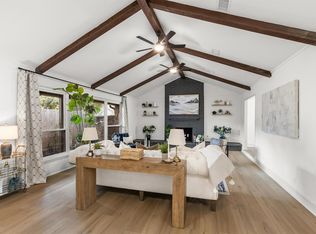
Welcome home to 2319 Greyburn Lane! This charming 4-bedroom, 2-bath home is nestled on a quiet street in Spring Shadows, surrounded by beautiful mature trees that offer plenty of shade. Step inside to an open-concept floor plan with engineered hardwood floors. The living room features a painted brick fireplace. The updated kitchen features granite countertops, tile backsplash, and stainless steel appliances. The updated bathrooms feature granite countertops and updated cabinetry, while the spacious primary suite offers a beautifully tiled walk-in shower and a large walk-in closet. Low-E windows improve energy efficiency throughout the home. Step outside to an extended covered patio overlooking the newly turfed, low-maintenance backyard with mature trees providing plenty of shade—perfect for relaxing or entertaining. A detached garage and long driveway offer plenty of parking. Conveniently located near I-10 and the Beltway. Schedule your showing today!
Pending
$495,000
2319 Greyburn Ln, Houston, TX 77080
4beds
2,129sqft
Single Family Residence
Built in 1972
7,701 Square Feet Lot
$487,300 Zestimate®
$233/sqft
$24/mo HOA
What's special
Detached garageNewly turfed low-maintenance backyardUpdated bathroomsOpen-concept floor planExtended covered patioEngineered hardwood floorsUpdated cabinetry
- 24 days
- 317
- 23
Likely to sell faster than
Zillow last checked:
Listing updated:
Listed by:
Meagan McElroy TREC #0749621 346-623-2813,
Real Broker, LLC
Source: HAR,MLS#: 83144912
Facts & features
Interior
Bedrooms & bathrooms
- Bedrooms: 4
- Bathrooms: 2
- Full bathrooms: 2
Bedroom
- Level: First
- Area: 132
- Dimensions: 12x11
Bedroom
- Level: First
- Area: 198
- Dimensions: 18x11
Bedroom
- Level: First
- Area: 121
- Dimensions: 11x11
Bedroom
- Level: First
- Area: 110
- Dimensions: 11x10
Breakfast
- Level: First
- Area: 90
- Dimensions: 10x9
Den
- Level: First
- Area: 285
- Dimensions: 19x15
Dining room
- Level: First
- Area: 110
- Dimensions: 11x10
Living room
- Level: First
- Area: 165
- Dimensions: 15x11
Heating
- Natural Gas
Cooling
- Electric
Appliances
- Included: Disposal, Gas Oven, Microwave, Gas Range, Dishwasher
- Laundry: Electric Dryer Hookup, Gas Dryer Hookup, Washer Hookup
Features
- All Bedrooms Down
- Flooring: Tile, Wood
- Number of fireplaces: 1
Interior area
- Total structure area: 2,129
- Total interior livable area: 2,129 sqft
Property
Parking
- Total spaces: 2
- Parking features: Detached
- Garage spaces: 2
Features
- Stories: 1
- Fencing: Back Yard
Lot
- Size: 7,701 Square Feet
- Features: Subdivided, 0 Up To 1/4 Acre
Details
- Parcel number: 1024500000022
Construction
Type & style
- Home type: SingleFamily
- Architectural style: Traditional
- Property subtype: Single Family Residence
Materials
- Brick, Wood Siding
- Foundation: Slab
- Roof: Composition
Condition
- New construction: No
- Year built: 1972
Utilities & green energy
- Sewer: Public Sewer
- Water: Public
Community & HOA
Community
- Subdivision: Spring Shadows Sec 13
HOA
- Has HOA: Yes
- HOA fee: $285 annually
Location
- Region: Houston
Financial & listing details
- Price per square foot: $233/sqft
- Tax assessed value: $407,918
- Annual tax amount: $10,191
- Date on market: 9/18/2026
- Road surface type: Concrete, Curbs, Gutters
Estimated market value
$487,300
$463,000 - $512,000
$2,621/mo
Price history
| Date | Event | Price |
|---|---|---|
| 9/28/2026 | Pending sale | $495,000$233/sqft |
Source:  HAR #83144912 Report a problem HAR #83144912 Report a problem | ||
| 9/18/2026 | Listed for sale | $495,000+16.5%$233/sqft |
Source: HAR #83144912 Report a problem | ||
| 6/15/2020 | Listing removed | $425,000$200/sqft |
Source: Victory Properties, Inc. #35807285 Report a problem | ||
| 5/13/2020 | Pending sale | $425,000$200/sqft |
Source: Victory Properties, Inc. #35807285 Report a problem | ||
| 5/7/2020 | Listed for sale | $425,000+19%$200/sqft |
Source: Victory Properties, Inc. #35807285 Report a problem | ||
| 2/5/2016 | Sold | -- |
Source: Agent Provided Report a problem | ||
| 12/28/2015 | Pending sale | $357,000$168/sqft |
Source: NetWorth Realty of Houston LLC #77253961 Report a problem | ||
| 11/13/2015 | Price change | $357,000-0.1%$168/sqft |
Source: NetWorth Realty of Houston LLC #77253961 Report a problem | ||
| 10/28/2015 | Pending sale | $357,500$168/sqft |
Source: NetWorth Realty of Houston LLC #77253961 Report a problem | ||
| 10/16/2015 | Price change | $357,500-3.4%$168/sqft |
Source: NetWorth Realty of Houston LLC #77253961 Report a problem | ||
| 9/16/2015 | Price change | $369,900-0.7%$174/sqft |
Source: NetWorth Realty of Houston LLC #69717744 Report a problem | ||
| 8/14/2015 | Price change | $372,500-2%$175/sqft |
Source: NetWorth Realty of Houston LLC #69717744 Report a problem | ||
| 8/10/2015 | Price change | $380,000-1.3%$178/sqft |
Source: NetWorth Realty of Houston LLC #69717744 Report a problem | ||
| 7/27/2015 | Listed for sale | $385,000$181/sqft |
Source: NetWorth Realty of Houston LLC #69717744 Report a problem | ||
| 7/14/2015 | Pending sale | $385,000$181/sqft |
Source: NetWorth Realty of Houston LLC #69717744 Report a problem | ||
| 7/9/2015 | Listed for sale | $385,000+75%$181/sqft |
Source: NetWorth Realty of Houston LLC #69717744 Report a problem | ||
| 3/31/2015 | Sold | -- |
Source: Agent Provided Report a problem | ||
| 10/11/2014 | Listing removed | $219,999$103/sqft |
Source: City Group #89308590 Report a problem | ||
| 10/9/2014 | Listed for sale | $219,999+22.2%$103/sqft |
Source: City Group #89308590 Report a problem | ||
| 9/15/2011 | Listing removed | $180,000$85/sqft |
Source: City Group #19741168 Report a problem | ||
| 8/21/2011 | Price change | $180,000-2.7%$85/sqft |
Source: City Group #19741168 Report a problem | ||
| 7/23/2011 | Price change | $185,000-2.6%$87/sqft |
Source: City Group #19741168 Report a problem | ||
| 6/14/2011 | Listed for sale | $189,900$89/sqft |
Source: City Group #19741168 Report a problem | ||
Public tax history
| Year | Property taxes | Tax assessment |
|---|---|---|
| 2025 | -- | $407,918 -14.1% |
| 2024 | $4,151 +9.1% | $475,019 -7.4% |
| 2023 | $3,806 +8.8% | $513,161 +14.7% |
| 2022 | $3,497 | $447,584 +16.1% |
| 2021 | -- | $385,364 +13.4% |
| 2020 | $3,171 -0.9% | $339,945 -3.9% |
| 2019 | $3,200 -55.1% | $353,800 -1% |
| 2018 | $7,122 | $357,267 |
| 2017 | $7,122 -23.8% | $357,267 |
| 2016 | $9,346 +47% | $357,267 +28.7% |
| 2015 | $6,358 | $277,618 +16.2% |
| 2014 | $6,358 | $238,893 +42.4% |
| 2013 | -- | $167,725 +1.5% |
| 2012 | -- | $165,172 -5.7% |
| 2011 | -- | $175,188 +1.4% |
| 2010 | -- | $172,690 |
| 2009 | -- | $172,690 +11.6% |
| 2007 | -- | $154,797 +0.4% |
| 2006 | -- | $154,200 |
| 2005 | -- | $154,200 |
| 2004 | -- | $154,200 +4% |
| 2003 | -- | $148,300 +8.9% |
| 2002 | -- | $136,200 +9.9% |
| 2001 | -- | $123,900 +9.9% |
| 2000 | -- | $112,700 |
Find assessor info on the county website
Monthly payment
Est. payment
Payment breakdown
Explore the cost of this home by adjusting the details. Changes won't be saved.Climate risks
Neighborhood: Spring Branch North
Nearby schools
Schools provided by the listing agent
- Elementary: Pine Shadows Elementary School
- Middle: Spring Woods Middle School
- High: Northbrook High School
Source: HAR. This data may not be complete. We recommend contacting the local school district to confirm school assignments for this home.

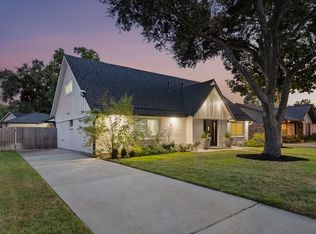
Similar homes
- $535,0004 bd3 ba2.3k sqft9506 Moorberry Ln, Houston, TX 77080For Sale
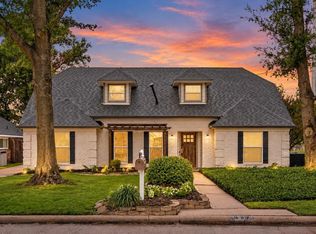 MLS ID #28695968, Matthew Gullo, Keller Williams Realty Metropolitan. HAR
 - $425,0004 bd2 ba2k sqft2531 Palo Pinto Dr, Houston, TX 77080For Sale
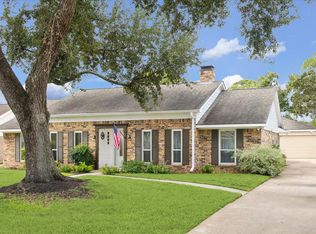 MLS ID #38890143, Ruth Ann Manison, Prince Properties, LLC. HAR
 - $499,9994 bd2 ba2.5k sqft2610 Teague Rd, Houston, TX 77080For Sale
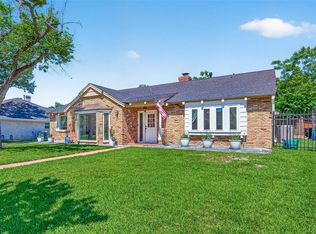 MLS ID #64773819, Amy Wallner, Better Homes and Gardens Real Estate Gary Greene - Woodway. HAR
 - $548,0004 bd3 ba2.2k sqft2218 Parana Dr, Houston, TX 77080For Sale
 MLS ID #55890687, Sean Gambini, GoUpRE. HAR
