Welcome to 232 Greenbriar Circle, where everyday living feels like a private retreat. Nestled in the peaceful, wooded setting of Lake Holiday and surrounded by the natural beauty of the Shenandoah Valley, this move-in-ready home offers the perfect blend of comfort, space, and lifestyle. Featuring 3 spacious bedrooms and 2.5 baths, the home welcomes you with hardwood flooring throughout the main level, an open kitchen and dining area, stainless steel appliances, and convenient main-level laundry. Step outside to the deck and enjoy the quiet surroundings, or take advantage of the attached two-car garage and large, finished basement offering additional space for entertaining, relaxing, a home office, gym, or recreation area. Updated carpeting and a paved driveway completed in 2023 add to the home’s move-in-ready appeal. Living in Lake Holiday means enjoying much more than a beautiful home. Residents have access to the private community lake and sandy beaches, boating, fishing, tennis courts, scenic hiking trails, clubhouse, fitness center, and an incredible outdoor lifestyle. Whether you’re searching for a full-time residence, a second home, or the perfect weekend escape, 232 Greenbriar Circle offers the rare opportunity to feel like you’re on vacation without ever leaving home. Come home to comfort. Stay for the lifestyle.
For sale
$469,900
232 Greenbriar Cir, Cross Junction, VA 22625
3beds
2,932sqft
Single Family Residence
Built in 2009
2,124 Square Feet Lot
$464,600 Zestimate®
$160/sqft
$156/mo HOA
What's special
- 12 days
- 222
- 6
Likely to sell faster than
Zillow last checked:
Listing updated:
Listed by:
Sandra P. Reardon 845-497-6223,
Serhant 8777374268
Source: Bright MLS,MLS#: VAFV2045310
Facts & features
Interior
Bedrooms & bathrooms
- Bedrooms: 3
- Bathrooms: 3
- Full bathrooms: 2
- 1/2 bathrooms: 1
- Main level bathrooms: 3
- Main level bedrooms: 3
Basement
- Area: 861
Heating
- Central, Electric
Cooling
- Central Air, Electric
Appliances
- Included: Electric Water Heater
Features
- Basement: Finished
- Has fireplace: No
Interior area
- Total structure area: 2,932
- Total interior livable area: 2,932 sqft
- Finished area above ground: 2,071
- Finished area below ground: 861
Property
Parking
- Total spaces: 2
- Parking features: Garage Faces Front, Attached
- Attached garage spaces: 2
Accessibility
- Accessibility features: 2+ Access Exits
Features
- Levels: Two
- Stories: 2
- Pool features: None
- Waterfront features: Lake
Lot
- Size: 2,124 Square Feet
Details
- Additional structures: Above Grade, Below Grade
- Parcel number: 18A044A1292
- Zoning: R5
- Special conditions: Standard
Construction
Type & style
- Home type: SingleFamily
- Architectural style: Contemporary
- Property subtype: Single Family Residence
Materials
- Shingle Siding, Vinyl Siding, Other
- Foundation: Brick/Mortar
Condition
- New construction: No
- Year built: 2009
- Major remodel year: 2023
Utilities & green energy
- Sewer: Public Sewer
- Water: Public
Community & HOA
Community
- Subdivision: Lake Holiday Estates
HOA
- Has HOA: Yes
- HOA fee: $156 monthly
- HOA name: LAKE HOLIDAY COUNTRY CLUB INC
Location
- Region: Cross Junction
Financial & listing details
- Price per square foot: $160/sqft
- Tax assessed value: $405,500
- Annual tax amount: $1,946
- Date on market: 10/10/2026
- Listing agreement: Exclusive Right To Sell
- Listing terms: Conventional,FHA,VA Loan,VHDA
- Inclusions: Connelly Paddleboard Located In The Garage Conveys With The Property.
- Ownership: Fee Simple
Estimated market value
$464,600
$441,000 - $488,000
$2,677/mo
Price history
| Date | Event | Price |
|---|---|---|
| 10/11/2026 | Listed for sale | $469,900-1.1%$160/sqft |
Source:  Bright MLS #VAFV2045310 Report a problem Bright MLS #VAFV2045310 Report a problem | ||
| 10/2/2026 | Listing removed | -- |
Source: Owner Report a problem | ||
| 9/10/2026 | Price change | $474,900-2.1%$162/sqft |
Source: Owner Report a problem | ||
| 8/18/2026 | Listed for sale | $484,900+38.6%$165/sqft |
Source: Owner Report a problem | ||
| 6/14/2022 | Listing removed | $349,900$119/sqft |
Source: Bright MLS #VAFV2007358 Report a problem | ||
| 6/10/2022 | Listed for sale | $349,900+59.1%$119/sqft |
Source: Bright MLS #VAFV2007358 Report a problem | ||
| 9/24/2019 | Sold | $219,900$75/sqft |
Source: Public Record Report a problem | ||
| 8/16/2019 | Pending sale | $219,900$75/sqft |
Source: ERA OakCrest Realty, Inc. #VAFV151988 Report a problem | ||
| 7/26/2019 | Listed for sale | $219,900$75/sqft |
Source: ERA Oakcrest Realty, Inc. #VAFV151988 Report a problem | ||
Public tax history
| Year | Property taxes | Tax assessment |
|---|---|---|
| 2025 | $1,782 +1.9% | $405,500 +18.3% |
| 2024 | $1,748 | $342,700 |
| 2023 | $1,748 +97.1% | $342,700 +17.9% |
| 2022 | $887 | $290,700 |
| 2021 | $887 -41.3% | $290,700 +17.5% |
| 2020 | $1,510 -50% | $247,500 |
| 2019 | $3,020 +42.5% | $247,500 +4.8% |
| 2018 | $2,119 +1.1% | $236,200 |
| 2017 | $2,095 +6.7% | $236,200 +10.3% |
| 2016 | $1,963 +64.1% | $214,200 +0.3% |
| 2015 | $1,196 +28.8% | $213,600 +7.8% |
| 2014 | $929 | $198,100 |
| 2013 | -- | $198,100 -1.8% |
| 2012 | -- | $201,700 |
| 2011 | -- | $201,700 -16.9% |
| 2010 | -- | $242,600 |
| 2009 | -- | $242,600 +1113% |
| 2008 | -- | $20,000 |
| 2007 | -- | $20,000 |
| 2006 | -- | $20,000 |
| 2005 | -- | $20,000 +53.8% |
| 2003 | -- | $13,000 +100% |
| 2002 | -- | $6,500 |
Find assessor info on the county website
Monthly payment
Est. payment
Payment breakdown
Explore the cost of this home by adjusting the details. Changes won't be saved.Climate risks
Neighborhood: 22625
Nearby schools
Schools provided by the listing agent
- District: Frederick County Public Schools
Source: Bright MLS. This data may not be complete. We recommend contacting the local school district to confirm school assignments for this home.
- $45,000-- bd-- ba-- sqft22625-2510 2510, Cross Junction, VA 22625Off Market
- $370,9003 bd3 ba2.2k sqft132 Dogwood Dr, Cross Junction, VA 22625Off Market
- $417,9004 bd3 ba1.9k sqft134 Dogwood Dr, Cross Junction, VA 22625Off Market
- $350,5003 bd2 ba1.6k sqft228 Greenbriar Cir, Cross Junction, VA 22625Off Market
Similar homes
- $470,0004 bd3 ba3.2k sqft303 Overlook Dr, Cross Junction, VA 22625For Sale

 MLS ID #VAFV2044542, Jon Fleming, Weichert Realtors - Blue Ribbon. Bright MLS
 - $485,0004 bd4 ba3k sqft303 Northwood Cir, Cross Junction, VA 22625For Sale
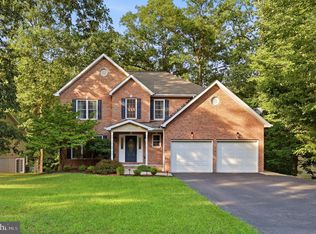 MLS ID #VAFV2044430, Caroline W. Barb, Jim Barb Realty, Inc.. Bright MLS
 - $369,9003 bd3 ba2.5k sqft324 Overlook Dr, Cross Junction, VA 22625For Sale
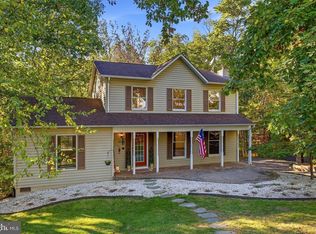 MLS ID #VAFV2045152, Lisa Cox, Colony Realty. Bright MLS
 - $499,9004 bd4 ba2.9k sqft413 Masters Dr, Cross Junction, VA 22625For Sale
 MLS ID #VAFV2044730, Mr. Frank Armstrong IV, Colony Realty. Bright MLS
 - $384,9003 bd2 ba2.1k sqft407 Dogwood Dr, Cross Junction, VA 22625For SaleMLS ID #VAFV2041130, Lisa Cox, Colony Realty. Bright MLS
- $379,9003 bd3 ba2.1k sqft203 Fairway Cir, Cross Junction, VA 22625For SaleMLS ID #VAFV2045022, Mr. Robert Adams II, Weichert Realtors - Blue Ribbon. Bright MLS
- $400,0003 bd2 ba1.7k sqft107 Sunset Cir, Cross Junction, VA 22625For SaleMLS ID #VAFV2043876, Misty Weaver, Samson Properties. Bright MLS
- $355,0005 bd3 ba1.9k sqft1226 Lakeview Dr, Cross Junction, VA 22625For SaleMLS ID #VAFV2043662, Misty Weaver, Samson Properties. Bright MLS
- $380,0004 bd3 ba1.9k sqft216 Sunset Cir, Cross Junction, VA 22625For SaleMLS ID #VAFV2044496, Cindy Lee, RE/MAX Roots. Bright MLS
- $675,0004 bd4 ba2.1k sqft233 Sunset Cir, Cross Junction, VA 22625For SaleMLS ID #VAFV2043164, Elizabeth Kovalak, Real Broker, LLC. Bright MLS
- $469,9004 bd4 ba1.9k sqft235 Peppermint Spring Ln, Winchester, VA 22603For SaleMLS ID #VAFV2040312, Andy Hensley, Samson Properties. Bright MLS
- $649,9006 bd4 ba4.1k sqft111 Waterside Ln, Cross Junction, VA 22625For SaleMLS ID #VAFV2044560, Katrina M Smith, Samson Properties. Bright MLS
- $550,0004 bd3 ba1.5k sqft1590 Whitacre Rd, Gore, VA 22637For SaleMLS ID #VAFV2044378, Tracy Link, Coldwell Banker Premier. Bright MLS
- $479,9993 bd3 ba2.9k sqft465 Sundown Trl, Great Cacapon, WV 25422For SaleMLS ID #WVMO2008300, Jeff Jardine, Burch Real Estate Group, LLC. Bright MLS
- $439,0003 bd3 ba2.5k sqft999 Dicks Hollow Rd, Winchester, VA 22602For SaleMLS ID #VAFV2045336, Collin Sediqi, Real Broker, LLC. Bright MLS
- $549,9004 bd3 ba2.4k sqft200 Whitham Dr, Gore, VA 22637For SaleMLS ID #VAFV2045026, Caroline W. Barb, Jim Barb Realty, Inc.. Bright MLS
- $395,0003 bd3 ba2.2k sqft1210 Logger Dr, Gore, VA 22637For SaleMLS ID #VAFV2042754, Tami Woerl, ERA Oakcrest Realty, Inc.. Bright MLS
- $525,0003 bd2 ba3.7k sqft150 E Four Seasons Dr, Gore, VA 22637New ConstructionMLS ID #VAFV2044438, Matthew Bradley, Coldwell Banker Premier. Bright MLS
- $579,9004 bd3 ba2.9k sqft1564 Perry Rd, Winchester, VA 22602For SaleMLS ID #VAFV2045566, Vanessa Couture, Samson Properties. Bright MLS
- $469,0003 bd2 ba1.8k sqft154 Roper Dr, Clear Brook, VA 22624For SaleMLS ID #VAFV2044464, Sharon Farinholt, Realty ONE Group Old Towne. Bright MLS
