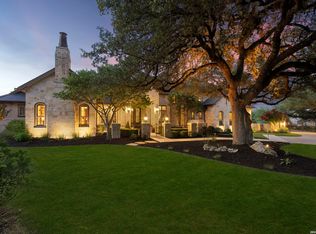
Set behind a gated entrance on approximately 17 acres just ten minutes from downtown Boerne, this exceptional gentleman's ranch offers a remarkable blend of privacy and refined Hill Country living. A picturesque drive beneath majestic oak trees leads to a tranquil pond, currently home to a mother duck and her twelve ducklings. Beyond, sweeping views stretch across the Texas Hill Country, creating a setting that feels peaceful and removed while remaining conveniently close to town. Inside, a gracious entry opens to the formal living room, where beautiful views of the pond and rolling countryside immediately capture your attention. A grand stone fireplace, showcasing custom selenite crystal logs and flanked by custom built-ins on either side, serves as the focal point of the room. Vaulted ceilings with exposed beams create an elegant setting, while the room flows naturally into the formal dining room. Positioned between the formal living room and the home's more casual gathering spaces, the dining room serves as a stunning centerpiece for entertaining. A dramatic ceiling treatment and striking chandelier add a sense of occasion, while maintaining a seamless connection between rooms. The home's spacious family room forms the heart of everyday living. A dramatic floor-to-ceiling wall of windows overlooks the covered patio, pool and beautifully landscaped grounds, flooding the space with natural light and creating an effortless connection to the outdoors. Open to the dining room, full wet bar and kitchen, the room was designed to bring people together. Thoughtfully designed for both everyday living and entertaining, the kitchen is exceptionally appointed with Wolf appliances, Level 5 quartzite countertops and backsplash, abundant storage and extensive workspace. A large center island and a peninsula with seating for four provide ample room for family and guests, while the breakfast area enjoys peaceful views of the pond and rolling Hill Country beyond. A hall lined with windows leads to the private primary suite, where a fireplace and serene views of the backyard create a peaceful retreat. Dual walk-in closets, separate vanities, a soaking tub framed by a picture window and an expansive walk-in shower complete the luxurious space. Upstairs, a separate loft and private office provide flexible areas for work or relaxation. On the main level below, a tv room serves as a gathering space between two spacious bedrooms and a shared bath. Situated in a separate wing on the opposite side of the home, two additional bedrooms, another full bathroom and a dedicated gym/flex room provide comfortable accommodations for family and guests. Outdoor living rivals that of a private resort. Just beyond the family room, the covered patio features a massive stone fireplace and an outdoor kitchen. Large square pavers set within lush lawns lead to a spectacular pool designed for endless summer days, complete with an expansive sun shelf stretching the length of the pool, elegant water features and a spa. Mature oak trees provide natural shade throughout the grounds, creating a park-like setting that feels distinctly Texan. Additional amenities include a four-car garage, a garden with greenhouse and even an air-conditioned dog house spacious enough for people to step inside. Native wildlife, including blackbuck antelope, roam the property and further enhance the sense of living immersed in nature. Adjacent to the pool and connected to the garage, the guest house provides a full kitchen featuring a large island, living room, bedroom and full bathroom, it also enjoys a private patio overlooking the pool and grounds. Surrounded by towering oaks and breathtaking views, this extraordinary estate invites you to embrace a lifestyle defined by space, beauty and the simple pleasures of life in the Texas Hill Country. Main Residence - 6227 sq.ft., 5 bedrooms, 3 bathrooms and 1 partial bath. Guest House - 745 sq.ft., 1 bedroom, 1 bathroom.
For sale
$6,500,000
232 State Highway 46 E., Boerne, TX 78006
6beds
6,972sqft
Single Family Residence
Built in 2016
16.68 Acres Lot
$5,960,000 Zestimate®
$932/sqft
$-- HOA
What's special
Separate loftDramatic ceiling treatmentBeautifully landscaped groundsFour-car garageFormal dining roomCustom built-insPrivate office
- 31 days
- 967
- 97
Likely to sell faster than
Zillow last checked:
Listing updated:
Listed by:
Patricia Nelson TREC #526443 (210) 387-3830,
San Antonio Portfolio KW RE
Source: LERA MLS,MLS#: 2023113
Facts & features
Interior
Bedrooms & bathrooms
- Bedrooms: 6
- Bathrooms: 5
- Full bathrooms: 4
- 1/2 bathrooms: 1
Primary bedroom
- Features: Split, Walk-In Closet(s), Multi-Closets, Ceiling Fan(s), Full Bath
- Area: 384
- Dimensions: 24 x 16
Bedroom 2
- Area: 165
- Dimensions: 15 x 11
Bedroom 3
- Area: 210
- Dimensions: 15 x 14
Bedroom 4
- Area: 168
- Dimensions: 12 x 14
Bedroom 5
- Area: 143
- Dimensions: 13 x 11
Primary bathroom
- Features: Tub/Shower Separate, Separate Vanity, Soaking Tub
- Area: 270
- Dimensions: 18 x 15
Dining room
- Area: 460
- Dimensions: 23 x 20
Family room
- Area: 640
- Dimensions: 32 x 20
Kitchen
- Area: 560
- Dimensions: 35 x 16
Living room
- Area: 500
- Dimensions: 25 x 20
Office
- Area: 182
- Dimensions: 14 x 13
Heating
- Central, 3+ Units, Electric
Cooling
- Three+ Central
Appliances
- Included: Microwave, Range, Gas Cooktop, Indoor Grill, Refrigerator, Disposal, Dishwasher, Plumbed For Ice Maker, Water Softener Owned, Vented Exhaust Fan, Electric Water Heater, Plumb for Water Softener, Double Oven, 2+ Water Heater Units
- Laundry: Main Level, In Garage, Washer Hookup, Dryer Connection
Features
- Three Living Area, Separate Dining Room, Eat-in Kitchen, Two Eating Areas, Kitchen Island, Breakfast Bar, Pantry, Study/Library, Loft, Utility Room Inside, 1st Floor Lvl/No Steps, High Ceilings, Open Floorplan, High Speed Internet, All Bedrooms Downstairs, Telephone, Walk-In Closet(s), Master Downstairs, Ceiling Fan(s), Chandelier, Wet Bar, Solid Counter Tops, Custom Cabinets
- Flooring: Ceramic Tile, Wood
- Windows: Double Pane Windows
- Has basement: No
- Attic: Partially Floored,Pull Down Stairs
- Has fireplace: Yes
- Fireplace features: Three+, Family Room, Gas Logs Included, Mock Fireplace, Stone/Rock/Brick, Other
Interior area
- Total interior livable area: 6,972 sqft
Property
Parking
- Total spaces: 4
- Parking features: Four or More Car Garage, Detached, Oversized, Garage Door Opener, Open
- Garage spaces: 4
Features
- Levels: Three Or More
- Patio & porch: Patio, Covered
- Exterior features: Gas Grill, Partial Sprinkler System, Lighting, Outdoor Kitchen
- Has private pool: Yes
- Pool features: In Ground, Pool/Spa Combo, Heated, Pool Sweep
- Fencing: Wrought Iron,Wire,Stone/Masonry Fence,Ranch Fence
- Has view: Yes
- View description: County VIew
- Waterfront features: Pond /Stock Tank
Lot
- Size: 16.68 Acres
- Features: 15 Acres Plus, Ag Exempt, Wooded, Secluded, Rolling Slope
- Residential vegetation: Mature Trees, Partially Wooded, Mature Trees (ext feat)
Details
- Additional structures: Shed(s), Detached Quarters, Kennel/Dog Run
- Parcel number: 1036301900196
- Horses can be raised: Yes
Construction
Type & style
- Home type: SingleFamily
- Architectural style: Texas Hill Country
- Property subtype: Single Family Residence
Materials
- 4 Sides Masonry, Stone, Stucco
- Foundation: Slab
- Roof: Metal
Condition
- Pre-Owned
- New construction: No
- Year built: 2016
Utilities & green energy
- Electric: Pedernales
- Sewer: Septic, Septic
- Water: Well, Private Well
- Utilities for property: Private Garbage Service
Community & HOA
Community
- Features: None
- Security: Smoke Detector(s), Security System Owned, Prewired
- Subdivision: Not In Defined Subdivision
Location
- Region: Boerne
Financial & listing details
- Price per square foot: $932/sqft
- Tax assessed value: $3,667,700
- Annual tax amount: $50,779
- Price range: $6.5M - $6.5M
- Date on market: 10/12/2026
- Cumulative days on market: 32 days
- Listing terms: Conventional,VA Loan,Cash
- Road surface type: Paved, Asphalt
Estimated market value
$5,960,000
$5.66M - $6.26M
Not available
Price history
| Date | Event | Price |
|---|---|---|
| 10/12/2026 | Listed for sale | $6,500,000+85.7%$932/sqft |
Source:  LERA MLS #2023113 Report a problem | ||
| 7/15/2022 | Sold | -- |
Source: LERA MLS #1547230 Report a problem | ||
| 6/11/2022 | Pending sale | $3,500,000$502/sqft |
Source: LERA MLS #1547230 Report a problem | ||
| 5/28/2022 | Contingent | $3,500,000$502/sqft |
Source: LERA MLS #1547230 Report a problem | ||
| 5/5/2022 | Price change | $3,500,000-8.9%$502/sqft |
Source: LERA MLS #1547230 Report a problem | ||
| 12/19/2021 | Listed for sale | $3,842,000$551/sqft |
Source: Kuper Sotheby's International Realty #1547230 Report a problem | ||
| 11/18/2021 | Listing removed | -- |
Source: Kuper Sotheby's International Realty Report a problem | ||
| 7/21/2021 | Listed for sale | $3,842,000$551/sqft |
Source: Kuper Sotheby's International Realty #1547230 Report a problem | ||
Public tax history
| Year | Property taxes | Tax assessment |
|---|---|---|
| 2026 | $42,654 -0.6% | $3,667,700 +0.8% |
| 2025 | $42,891 +0.1% | $3,637,260 |
| 2024 | $42,864 -0.1% | $3,637,260 |
| 2023 | $42,927 +92.9% | $3,637,260 +93.3% |
| 2022 | $22,251 | $1,881,482 +17.3% |
| 2021 | -- | $1,604,669 +9.8% |
| 2020 | $19,644 +680.4% | $1,461,000 +776% |
| 2019 | $2,517 -3.8% | $166,790 |
| 2018 | $2,617 | $166,790 |
| 2017 | $2,617 +2.1% | $166,790 |
| 2016 | $2,563 +2.1% | $166,790 +4.4% |
| 2015 | $2,510 | $159,740 |
| 2014 | $2,510 | $159,740 |
Find assessor info on the county website
Monthly payment
Est. payment
Payment breakdown
Explore the cost of this home by adjusting the details. Changes won't be saved.Climate risks
Neighborhood: 78006
Nearby schools
Schools provided by the listing agent
- District: Boerne
Source: LERA MLS. This data may not be complete. We recommend contacting the local school district to confirm school assignments for this home.
- $1,833,5004 bd4 ba4.2k sqft234 State Highway 46 E, Boerne, TX 78006Off Market
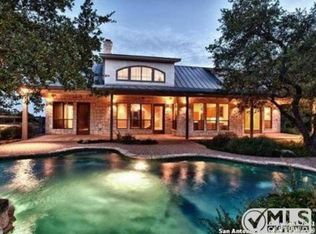
- $1,401,800-- bd-- ba1.6k sqft234 State Highway 46 E, Boerne, TX 78006Off Market
- $1,380,600-- bd-- ba5.8k sqft226A State Highway 46 E, Boerne, TX 78006Off Market
- $650,200-- bd1 ba2.8k sqft226A State Highway 46 E, Boerne, TX 78006Off Market
Similar homes
- $3,500,0006 bd7 ba6.7k sqft103 Castle Rock, Boerne, TX 78006For Sale
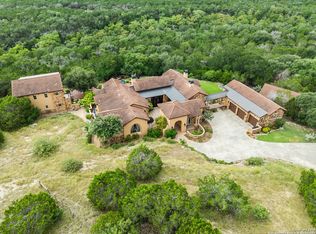
 MLS ID #1891939, Rick Kuper TREC #388410, Kuper Sotheby's Int'l Realty. LERA MLS
- $4,999,0006 bd7 ba7.4k sqft167 Riverwood, Boerne, TX 78006For Sale
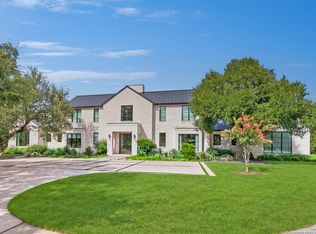 MLS ID #1887774, Jamie Amerman TREC #710217, Phyllis Browning Company. LERA MLS
- $3,295,0004 bd6 ba7.3k sqft25 Augusta, Boerne, TX 78006For Sale
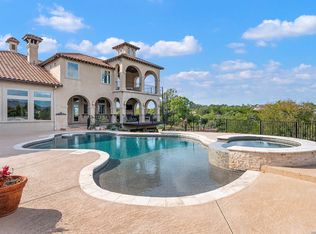 MLS ID #1999357, Lindsey Musch TREC #757864, SERHANT. LERA MLS
- $3,985,0006 bd7 ba7k sqft185 River Crossing, Boerne, TX 78006For Sale
 MLS ID #1997995, Patricia Nelson TREC #526443, San Antonio Portfolio KW RE. LERA MLS
- $4,250,0004 bd6 ba8.4k sqft2428 Clubs, Boerne, TX 78006For SaleMLS ID #1965077, Richard Grimes TREC #534901, San Antonio Portfolio KW RE. LERA MLS
- $3,950,0005 bd7 ba6.2k sqft48 Oakland Hls, Boerne, TX 78006For SaleMLS ID #1970936, Christopher Bruce TREC #729257, Phyllis Browning Company. LERA MLS
- $3,499,0008 bd8 ba8.1k sqft74 Swede Springs, Boerne, TX 78006For SaleMLS ID #1909384, Vance Waller TREC #672351, CR Realty, LLC. LERA MLS
- $5,500,0003 bd4 ba5.2k sqft5261 W Ammann Rd, Bulverde, TX 78163For SaleMLS ID #2004173, Michael Schultz TREC #612159, Keller Williams Heritage. LERA MLS
- $3,700,0003 bd5 ba4.9k sqft1539 WATERSTONE PKWY, Boerne, TX 78006For SaleMLS ID #2000238, David Wilcox TREC #591537, Keller Williams Heritage. LERA MLS
- $3,399,0004 bd5 ba4.9k sqft47 Muirfield, Boerne, TX 78006For SaleMLS ID #1897364, Deanna Wright TREC #566830, Kuper Sotheby's Int'l Realty. LERA MLS
- $3,500,0004 bd6 ba5.5k sqft117 Monterey Trail, Boerne, TX 78006For SaleMLS ID #2004557, Richard Grimes TREC #534901, San Antonio Portfolio KW RE. LERA MLS
- $7,500,0005 bd7 ba10k sqft18 Crescent, San Antonio, TX 78257For SaleMLS ID #1961216, Janay Oneal TREC #784824, Barlowe Daly Realty. LERA MLS
- $3,500,0004 bd5 ba4.2k sqft21625 CIELO RIDGE DR, San Antonio, TX 78256For SaleMLS ID #1962857, Lauren Figueroa Lampel TREC #737518, Phyllis Browning Company. LERA MLS
- $4,100,0004 bd5 ba5.3k sqft45 SOTOL LN, Boerne, TX 78006New ConstructionMLS ID #2012898, Gary Short TREC #527784, CR Realty, LLC. LERA MLS
- $3,400,0005 bd4 ba5.9k sqft31209 KEENELAND DR, Fair Oaks Ranch, TX 78015For SaleMLS ID #2009927, Travis Wagner TREC #543058, Cibolo Creek Realty, LLC. LERA MLS
- $4,200,0004 bd5 ba6.6k sqft120 Wellesley Loop, San Antonio, TX 78231For SaleMLS ID #2026715, Binkan Cinaroglu TREC #592614, Kuper Sotheby's Int'l Realty. LERA MLS
- $3,675,0005 bd6 ba9.1k sqft1726 GREYSTONE RDG, San Antonio, TX 78258For SaleMLS ID #1994093, William Cole TREC #644864, Keller Williams Heritage. LERA MLS
- $5,399,0003 bd3 ba3.6k sqft23770 BLANCO RD, San Antonio, TX 78260For SaleMLS ID #1702553, Emilio Arroyo TREC #525708, Nexthome Leading Edge Realty. LERA MLS
