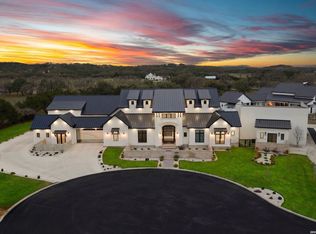
Nestled in the prestigious, tree-lined sanctuary of Deer Meadow Estates within Fair Oaks Ranch, this newly constructed custom masterpiece seamlessly fuses architectural brilliance with unparalleled modern utility to create the ultimate entertainer's dream. This expansive estate features a 5,587-square-foot main house plus 340 square feet in the attached pool house (under the same roof) -which can easily serve as a private mother-in-law suite-for a grand total of 5,927 square feet of luxurious living space. Every square inch of this magnificent property has been curated with the finest materials and top-of-the-line finishes, showcased by dramatic real wood accent beams, premium Level 3 quartz surfaces, and handmade artisanal tiling that adorns both the main culinary center and the secondary prep kitchen. Designed for an effortless, sophisticated luxury lifestyle, the home features a full-house elevator servicing both levels, remote-controlled automated window treatments, a central vacuum system, a whole-home sound system and a whole-house backup generator for total peace of mind. The primary suite serves as a private, five-star spa oasis, boasting heated floors and a custom built-in steam shower that rivals any luxury resort. Beyond the interior, the entertainment possibilities are endless, anchored by an elite Keith Zars custom pool and a flexible, high-vibe pool room configuration complete with a full bathroom, a dedicated kegerator, and independent ice makers. This exceptional outdoor haven is framed by flawlessly green, low-maintenance artificial turf and a commercial-grade, built-in Coyote pellet grill on a patio fully equipped with integrated misters and heaters for year-round comfort, offering a rare level of sophisticated Hill Country living. Property backs up to the beautiful Cibolo Creek greenbelt with direct access to extensive HOA trails for the ultimate in privacy, wildlife viewing, and backyard adventure. Located within the highly acclaimed Boerne Independent School District. From its private spa oasis to the ultimate poolside paradise, this custom estate isn't just a home, it's your permanent vacation.
For sale
$3,400,000
31209 KEENELAND DR, Fair Oaks Ranch, TX 78015
5beds
5,927sqft
Single Family Residence
Built in 2024
0.76 Acres Lot
$3,237,000 Zestimate®
$574/sqft
$11/mo HOA
What's special
Whole-house backup generatorUltimate poolside paradiseCentral vacuum systemWhole-home sound systemCustom built-in steam showerPrivate spa oasisHandmade artisanal tiling
- 6 days |
- 601 |
- 48 |
Likely to sell faster than
Zillow last checked:
Listing updated:
Listed by:
Travis Wagner TREC #543058 (210) 323-1346,
Cibolo Creek Realty, LLC
Source: LERA MLS,MLS#: 2009927
Facts & features
Interior
Bedrooms & bathrooms
- Bedrooms: 5
- Bathrooms: 4
- Full bathrooms: 3
- 1/2 bathrooms: 1
Primary bedroom
- Features: Sitting Room, Walk-In Closet(s), Ceiling Fan(s), Full Bath
- Area: 320
- Dimensions: 20 x 16
Bedroom 2
- Area: 182
- Dimensions: 14 x 13
Bedroom 3
- Area: 182
- Dimensions: 13 x 14
Bedroom 4
- Area: 169
- Dimensions: 13 x 13
Bedroom 5
- Area: 144
- Dimensions: 12 x 12
Primary bathroom
- Features: Tub/Shower Separate, Separate Vanity, Soaking Tub
- Area: 224
- Dimensions: 16 x 14
Dining room
- Area: 168
- Dimensions: 14 x 12
Family room
- Area: 110
- Dimensions: 10 x 11
Kitchen
- Area: 288
- Dimensions: 18 x 16
Living room
- Area: 460
- Dimensions: 23 x 20
Office
- Area: 100
- Dimensions: 10 x 10
Heating
- Central, Electric
Cooling
- Three+ Central, Wall/Window Unit(s)
Appliances
- Included: Cooktop, Built-In Oven, Self Cleaning Oven, Microwave, Range, Gas Cooktop, Indoor Grill, Refrigerator, Disposal, Dishwasher, Water Softener Owned, Electric Water Heater, Double Oven, 2+ Water Heater Units
- Laundry: Main Level, Washer Hookup, Dryer Connection
Features
- Three Living Area, Separate Dining Room, Two Eating Areas, Kitchen Island, Pantry, Study/Library, Utility Room Inside, High Ceilings, Open Floorplan, High Speed Internet, Walk-In Closet(s), Master Downstairs, Ceiling Fan(s), Chandelier, Central Vacuum, Wet Bar, Custom Cabinets
- Flooring: Ceramic Tile, Wood
- Windows: Window Coverings
- Has basement: No
- Number of fireplaces: 1
- Fireplace features: One, Living Room, Gas Logs Included
Interior area
- Total interior livable area: 5,927 sqft
Video & virtual tour
Property
Parking
- Total spaces: 3
- Parking features: Three Car Garage, Garage Door Opener
- Garage spaces: 3
Accessibility
- Accessibility features: Int Door Opening 32"+, Accessible Entrance, Grab Bars in Bathroom(s), First Floor Bath, Full Bath/Bed on 1st Flr, First Floor Bedroom
Features
- Levels: Two
- Stories: 2
- Patio & porch: Patio, Covered, Deck
- Exterior features: Barbecue, Gas Grill, Sprinkler System, Rain Gutters, Outdoor Kitchen
- Has private pool: Yes
- Pool features: In Ground, Heated, Pool Sweep, Community
- Fencing: Wrought Iron
Lot
- Size: 0.76 Acres
- Features: Curbs
- Residential vegetation: Mature Trees
Details
- Parcel number: 1522001220544
Construction
Type & style
- Home type: SingleFamily
- Architectural style: Texas Hill Country
- Property subtype: Single Family Residence
Materials
- Stone, Stucco, Foam Insulation
- Foundation: Slab
- Roof: Metal
Condition
- Pre-Owned
- New construction: No
- Year built: 2024
Details
- Builder name: South TX Contracting, LLC
Utilities & green energy
- Electric: Pedernales
- Gas: Propane
- Sewer: Fair Oaks
- Water: Fair Oaks
- Utilities for property: City Garbage service
Community & HOA
Community
- Features: Tennis Court(s), Golf, Clubhouse, Playground, Jogging Trails, Sports Court
- Subdivision: Deer Meadow Estates
HOA
- Has HOA: Yes
- HOA fee: $130 annually
- HOA name: FAIR OAKS RANCH HOA
- Second HOA name: Deer Meadow HOA
- Additional fee info: HOA Fee 2: $205.00 Annually
Location
- Region: Boerne
Financial & listing details
- Price per square foot: $574/sqft
- Tax assessed value: $994,000
- Annual tax amount: $21,714
- Price range: $3.4M - $3.4M
- Date on market: 8/19/2026
- Cumulative days on market: 8 days
- Listing terms: Conventional,FHA,VA Loan,Cash
- Road surface type: Paved
Estimated market value
$3,237,000
$3.08M - $3.40M
$2,599/mo
Price history
| Date | Event | Price |
|---|---|---|
| 8/19/2026 | Listed for sale | $3,400,000+885.5%$574/sqft |
Source:  LERA MLS #2009927 Report a problem LERA MLS #2009927 Report a problem | ||
| 6/4/2024 | Listing removed | -- |
Source: Kuper Sotheby's International Realty Report a problem | ||
| 3/5/2024 | Pending sale | $345,000$58/sqft |
Source: Kuper Sotheby's International Realty #1724369 Report a problem | ||
| 1/31/2024 | Price change | $345,000-1.4%$58/sqft |
Source: Kuper Sotheby's International Realty #1724369 Report a problem | ||
| 10/9/2023 | Listed for sale | $350,000$59/sqft |
Source: Kuper Sotheby's International Realty #1724369 Report a problem | ||
Public tax history
| Year | Property taxes | Tax assessment |
|---|---|---|
| 2025 | $13,796 +252.1% | $994,000 +248.4% |
| 2024 | $3,919 -0.2% | $285,280 |
| 2023 | $3,925 +1.4% | $285,280 +15.4% |
| 2022 | $3,871 | $247,130 +96.1% |
| 2021 | -- | $126,050 |
| 2020 | $2,098 -1.9% | $126,050 |
| 2019 | $2,139 -32.6% | $126,050 |
| 2018 | $3,171 | $126,050 -16.7% |
| 2017 | $3,171 +16.5% | $151,270 +14% |
| 2016 | $2,723 +5% | $132,690 |
| 2015 | $2,593 | $132,690 |
| 2014 | $2,593 | $132,690 |
Find assessor info on the county website
Monthly payment
Est. payment
Payment breakdown
Explore the cost of this home by adjusting the details. Changes won't be saved.Climate risks
Neighborhood: 78015
Getting around
2 / 100
Car-DependentNearby schools
GreatSchools rating
- 10/10Fair Oaks Ranch Elementary SchoolGrades: PK-5Distance: 2.8 mi
- 8/10Voss MiddleGrades: 6-8Distance: 6.7 mi
- 8/10Boerne - Samuel V Champion High SchoolGrades: 9-12Distance: 3.5 mi
Schools provided by the listing agent
- Elementary: Fair Oaks Ranch
- Middle: Voss Middle School
- High: Champion
- District: Boerne
Source: LERA MLS. This data may not be complete. We recommend contacting the local school district to confirm school assignments for this home.
- $751,500-- bd-- ba3.5k sqft31301 Keeneland Dr, Fair Oaks Ranch, TX 78015Off Market
- $1,075,900-- bd-- ba4k sqft31205 Keeneland Dr, Boerne, TX 78015Off Market
- $1,586,9005 bd7 ba5.5k sqft31300 Keeneland Dr, Fair Oaks Ranch, TX 78015Off Market
- $1,089,100-- bd-- ba4k sqft31206 Keeneland Dr, Fair Oaks Ranch, TX 78015Off Market
- $1,679,300-- bd-- ba5.7k sqft31305 Keeneland Dr, Boerne, TX 78015Off Market
- $1,174,200-- bd-- ba4.8k sqft31201 Keeneland Dr, Fair Oaks Ranch, TX 78015Off Market
- $1,236,600-- bd-- ba4.3k sqft8605 Cavalry Dr, Boerne, TX 78015Off Market
- $336,5001.12 acres31304 Jodhpur Dr, Fair Oaks Ranch, TX 78015Off Market
A local agent can set up tours, give advice and negotiate with sellers.
Similar homes
- $3,475,0006 bd7 ba8.3k sqft7 Davenport Lane, San Antonio, TX 78257For Sale

 MLS ID #2011201, Binkan Cinaroglu TREC #592614, Kuper Sotheby's Int'l Realty. LERA MLS
 - $3,740,0004 bd6 ba5.6k sqft121 Greystone Pt, Boerne, TX 78006For Sale
 MLS ID #2009251, John Kuhry TREC #661912, CR Realty, LLC. LERA MLS
 - $1,999,9906 bd7 ba6.9k sqft103 S Cibolo Hollow, Fair Oaks Ranch, TX 78015For Sale
 MLS ID #1960698, Binkan Cinaroglu TREC #592614, Kuper Sotheby's Int'l Realty. LERA MLS
 - $3,290,0005 bd7 ba6.6k sqft3 Bruce Welkin, Boerne, TX 78006For Sale
 MLS ID #1937893, Robert Elder TREC #436622, Phyllis Browning Company. LERA MLS
 - $3,500,0005 bd7 ba6.3k sqft7 Muirfield, Boerne, TX 78006For SaleMLS ID #2001819, Desiree Herr TREC #594619, Rubiola Realty. LERA MLS
- $1,829,0006 bd5 ba4.6k sqft7380 Rolling Acres Trail, Fair Oaks Ranch, TX 78015For SaleMLS ID #1939452, Amy Boehm TREC #550903, Keller Williams Boerne. LERA MLS
- $2,349,0004 bd4 ba4.8k sqft122 WOODLAND RANCH RD, Boerne, TX 78015For SaleMLS ID #1997448, Halvin Gahm TREC #727659, Keller Williams Boerne. LERA MLS
- $2,150,0006 bd6 ba5.6k sqft109A Ammann, Boerne, TX 78015For SaleMLS ID #1862154, Theodora Kaufmann TREC #558396, Kuper Sotheby's Int'l Realty. LERA MLS
- $3,599,0004 bd5 ba4.9k sqft47 Muirfield, Boerne, TX 78006For SaleMLS ID #1897364, Deanna Wright TREC #566830, Kuper Sotheby's Int'l Realty. LERA MLS
- $2,599,0004 bd6 ba5.4k sqft11221 Ensor, Boerne, TX 78006New ConstructionMLS ID #2011126, Ben Negru TREC #532896, Alliance Realty Group. LERA MLS
- $3,325,0003 bd5 ba4.9k sqft3480 CLUBS DR, Boerne, TX 78006For SaleMLS ID #1963162, Carey Yeager TREC #668908, CR Realty, LLC. LERA MLS
- $2,974,0004 bd5 ba5k sqft11118 ANAQUA SPGS, Boerne, TX 78006For SaleMLS ID #1995715, Debra Janes TREC #424690, Niche Properties. LERA MLS
- $3,275,0004 bd5 ba4.8k sqft2 Dominion Vista, San Antonio, TX 78257New ConstructionMLS ID #2007719, Binkan Cinaroglu TREC #592614, Kuper Sotheby's Int'l Realty. LERA MLS
- $3,950,0005 bd7 ba6.2k sqft48 Oakland Hls, Boerne, TX 78006For SaleMLS ID #1970936, Christopher Bruce TREC #729257, Phyllis Browning Company. LERA MLS
- $3,500,0006 bd7 ba6.7k sqft103 Castle Rock, Boerne, TX 78006For SaleMLS ID #1891939, Rick Kuper TREC #388410, Kuper Sotheby's Int'l Realty. LERA MLS
- $2,950,0004 bd7 ba6.7k sqft52 Oakland Hills, Boerne, TX 78006For SaleMLS ID #1957817, Kevin Best TREC #461928, San Antonio Portfolio KW RE. LERA MLS
- $3,250,0005 bd5 ba7.2k sqft84 Sunriver, Boerne, TX 78006For SaleMLS ID #1958248, Kevin Best TREC #461928, San Antonio Portfolio KW RE. LERA MLS
- $2,950,0004 bd5 ba4.9k sqft47 Summit Pass, Boerne, TX 78006For SaleMLS ID #2007059, Vance Waller TREC #672351, CR Realty, LLC. LERA MLS
- $2,999,9995 bd6 ba5.5k sqft122 PEACH SPRINGS, Boerne, TX 78006For SaleMLS ID #1842448, Travis Wagner TREC #543058, Cibolo Creek Realty, LLC. LERA MLS
- $2,350,0004 bd5 ba4.3k sqft179 HORSESHOE BND, Boerne, TX 78006For SaleMLS ID #2010774, Sandra Farhart TREC #680291, Keller Williams City-View. LERA MLS
