Tucked into a charming cottage-style community just moments from Five Points, McNeill Street, and some of Raleigh's favorite local shops, restaurants, and gathering spots, this sweet 2-bedroom, 1-bath condominium offers a rare opportunity to own close to downtown for under $300,000. Inside, you'll find fresh updates where they matter most, including a beautifully renovated bathroom featuring classic tilework, a stylish new vanity, updated lighting, and a refreshed shower that blends timeless character with modern comfort. The single-level floor plan lives easily, with two bedrooms, comfortable living spaces, and plenty of potential for a future owner to add their own personal touches and build even more value over time. Enjoy a location that puts you minutes from everything that makes Raleigh special—from morning coffee runs and neighborhood restaurants to parks, greenways, and downtown events. Whether you're looking for a low-maintenance primary residence, a lock-and-leave lifestyle, or an investment opportunity in one of Raleigh's most desirable areas, this cottage delivers. Affordable. Charming. Rare.
Pending
Price cut: $20K (8/12)
$275,000
2320 Bernard St, Raleigh, NC 27608
2beds
654sqft
Condominium
Built in 1950
-- sqft lot
$264,000 Zestimate®
$420/sqft
$300/mo HOA
What's special
Stylish new vanityBeautifully renovated bathroomUpdated lightingClassic tileworkComfortable living spacesSingle-level floor plan
- 110 days
- 77
- 6
Zillow last checked:
Listing updated:
Listed by:
Elizabeth Cranfill 919-802-4574,
Insight Real Estate,
Lowry Liggon 919-524-3827,
Insight Real Estate
Source: Doorify MLS,MLS#: 10172044
Facts & features
Interior
Bedrooms & bathrooms
- Bedrooms: 2
- Bathrooms: 1
- Full bathrooms: 1
- Main level bathrooms: 1
- Main level bedrooms: 2
Primary bedroom
- Level: Main
- Area: 134.4 Square Feet
- Dimensions: 14.0 x 9.6
Bedroom 2
- Level: Main
- Area: 115.2 Square Feet
- Dimensions: 12.8 x 9.0
Kitchen
- Area: 102.08 Square Feet
- Dimensions: 11.6 x 8.8
Living room
- Area: 189.42 Square Feet
- Dimensions: 15.4 x 12.3
Heating
- Central, Natural Gas
Cooling
- Central Air, Ceiling Fan(s)
Appliances
- Included: Dryer, Dishwasher, Electric Range, Free-Standing Electric Range, Free-Standing Refrigerator, Free-Standing Range, Microwave, Range, Refrigerator, Stainless Steel Appliance(s), Washer, Washer/Dryer Stacked
- Laundry: Laundry Closet, Inside, In Kitchen, Main Level, Washer Hookup
Features
- Ceiling Fan(s), Crown Molding, Primary Downstairs, Stone Counters, Shower Only, Walk-In Shower, Smooth Ceilings
- Flooring: Hardwood, Tile, Wood
- Doors: Mirrored Closet Door(s)
- Windows: Blinds
- Common walls with other units/homes: 1 Common Wall,End Unit
Interior area
- Total structure area: 654
- Total interior livable area: 654 sqft
- Finished area above ground: 654
- Finished area below ground: 0
Property
Parking
- Parking features: Asphalt, Open, On Street, Parking Lot, Unassigned
- Has uncovered spaces: Yes
Features
- Levels: One
- Stories: 1
- Patio & porch: Front Porch, Patio
- Exterior features: Rain Gutters
- Fencing: None
- Has view: Yes
- View description: Neighborhood, Trees/Woods
Lot
- Features: Landscaped
Details
- Parcel number: 170520919192020 0400684
- Zoning: R-10
- Special conditions: Standard
Construction
Type & style
- Home type: Condo
- Architectural style: Bungalow,Cottage,Ranch
- Property subtype: Condominium
Materials
- Vinyl Siding
- Foundation: Block, Concrete Perimeter, Raised, Crawlspace
- Roof: Shingle
Condition
- New construction: No
- Year built: 1950
Utilities & green energy
- Sewer: Public Sewer
- Water: Public
Community & HOA
Community
- Features: Suburban
- Security: Smoke Detector(s)
- Subdivision: The Cottages at Whitaker
HOA
- Has HOA: Yes
- Services included: Maintenance Grounds, Sewer, Trash, Water, Road Maintenance
- HOA fee: $300 monthly
- HOA name: The Cottages at Whitaker Condominium Owner's Assoc
- HOA phone: 919-878-8787
Location
- Region: Raleigh
Financial & listing details
- Price per square foot: $420/sqft
- Tax assessed value: $271,839
- Annual tax amount: $2,390
- Date on market: 6/5/2026
- Listing agreement: Exclusive Right To Sell
- Listing terms: Cash,Conventional
Estimated market value
$264,000
$251,000 - $277,000
$1,498/mo
Price history
| Date | Event | Price |
|---|---|---|
| 9/2/2026 | Pending sale | $275,000$420/sqft |
Source:  Doorify MLS #10172044 Report a problem Doorify MLS #10172044 Report a problem | ||
| 8/12/2026 | Price change | $275,000-6.8%$420/sqft |
Source: Doorify MLS #10172044 Report a problem | ||
| 6/5/2026 | Listed for sale | $295,000+103.4%$451/sqft |
Source: Doorify MLS #10172044 Report a problem | ||
| 2/28/2021 | Listing removed | -- |
Source: Owner Report a problem | ||
| 4/18/2020 | Listing removed | $975$1/sqft |
Source: Owner Report a problem | ||
| 4/16/2020 | Listed for rent | $975$1/sqft |
Source: Owner Report a problem | ||
| 6/25/2009 | Sold | $145,000+0.7%$222/sqft |
Source: Public Record Report a problem | ||
| 5/12/2008 | Sold | $144,000+4.3%$220/sqft |
Source: Doorify MLS #977657 Report a problem | ||
| 10/13/2006 | Sold | $138,000$211/sqft |
Source: Public Record Report a problem | ||
Public tax history
| Year | Property taxes | Tax assessment |
|---|---|---|
| 2025 | $2,391 +0.4% | $271,839 |
| 2024 | $2,381 +31.4% | $271,839 +65.3% |
| 2023 | $1,812 +7.6% | $164,431 |
| 2022 | $1,685 +4% | $164,431 |
| 2021 | $1,620 +1.8% | $164,431 |
| 2020 | $1,591 +8% | $164,431 +31.1% |
| 2019 | $1,473 | $125,390 |
| 2018 | $1,473 +11.2% | $125,390 |
| 2017 | $1,324 +2.1% | $125,390 |
| 2016 | $1,297 -10.2% | $125,390 -8.9% |
| 2015 | $1,445 +5.4% | $137,651 |
| 2014 | $1,371 | $137,651 |
| 2013 | -- | $137,651 |
| 2012 | -- | $137,651 |
| 2011 | -- | $137,651 |
| 2010 | -- | $137,651 |
| 2009 | -- | $137,651 |
| 2008 | -- | -- |
| 2007 | -- | -- |
Find assessor info on the county website
Monthly payment
Est. payment
Payment breakdown
Explore the cost of this home by adjusting the details. Changes won't be saved.Climate risks
Neighborhood: Five Points
Nearby schools
Schools provided by the listing agent
- Elementary: Wake - Joyner Elementary
- Middle: Wake - Oberlin Middle
- High: Wake - Needham Broughton High
Source: Doorify MLS. This data may not be complete. We recommend contacting the local school district to confirm school assignments for this home.
Similar homes
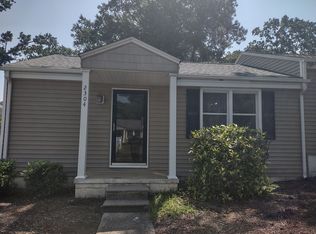
- $250,0002 bd1 ba654 sqft2331 Bernard St, Raleigh, NC 27608For Sale
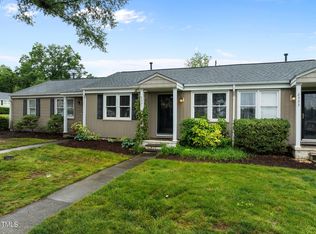
 MLS ID #10172777, Brandon Yopp. Doorify MLS
 - $264,0002 bd1 ba644 sqft2324 Bernard St, Raleigh, NC 27608For Sale
 MLS ID #10165399, Amy Huller. Doorify MLS
 - $240,0002 bd1 ba654 sqft2342 Bernard St, Raleigh, NC 27608For Sale
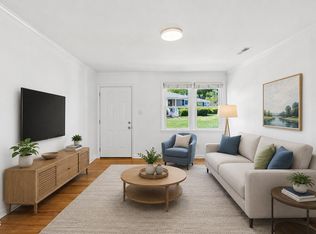 MLS ID #10168607, Tina Caul. Doorify MLS
 - $265,0002 bd2 ba841 sqft1103 Nichols Dr, Raleigh, NC 27605For Sale
 MLS ID #10178283, Ann-Cabell Baum. Doorify MLS
 - $299,9002 bd2 ba917 sqft1019 Saint Marys St, Raleigh, NC 27605For SaleMLS ID #10184334, Matthew Rollins. Doorify MLS
- $259,9002 bd2 ba946 sqft801 Moratuck Dr APT 202, Raleigh, NC 27604For SaleMLS ID #10169179, Jim Allen. Doorify MLS
- $318,0002 bd1 ba895 sqft700 Bishops Park Dr Unit 204, Raleigh, NC 27605For SaleMLS ID #10193403, Bo Burgwyn. Doorify MLS
- $319,9002 bd2 ba950 sqft1649 Sutton Dr, Raleigh, NC 27605For SaleMLS ID #10190250, DAVID DAHAN. Doorify MLS
- $289,0002 bd1 ba820 sqft2810 Newbold St, Raleigh, NC 27603For SaleMLS ID #10159800, Alfie Potter. Doorify MLS
- $267,5001 bd1 ba742 sqft1111 Parkridge Ln APT 103, Raleigh, NC 27605For SaleMLS ID #10184726, Franklin Munford. Doorify MLS
- $284,0002 bd1 ba717 sqft2109 Sheffield Rd, Raleigh, NC 27610For SaleMLS ID #10183806, Thomas Ladane Shoupe. Doorify MLS
- $251,5002 bd1 ba790 sqft500 Parnell Dr, Raleigh, NC 27610For SaleMLS ID #10184699, Reese Hampton Jahoo. Doorify MLS
- $319,9002 bd2 ba925 sqft933 Saint Marys St, Raleigh, NC 27605For SaleMLS ID #10170171, Kim Hunt. Doorify MLS
- $217,9002 bd2 ba909 sqftBldg 2, Raleigh, NC 27609For SaleMLS ID #10190643, Tim Mock. Doorify MLS
- $299,9003 bd2 ba918 sqft1508 Malta Ave, Raleigh, NC 27610For SaleMLS ID #10185024, Ekansh Bhatia. Doorify MLS
- $299,9002 bd1 ba925 sqft705 Wade Ave, Raleigh, NC 27605For SaleMLS ID #10189610, Yvonne Flores. Doorify MLS
- $267,0001 bd1 ba744 sqft1211 Westview Ln APT 201, Raleigh, NC 27605For SaleMLS ID #10145553, Susan Honeycutt. Doorify MLS
- $249,0001 bd1 ba732 sqft1031 Nicholwood Dr APT 203, Raleigh, NC 27605For SaleMLS ID #10184496, Matt Wooten. Doorify MLS
- $270,0001 bd2 ba750 sqft1641 Sutton Dr, Raleigh, NC 27605For SaleMLS ID #10162428, Jeremy Kaplan. Doorify MLS
- $329,0002 bd2 ba929 sqft1021 Nicholwood Dr, Raleigh, NC 27605For SaleMLS ID #10179402, Dale Moody. Doorify MLS
