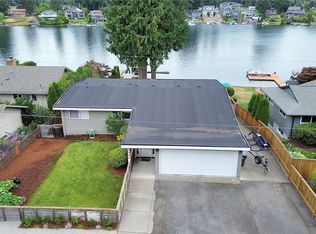
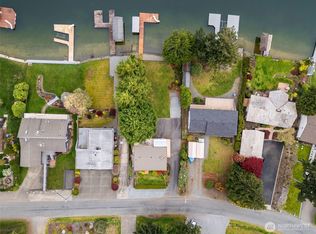
The Lake Tapps property you’ve been waiting for is here! Situated on coveted Driftwood Point with 70’ of prime lake frontage, this 3 bedroom, 2.75 bathroom, 2,826 SF home on a 12,883 SF lot delivers the lake lifestyle you’ve been dreaming of. A slate entry opens to a warm, spacious living room with hardwood floors, wood fireplace, stone hearth, and access to the expansive Trex deck showcasing stunning views of the water. The kitchen offers hardwood floors and abundant cabinetry. Main-floor primary bedroom features a large picture window framing Lake Tapps, walk-in closet, and .75 en-suite. A second main-floor guest bedroom and full tile-finished guest bath complete the level. The fully finished daylight basement is built for entertaining—bonus room with gas fireplace, brick hearth, wet bar, full kitchenette, and direct access to the lake and covered patio. Third guest bedroom with adjacent full bath plus an additional rec room. Utility room with mud sink and a large storage room with shelving. Outside, enjoy a huge covered patio with wood fireplace, pizza oven, and utility sink—perfect for lake days. Two storage sheds for easy gear access. Great dock with boat lift plus a second dock for additional water toys. Detached two-car garage with workshop space. Natural gas furnace and water heater. An exceptional Driftwood Point opportunity—make it yours before it’s gone!
Pending
Listed by: KW Mountains to Sound Realty • Todd V. Huizenga
$989,990
2321 185th Avenue E, Lake Tapps, WA 98391
3beds
2,826sqft
:
Get pre-qualified$6,198/mo
Single Family Residence
Built in 1967
0.3 Acres Lot
$-- Zestimate®
$350/sqft
$34/mo HOA
What's special
Wood fireplaceCovered patioFully finished daylight basementSecond main-floor guest bedroomBrick hearthFull kitchenetteHardwood floors
- 23 days |
- 2,677 |
- 163 |
Likely to sell faster than
Zillow last checked:
Listing updated:
Offers reviewed: Jul 13
Listed by:
Todd V. Huizenga,
KW Mountains to Sound Realty,
Trenton V. Huizenga,
KW Mountains to Sound Realty
Source: NWMLS as distributed by MLS GRID,MLS#: 2551805
Facts & features
Interior
Bedrooms & bathrooms
- Bedrooms: 3
- Bathrooms: 3
- Full bathrooms: 2
- 3/4 bathrooms: 1
- Main level bathrooms: 2
- Main level bedrooms: 2
Primary bedroom
- Level: Main
Bedroom
- Level: Lower
Bedroom
- Level: Main
Bathroom full
- Level: Lower
Bathroom full
- Level: Main
Bathroom three quarter
- Level: Main
Bonus room
- Level: Lower
Den office
- Level: Lower
Dining room
- Level: Main
Entry hall
- Level: Main
Family room
- Level: Main
Kitchen with eating space
- Level: Main
Living room
- Level: Lower
Rec room
- Level: Lower
Utility room
- Level: Lower
Heating
- Fireplace, Forced Air, Natural Gas, Wood
Cooling
- None
Appliances
- Included: Water Heater: Gas, Water Heater Location: Basement/Laundry
Features
- Bath Off Primary, Ceiling Fan(s), Dining Room
- Flooring: Ceramic Tile, Hardwood, Slate, Vinyl, Carpet
- Windows: Dbl Pane/Storm Window
- Basement: Finished
- Number of fireplaces: 2
- Fireplace features: Gas, Wood Burning, Lower Level: 1, Main Level: 1, Fireplace
Interior area
- Total structure area: 2,826
- Total interior livable area: 2,826 sqft
Video & virtual tour
Property
Parking
- Total spaces: 6
- Parking features: Driveway, Detached Garage, Off Street
- Has garage: Yes
- Covered spaces: 2
- Uncovered spaces: 4
Features
- Levels: One
- Stories: 1
- Entry location: Main
- Patio & porch: Second Kitchen, Bath Off Primary, Ceiling Fan(s), Dbl Pane/Storm Window, Dining Room, Fireplace, Walk-In Closet(s), Water Heater
- Has view: Yes
- View description: Lake, Territorial
- Has water view: Yes
- Water view: Lake
- Waterfront features: Low Bank, Lake
- Frontage length: Waterfront Ft: 70
Lot
- Size: 0.3 Acres
- Features: Paved, Cable TV, Deck, Dock, Fenced-Partially, Gas Available, High Speed Internet, Moorage, Outbuildings, Outdoor Fireplace, Patio
- Topography: Level,Partial Slope,Terraces
- Residential vegetation: Garden Space
Details
- Parcel number: 5050200290
- Special conditions: Standard
Construction
Type & style
- Home type: SingleFamily
- Architectural style: 1 Story w/Bsmnt.
- Property subtype: Single Family Residence
Materials
- Wood Siding
- Foundation: Poured Concrete
- Roof: Composition
Condition
- Good
- Year built: 1967
Utilities & green energy
- Electric: Company: Puget Sound Energy
- Sewer: Septic Tank, Company: Private Septic
- Water: Public, Company: City of Bonney Lake
- Utilities for property: Comcast, Xfinity
Community & HOA
Community
- Features: Athletic Court, Boat Launch, CCRs, Gated, Park, Playground
- Subdivision: Driftwood Point
HOA
- Services included: Common Area Maintenance
- HOA fee: $405 annually
Location
- Region: Lake Tapps
Financial & listing details
- Price per square foot: $350/sqft
- Tax assessed value: $1,237,800
- Annual tax amount: $13,004
- Offers reviewed: 07/13/2026
- Date on market: 7/9/2026
- Cumulative days on market: 24 days
- Listing terms: Conventional,FHA,VA Loan
Estimated market value
Not available
Estimated sales range
Not available
Not available
Price history
| Date | Event | Price |
|---|---|---|
| 7/14/2026 | Pending sale | $989,990$350/sqft |
Source:  NWMLS as distributed by MLS GRID #2551805 Report a problem NWMLS as distributed by MLS GRID #2551805 Report a problem | ||
| 7/9/2026 | Listed for sale | $989,990$350/sqft |
Source: NWMLS as distributed by MLS GRID #2551805 Report a problem | ||
Public tax history
| Year | Property taxes | Tax assessment |
|---|---|---|
| 2024 | $12,899 +3.9% | $1,237,800 -0.1% |
| 2023 | $12,410 +10.8% | $1,239,200 +9.4% |
| 2022 | $11,198 -29.7% | $1,133,200 +29% |
| 2021 | $15,940 +74.1% | $878,400 +22.1% |
| 2019 | $9,154 -10.9% | $719,300 +1.1% |
| 2018 | $10,275 +16.5% | $711,400 +8.3% |
| 2017 | $8,821 +22.3% | $657,000 +29.7% |
| 2016 | $7,213 | $506,400 +12.4% |
| 2014 | $7,213 +9.8% | $450,500 +10.1% |
| 2013 | $6,571 | $409,100 +3.9% |
| 2012 | -- | $393,800 -11.6% |
| 2011 | -- | $445,700 -9.9% |
| 2010 | -- | $494,700 -17.8% |
| 2009 | -- | $601,500 -19% |
| 2008 | $8,205 | $742,400 -0.6% |
| 2007 | $8,205 +65% | $747,200 +125.9% |
| 2002 | $4,972 -0.4% | $330,800 |
| 2001 | $4,992 | $330,800 +5.5% |
| 2000 | $4,992 | $313,500 |
Find assessor info on the county website
Monthly payment
Est. payment
Payment breakdown
Explore the cost of this home by adjusting the details. Changes won't be saved.Climate risks
Neighborhood: 98391
Nearby schools
GreatSchools rating
- 8/10Lake Tapps Elementary SchoolGrades: 1-3Distance: 0.5 mi
- 8/10North Tapps Middle SchoolGrades: 6-8Distance: 1.6 mi
- 8/10Dieringer Heights Elementary SchoolGrades: K-5Distance: 2.6 mi
Schools provided by the listing agent
- Elementary: Dieringer Hs Elem
- Middle: North Tapps Mid
Source: NWMLS as distributed by MLS GRID. This data may not be complete. We recommend contacting the local school district to confirm school assignments for this home.
- $1,360,0004 bd3 ba3k sqft2323 185th Ave E, Lake Tapps, WA 98391Sold
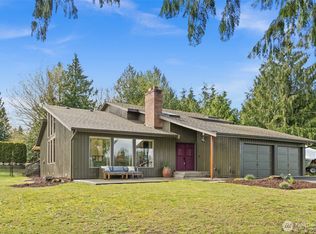
- $1,090,0004 bd2 ba2.1k sqft2403 185th Ave E, Lake Tapps, WA 98391Pending
- $1,050,0001 bd1 ba848 sqft18109 22nd Street Ct E, Lake Tapps, WA 98391Sold

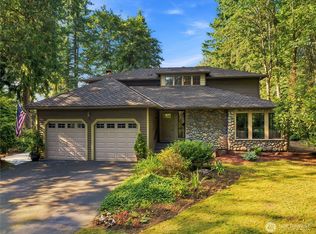
- $806,0004 bd3 ba2.4k sqft2402 185th Ave E, Lake Tapps, WA 98391Sold
- $1,159,9003 bd3 ba4.6k sqft17917 25th Stct E, Lake Tapps, WA 98391Off Market
- $1,350,0003 bd2 ba1.7k sqft2411 185th Ave E, Lake Tapps, WA 98391Sold
- $850,0003 bd2 ba2k sqft17816 26th Street Ct E, Lake Tapps, WA 98391For Sale
- $516,6003 bd1 ba1.6k sqft17823 26th St E, Bonney Lake, WA 98391Off Market
A local agent can set up tours, give advice and negotiate with sellers.
Similar homes
- $849,0004 bd3 ba3.8k sqft21103 16th Street E, Lake Tapps, WA 98391Active
 MLS ID #2447110, Derek Utrup. NWMLS as distributed by MLS GRID
 - $975,0003 bd2 ba2.3k sqftLake Morton, Kent, WA 98042Active
 MLS ID #2531740, Don M. Goethals. NWMLS as distributed by MLS GRID
 - $949,9504 bd3 ba2.4k sqftWinterwood Estates, Kent, WA 98042Active
 MLS ID #2560229, Jennifer Gilbert-Smith. NWMLS as distributed by MLS GRID
 - $995,0003 bd3 ba2.1k sqft820 Monroe Avenue NE, Renton, WA 98056Active
 MLS ID #2559061, Roman Kravchishin. NWMLS as distributed by MLS GRID
 - $999,9993 bd3 ba1.6k sqft15433 SE 275th Street, Kent, WA 98042ActiveMLS ID #2498503, Sarbjit Singh Badyal. NWMLS as distributed by MLS GRID
- $575,0003 bd3 ba2.5k sqftRhodes Wood, Bonney Lake, WA 98391ActiveMLS ID #2539476, Kellie Bean. NWMLS as distributed by MLS GRID
- $1,195,0005 bd3 ba2.4k sqft39428 200th Avenue SE, Auburn, WA 98092ActiveMLS ID #2544065, Lauren Alvarez. NWMLS as distributed by MLS GRID
- $949,0004 bd4 ba3.2k sqft36721 6th Avenue SW, Federal Way, WA 98023ActiveMLS ID #2535986, Heather VanDyken. NWMLS as distributed by MLS GRID
- $825,0004 bd3 ba2.5k sqftWinterwood, Kent, WA 98042ActiveMLS ID #2549712, Patti Berube. NWMLS as distributed by MLS GRID
- $945,0005 bd3 ba3.4k sqftCedar Downs, Maple Valley, WA 98038ActiveMLS ID #2552869, Kimberly Ann Fingerson. NWMLS as distributed by MLS GRID
- $1,105,0004 bd3 ba2.2k sqftHomestead Acres, Kent, WA 98042ActiveMLS ID #2557911, Nancy Gonzalez. NWMLS as distributed by MLS GRID
- $1,149,8003 bd3 ba2.7k sqft13116 233rd Avenue SE, Issaquah, WA 98027ActiveMLS ID #2560271, Lei Yu. NWMLS as distributed by MLS GRID
- $574,9503 bd3 ba1.7k sqftWembley Park South, Bonney Lake, WA 98391ActiveMLS ID #2518196, Guillermo Galvan. NWMLS as distributed by MLS GRID
- $1,078,9503 bd3 ba2.4k sqft14516 224th Street E, Graham, WA 98338ActiveMLS ID #2532230, Debra Parsons. NWMLS as distributed by MLS GRID
- $795,0004 bd3 ba2.3k sqft3116 Crystal Springs Road W, University Place, WA 98466ActiveMLS ID #2561901, Anikah Khan. NWMLS as distributed by MLS GRID
- $975,0004 bd4 ba3k sqft13632 183rd Avenue SE, Renton, WA 98059ActiveMLS ID #2523668, Lori H Norton. NWMLS as distributed by MLS GRID
- $749,9004 bd4 ba3.3k sqft28611 16th Avenue S, Federal Way, WA 98003ActiveMLS ID #2560952, Matt Klewin. NWMLS as distributed by MLS GRID
- $799,9003 bd3 ba2.9k sqft43729 284th Avenue SE, Enumclaw, WA 98022ActiveMLS ID #2557119, Warren Clements. NWMLS as distributed by MLS GRID
- $530,0002 bd2 ba1.7k sqft415 R Street NE, Auburn, WA 98002ActiveMLS ID #2561782, Shannon Anderson. NWMLS as distributed by MLS GRID
- $839,9903 bd3 ba3.2k sqft43810 244th Avenue SE, Enumclaw, WA 98022ActiveMLS ID #2523007, Todd V. Huizenga. NWMLS as distributed by MLS GRID
