Living here feels like a permanent vacation! The serene private backyard is a true oasis, framed by mature trees casting cool afternoon shade, and begging for a hammock strung between them. At its heart is a heated fiberglass saltwater pool with automatic cover and a gentle water feature - the kind of spot you never want to leave. There's a natural gathering place for a fire pit, and a large grassy expanse with room to spare for baseball, soccer, or simply running free. A large covered front porch invites you to slow down and rock a while. Out back, a relaxing screened porch and patio overlook the pool - the perfect place to sip your morning coffee as the day comes to life. Open-concept great room with stone fireplace flows into the dining and kitchen with stunning nature views. This home creates a warm, welcoming atmosphere. The expansive 2.6-acre lot is a combination of wooded trails, the open grassy area for games, and an orchard with fruit trees. Large walk-in pantry, great storage throughout home. Diagonal across the street is a 6-acre wooded nature preserve. Double daylight windows in basement. Updates include: floor-to-ceiling wood-burning stone fireplace w/radiant heat-producing insert '20, pool '18, solar panels w/battery + inverter '20, totalling $150K. Located in an amazing quiet, small, upscale wooded neighborhood with outstanding Hamilton Heights Schools. Just minutes from charming Cicero - a golf cart-friendly community with fantastic restaurants & lakeside living at Morse Reservoir. Bear Slide Golf Club - right across the street! Carmel (16 mi), Westfield (10 mi), Noblesville (8.6 mi). This home is more than just a place to live - it's a lifestyle upgrade. Privacy, elegance, and small-town charm wrapped into one unforgettable property, while still close to anywhere you need to go.
Pending
$1,200,000
23225 Marin Dr, Cicero, IN 46034
4beds
5,310sqft
Residential, Single Family Residence
Built in 2008
2.6 Acres Lot
$-- Zestimate®
$226/sqft
$38/mo HOA
What's special
Great storage throughout homeLarge covered front porchWarm welcoming atmosphereLarge walk-in pantrySerene private backyard
- 22 days |
- 1,763 |
- 165 |
Zillow last checked:
Listing updated:
Listed by:
Kelly Schuler 260-591-0085,
CENTURY 21 Scheetz
Source: MIBOR as distributed by MLS GRID,MLS#: 22116597
Facts & features
Interior
Bedrooms & bathrooms
- Bedrooms: 4
- Bathrooms: 5
- Full bathrooms: 4
- 1/2 bathrooms: 1
- Main level bathrooms: 3
- Main level bedrooms: 2
Primary bedroom
- Level: Main
- Area: 210 Square Feet
- Dimensions: 14x15
Bedroom 2
- Level: Main
- Area: 154 Square Feet
- Dimensions: 14x11
Bedroom 3
- Level: Basement
- Area: 195 Square Feet
- Dimensions: 13x15
Bedroom 4
- Level: Basement
- Area: 210 Square Feet
- Dimensions: 15x14
Dining room
- Level: Main
- Area: 234 Square Feet
- Dimensions: 18x13
Kitchen
- Level: Main
- Area: 198 Square Feet
- Dimensions: 18x11
Laundry
- Features: Tile-Ceramic
- Level: Main
- Area: 88 Square Feet
- Dimensions: 8x11
Office
- Level: Main
- Area: 180 Square Feet
- Dimensions: 15x12
Play room
- Level: Basement
- Area: 170 Square Feet
- Dimensions: 17x10
Heating
- Geothermal
Cooling
- Geothermal
Appliances
- Included: Dishwasher, Disposal, Microwave, Electric Oven, Refrigerator, Bar Fridge, Warming Drawer, Washer, Water Heater, Water Purifier, Water Softener Owned
- Laundry: Main Level, In Basement
Features
- Double Vanity, Breakfast Bar, Entrance Foyer, Pantry, Wired for Sound, Walk-In Closet(s), Wet Bar
- Has basement: Yes
- Number of fireplaces: 2
- Fireplace features: Basement, Gas Log, Great Room, Wood Burning
Interior area
- Total structure area: 5,310
- Total interior livable area: 5,310 sqft
- Finished area below ground: 2,389
Video & virtual tour
Property
Parking
- Total spaces: 3
- Parking features: Attached
- Attached garage spaces: 3
Features
- Levels: One
- Stories: 1
- Patio & porch: Covered, Screened
- Pool features: Heated, In Ground, Pool Cover, Salt Water
Lot
- Size: 2.6 Acres
- Features: Mature Trees, Wooded
Details
- Parcel number: 290603002010000008
- Horse amenities: None
Construction
Type & style
- Home type: SingleFamily
- Architectural style: Ranch
- Property subtype: Residential, Single Family Residence
Materials
- Brick
- Foundation: Concrete Perimeter
Condition
- New construction: No
- Year built: 2008
Utilities & green energy
- Water: Private
Community & HOA
Community
- Subdivision: Vintage Woods
HOA
- Has HOA: Yes
- Services included: Association Home Owners, Entrance Common, Insurance, Maintenance
- HOA fee: $450 annually
Location
- Region: Cicero
Financial & listing details
- Price per square foot: $226/sqft
- Tax assessed value: $741,000
- Annual tax amount: $8,714
- Date on market: 7/31/2026
- Cumulative days on market: 12 days
Estimated market value
Not available
Estimated sales range
Not available
Not available
Price history
| Date | Event | Price |
|---|---|---|
| 8/3/2026 | Pending sale | $1,200,000$226/sqft |
Source:  MIBOR as distributed by MLS GRID #22116597 Report a problem MIBOR as distributed by MLS GRID #22116597 Report a problem | ||
| 7/31/2026 | Listed for sale | $1,200,000+118.2%$226/sqft |
Source: MIBOR as distributed by MLS GRID #22116597 Report a problem | ||
| 1/8/2016 | Sold | $550,000-6%$104/sqft |
Source: MIBOR as distributed by MLS GRID #21367682 Report a problem | ||
| 7/29/2015 | Listed for sale | $585,000-1.7%$110/sqft |
Source: CENTURY 21 Scheetz #21367682 Report a problem | ||
| 6/16/2015 | Listing removed | $594,900$112/sqft |
Source: Coldwell Banker Kaiser Real Estate #21312914 Report a problem | ||
| 10/28/2014 | Price change | $594,900-0.8%$112/sqft |
Source: Coldwell Banker Kaiser Real Estate #21312914 Report a problem | ||
| 9/3/2014 | Listed for sale | $599,900-5.5%$113/sqft |
Source: Coldwell Banker Kaiser Real Estate #21312914 Report a problem | ||
| 8/2/2014 | Listing removed | $634,900$120/sqft |
Source: Coldwell Banker Kaiser Real Estate #21230487 Report a problem | ||
| 7/24/2013 | Price change | $634,900-2.3%$120/sqft |
Source: Coldwell Banker Kaiser Real Estate #21230487 Report a problem | ||
| 5/9/2013 | Listed for sale | $649,900$122/sqft |
Source: Coldwell Banker Kaiser Real Estate #21230487 Report a problem | ||
Public tax history
| Year | Property taxes | Tax assessment |
|---|---|---|
| 2023 | -- | $741,000 +6.5% |
| 2022 | $6,928 | $695,500 |
Find assessor info on the county website
Monthly payment
Est. payment
Payment breakdown
Explore the cost of this home by adjusting the details. Changes won't be saved.Climate risks
Neighborhood: 46034
Nearby schools
GreatSchools rating
- 7/10Hamilton Heights Middle SchoolGrades: 5-8Distance: 2.8 mi
- 8/10Hamilton Heights High SchoolGrades: 9-12Distance: 3.3 mi
- 7/10Hamilton Heights Elementary SchoolGrades: PK-4Distance: 2.8 mi
- $1,073,0004 bd6 ba6.5k sqft23219 Marin Dr, Cicero, IN 46034Sold
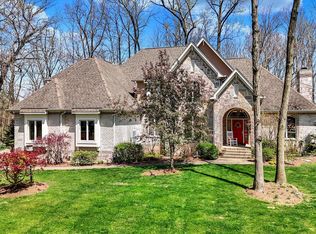
- $1,013,0003 bd3 ba4.4k sqft23229 Marin Dr, Cicero, IN 46034Off Market
- $1,025,9001.47 acres23215 Marin Dr, Cicero, IN 46034Off Market
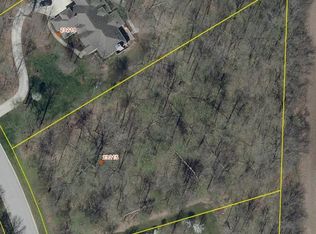
- $874,0005 bd5 ba5.4k sqft23224 Marin Dr, Cicero, IN 46034Sold

- $1,209,2005 bd5 ba5.7k sqft23309 Marin Dr, Cicero, IN 46034Off Market
- $1,126,0004 bd3 ba5.6k sqft23209 Marin Dr, Cicero, IN 46034Off Market
- $1,144,9005 bd5 ba5.3k sqft23315 Marin Dr, Cicero, IN 46034Off Market
- $13,600-- bd-- ba-- sqftMarin Dr, Cicero, IN 46034Off Market
A local agent can set up tours, give advice and negotiate with sellers.
Similar homes
- $1,195,0006 bd6 ba6.4k sqft2430 Crossfields Ct, Carmel, IN 46032Active
 MLS ID #22108138, Nole Schaefer, Reality Realty, LLC. MIBOR as distributed by MLS GRID
 - $1,299,0005 bd4 ba4.5k sqft1801 W 151st St, Westfield, IN 46074Active
 MLS ID #22119922, Dayne Collings, F.C. Tucker Company. MIBOR as distributed by MLS GRID
 - $699,9904 bd4 ba3k sqft1020 Sunset Bay, Cicero, IN 46034Active
 MLS ID #22113409, Lisa Stokes, CENTURY 21 Scheetz. MIBOR as distributed by MLS GRID
 - $1,750,0004 bd4 ba4.3k sqft21035 Anthony Rd, Westfield, IN 46062Active
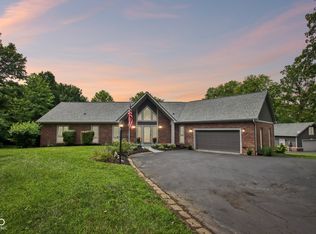 MLS ID #22119788, David Cronnin, AMR Real Estate LLC. MIBOR as distributed by MLS GRID
 - $1,198,9004 bd4 ba5.8k sqft6842 Bladstone Rd, Noblesville, IN 46062ActiveMLS ID #22109540, Rachel Ellis, RE/MAX Real Estate Solutions. MIBOR as distributed by MLS GRID
- $1,275,0004 bd3 ba4.1k sqft429 Chatham Hills Blvd, Westfield, IN 46074ActiveMLS ID #22104446, Matt McLaughlin, F.C. Tucker Company. MIBOR as distributed by MLS GRID
- $1,074,9004 bd4 ba5.4k sqft230 Elmsborough Bnd, Westfield, IN 46074ActiveMLS ID #22113569, Glenn Davis, Berkshire Hathaway Home. MIBOR as distributed by MLS GRID
- $1,100,0004 bd4 ba3.3k sqft1711 Mulberry Cir, Noblesville, IN 46062ActiveMLS ID #22103445, Andy Sheets, Compass Indiana, LLC. MIBOR as distributed by MLS GRID
- $1,049,9006 bd5 ba5.5k sqft14558 New Garden Ln, Carmel, IN 46033ActiveMLS ID #22109215, Christy Sweet, F.C. Tucker Company. MIBOR as distributed by MLS GRID
- $1,079,0004 bd4 ba5k sqft6311 Johnson Rd, Indianapolis, IN 46220ActiveMLS ID #22049568, Andrea Snyder, F.C. Tucker Company. MIBOR as distributed by MLS GRID
- $1,275,0005 bd6 ba7.4k sqft4898 Waterstone Way, Carmel, IN 46033ActiveMLS ID #22108252, Christine Shwets, F.C. Tucker Company. MIBOR as distributed by MLS GRID
- $1,199,0004 bd3 ba4.1k sqft5255 S Us Highway 421, Zionsville, IN 46077ActiveMLS ID #22060521, Candace Fisk, Coldwell Banker - Kaiser. MIBOR as distributed by MLS GRID
- $1,145,0004 bd5 ba5k sqft5717 Fall Creek Rd, Indianapolis, IN 46220ActiveMLS ID #22093253, Tiffanie Ditlevson, F.C. Tucker Company. MIBOR as distributed by MLS GRID
- $1,400,0004 bd4 ba6k sqft13357 Dumbarton St, Carmel, IN 46032ActiveMLS ID #22113648, Kathryn Lory, F.C. Tucker Company. MIBOR as distributed by MLS GRID
- $985,0006 bd5 ba5.1k sqft13673 Shorecove Ct, Carmel, IN 46074ActiveMLS ID #22119632, Matt McLaughlin, F.C. Tucker Company. MIBOR as distributed by MLS GRID
- $1,475,0005 bd6 ba7k sqft5484 Larissa Pl, Carmel, IN 46033ActiveMLS ID #22113318, Luke Reiter, eXp Realty, LLC. MIBOR as distributed by MLS GRID
- $1,175,0005 bd5 ba5.6k sqft8079 Heyward Dr, Indianapolis, IN 46250ActiveMLS ID #22104189, Laura Waters, Highgarden Real Estate. MIBOR as distributed by MLS GRID
- $1,199,0003 bd3 ba3.9k sqft11699 West Rd, Zionsville, IN 46077ActiveMLS ID #22110813, Nellie Arbabi, eXp Realty, LLC. MIBOR as distributed by MLS GRID
- $930,0005 bd5 ba5.3k sqft3268 Hawthorne Dr, Carmel, IN 46033ActiveMLS ID #22109764, Tim Retzinger, Indy Custom Real Estate,LLC. MIBOR as distributed by MLS GRID
- $825,0004 bd5 ba5.9k sqft118 White Horse Ln, Fishers, IN 46038ActiveMLS ID #22080233, Kimberly Pickett, CENTURY 21 Scheetz. MIBOR as distributed by MLS GRID
