Discover this versatile and beautifully updated home offering the perfect blend of comfort, functionality, and flexibility. The main residence features three bedrooms and a bath upstairs, including a spacious primary bedroom with a cedar-lined closet for added storage and charm. The main level provides a welcoming layout with a living room with dry bar, dining area, laundry, powder room, and kitchen designed for everyday living and entertaining. Recent updates include new appliances, fresh interior paint, new kitchen cabinets, and luxury vinyl plank flooring throughout the main living areas. The primary bedroom features comfortable carpeting, while tile flooring adds durability and style in the second kitchen and bathroom. A standout feature is the separate attached living quarters, ideal for multi-generational living, guests, or rental income. This private space includes a bedroom, living room, kitchen, office, laundry and bathroom—all conveniently located on the main level. Enjoy year-round comfort with a zoned HVAC system allowing customized temperature control between living spaces. Additional features include a detached two-car garage providing ample parking and storage. With its flexible floor plan, modern updates, and unique separate living area, this home offers endless possibilities for families, investors, or anyone seeking adaptable living space.
Under contract still showing
Price increase: $110K (7/19)
$345,000
2323 N Grand Ave, Pueblo, CO 81003
4beds
2,090sqft
:
Get pre-qualified$2,193/mo
Single Family Residence
Built in 1900
6,751 Square Feet Lot
$-- Zestimate®
$165/sqft
$-- HOA
What's special
Separate attached living quartersNew kitchen cabinetsFresh interior paintNew appliancesCedar-lined closetSpacious primary bedroomDining area
- 10 days |
- 479 |
- 29 |
Zillow last checked:
Listing updated:
Listed by:
Timothy Enders 719-310-3051,
eXp Realty, LLC
Source: PAR,MLS#: 241252
Facts & features
Interior
Bedrooms & bathrooms
- Bedrooms: 4
- Bathrooms: 3
- Full bathrooms: 3
- 3/4 bathrooms: 1
- 1/2 bathrooms: 1
- Main level bedrooms: 1
Primary bedroom
- Level: Upper
- Area: 140
- Dimensions: 10 x 14
Bedroom 2
- Level: Upper
- Area: 110
- Dimensions: 10 x 11
Bedroom 3
- Level: Upper
- Area: 110
- Dimensions: 11 x 10
Bedroom 4
- Level: Main
- Area: 81
- Dimensions: 9 x 9
Dining room
- Level: Main
- Area: 143
- Dimensions: 11 x 13
Kitchen
- Level: Main
- Area: 126
- Dimensions: 14 x 9
Living room
- Level: Main
- Area: 273
- Dimensions: 13 x 21
Features
- New Paint, Ceiling Fan(s), Vaulted Ceiling(s), Dry Bar, Walk-in Shower, Granite Counters
- Flooring: New Floor Coverings, Tile
- Windows: Window Coverings
- Basement: None,Crawl Space,Outside Entrance Only
- Has fireplace: No
Interior area
- Total structure area: 2,090
- Total interior livable area: 2,090 sqft
Video & virtual tour
Property
Parking
- Total spaces: 2
- Parking features: 2 Car Garage Detached, Garage Door Opener
- Garage spaces: 2
Features
- Levels: Two
- Stories: 2
- Patio & porch: Porch-Covered-Rear, Stoop-Front
- Exterior features: Garden Area-Rear, Outdoor Lighting-Rear
- Fencing: Wood Fence-Rear
Lot
- Size: 6,751 Square Feet
- Dimensions: 40 x 169
- Features: Sprinkler System-Front, Sprinkler System-Rear, Lawn-Front, Lawn-Rear, Trees-Rear, Automatic Sprinkler
Details
- Additional structures: Gazebo
- Parcel number: 0524426006
- Zoning: B-2
- Special conditions: Standard
Construction
Type & style
- Home type: SingleFamily
- Property subtype: Single Family Residence
Condition
- Year built: 1900
Utilities & green energy
- Utilities for property: Cable Connected
Community & HOA
Community
- Security: Smoke Detector/CO
- Subdivision: Northside/Avenues
Location
- Region: Pueblo
Financial & listing details
- Price per square foot: $165/sqft
- Tax assessed value: $169,862
- Annual tax amount: $1,505
- Date on market: 7/19/2026
- Road surface type: Paved
Estimated market value
Not available
Estimated sales range
Not available
Not available
Price history
| Date | Event | Price |
|---|---|---|
| 7/26/2026 | Contingent | $345,000$165/sqft |
Source:  PAR #241252 Report a problem PAR #241252 Report a problem | ||
| 7/19/2026 | Price change | $345,000+46.8%$165/sqft |
Source: PAR #241252 Report a problem | ||
| 11/20/2020 | Pending sale | $235,000+10.3%$112/sqft |
Source: HomeSmart #6546233 Report a problem | ||
| 11/19/2020 | Sold | $213,000-9.4%$102/sqft |
Source: PAR #188176 Report a problem | ||
| 9/29/2020 | Price change | $235,000-2.1%$112/sqft |
Source: Homesmart Realty Group #6546233 Report a problem | ||
| 6/9/2020 | Price change | $240,000-4%$115/sqft |
Source: HomeSmart Preferred Realty #186475 Report a problem | ||
| 5/2/2020 | Price change | $250,000-3.1%$120/sqft |
Source: HomeSmart Preferred Realty #186475 Report a problem | ||
| 12/27/2019 | Price change | $257,900-0.8%$123/sqft |
Source: HomeSmart #6546233 Report a problem | ||
| 10/16/2019 | Price change | $259,900-1.9%$124/sqft |
Source: HomeSmart #6546233 Report a problem | ||
| 8/27/2019 | Listed for sale | $265,000$127/sqft |
Source: HomeSmart Preferred Realty #181917 Report a problem | ||
Public tax history
| Year | Property taxes | Tax assessment |
|---|---|---|
| 2025 | $741 -1.2% | $15,540 -4.1% |
| 2024 | $750 -38.4% | $16,200 +0.7% |
| 2023 | $1,217 -1.6% | $16,080 +28.6% |
| 2022 | $1,237 -1.7% | $12,500 -1.3% |
| 2021 | $1,258 +0.1% | $12,660 -0.2% |
| 2020 | $1,257 +58.3% | $12,688 +9.9% |
| 2018 | $794 | $11,544 |
| 2017 | $794 +59.2% | $11,544 +4.2% |
| 2016 | $499 | $11,080 |
| 2015 | $499 -47.8% | $11,080 +4.8% |
| 2014 | $955 -5.8% | $10,568 |
| 2013 | $1,014 -17.2% | $10,568 -5% |
| 2012 | $1,225 | $11,127 |
| 2011 | $1,225 +3.1% | $11,127 -14.7% |
| 2010 | $1,188 -7.8% | $13,038 0% |
| 2009 | $1,289 -1.8% | $13,040 -6.5% |
| 2008 | $1,313 +7.9% | $13,940 |
| 2007 | $1,217 +4.5% | $13,940 +12.1% |
| 2006 | $1,165 +23.9% | $12,440 +24.6% |
| 2004 | $940 -3.6% | $9,980 +1.7% |
| 2003 | $975 +10.8% | $9,810 -4.6% |
| 2002 | $880 +7.2% | $10,280 +1% |
| 2001 | $822 | $10,180 |
Find assessor info on the county website
Monthly payment
Est. payment
Payment breakdown
Explore the cost of this home by adjusting the details. Changes won't be saved.Climate risks
Neighborhood: Northside
Nearby schools
GreatSchools rating
- 6/10Irving Elementary SchoolGrades: PK-5Distance: 1.3 mi
- 2/10Risley International Academy of InnovationGrades: 6-8Distance: 1.7 mi
- 3/10Centennial High SchoolGrades: 9-12Distance: 1.7 mi
Schools provided by the listing agent
- District: Pueblo City 60
Source: PAR. This data may not be complete. We recommend contacting the local school district to confirm school assignments for this home.
- $217,1003 bd2 ba1.4k sqft2325 N Grand Ave, Pueblo, CO 81003Off Market
- $192,0002 bd2 ba1.3k sqft2317 N Grand Ave, Pueblo, CO 81003Sold

- $310,066-- bd-- ba2.6k sqft2329 N Grand Ave, Pueblo, CO 81003Off Market
- $217,7003 bd2 ba1.8k sqft2315 N Grand Ave, Pueblo, CO 81003Off Market
- $359,1005 bd2 ba2.6k sqft2311 N Grand Ave, Pueblo, CO 81003Off Market
- $250,0005 bd2 ba2.1k sqft2314 N Grand Ave, Pueblo, CO 81003Sold
- $167,9003 bd1 ba1k sqft2322 N Greenwood St, Pueblo, CO 81003Off Market
- $194,2003 bd1 ba944 sqft2320 N Greenwood St, Pueblo, CO 81003Off Market
A local agent can set up tours, give advice and negotiate with sellers.
Similar homes
- $305,0003 bd2 ba1.6k sqft2115 Court St, Pueblo, CO 81003For Sale
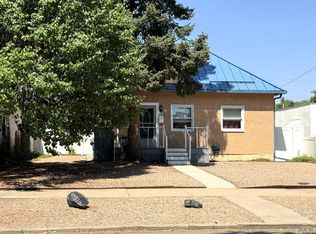 MLS ID #240778, Team Gets It Done, RE/MAX Of Pueblo Inc. PAR
 - $334,9004 bd2 ba1.7k sqft32 Apollo Ln, Pueblo, CO 81001For Sale
 MLS ID #240704, Leslie Nazario, EXIT Realty DTC, Cherry Ck, P.P. PAR
 - $350,0004 bd2 ba2.5k sqft522 Cleveland St, Pueblo, CO 81004For Sale
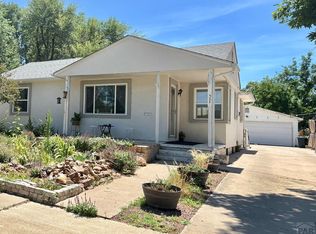 MLS ID #240893, Sheryl Papish, Rocky Mountain Realty. PAR
 - $269,0003 bd1 ba2k sqft2211 N Elizabeth St, Pueblo, CO 81003For Sale
 MLS ID #235580, Elizabeth Daniel, HomeSmart Preferred Realty. PAR
 - $299,9004 bd3 ba2k sqft78 Caledonia Rd, Pueblo, CO 81001For SaleMLS ID #241101, Jerry Urrutia, RE/MAX Of Pueblo Inc. PAR
- $379,9004 bd3 ba2.8k sqft16 Oakbridge Dr, Pueblo, CO 81001For SaleMLS ID #241065, Leslie Nazario, EXIT Realty DTC, Cherry Ck, P.P. PAR
- $350,0004 bd3 ba2.2k sqft911 Candytuft Blvd, Pueblo, CO 81001For SaleMLS ID #239047, Caroline Bourgeault, HomeSmart Preferred Realty. PAR
- $359,0004 bd4 ba2.2k sqft8 Borman Ct, Pueblo, CO 81001For SaleMLS ID #239913, Jessica McCafferty, Rocky Mountain Realty. PAR
- $259,0003 bd3 ba1.8k sqft7 Echo Pl, Pueblo, CO 81003For SaleMLS ID #238748, Andrew Gomez, HomeSmart Preferred Realty. PAR
- $349,9004 bd3 ba2.7k sqft2149 Teal Ct, Pueblo, CO 81008For SaleMLS ID #240127, Janella Sandoval, RE/MAX Associates. PAR
- $365,0004 bd3 ba2.2k sqft1467 W Plaza De Los Leones Dr, Pueblo West, CO 81007For SaleMLS ID #241283, Deanna Cozzolino, Keller Williams Performance Realty. PAR
- $360,0004 bd3 ba1.8k sqft2011 Sundance Dr, Pueblo, CO 81008For SaleMLS ID #240633, Alex Pacheco, RE/MAX Associates. PAR
- $379,0003 bd2 ba1.4k sqft2212 Crestwood Ln, Pueblo, CO 81008For SaleMLS ID #241353, Kate Behm, HomeSmart Preferred Realty. PAR
- $355,0004 bd2 ba1.8k sqft29 Fordham Cir, Pueblo, CO 81005For SaleMLS ID #240566, Janella Sandoval, RE/MAX Associates. PAR
- $379,0005 bd3 ba2.2k sqft662 S Bayfield Ave, Pueblo West, CO 81007For SaleMLS ID #241318, Team ABC, Pueblo Properties. PAR
- $230,0003 bd1 ba1.7k sqft410 W 25th St, Pueblo, CO 81003For SaleMLS ID #239411, Kita Group, Keller Williams Performance Realty. PAR
- $379,0005 bd3 ba2.7k sqft2114 Rangeview Dr, Pueblo, CO 81008For SaleMLS ID #240527, John Storm, Rocky Mountain Realty. PAR
- $375,0006 bd3 ba2.4k sqft305 Alma Ave, Pueblo, CO 81004For SaleMLS ID #241018, Jamie Krakofsky, Keller Williams Partners Realty. PAR
- $284,9003 bd2 ba2.2k sqft2107 Oakland Ave, Pueblo, CO 81004For SaleMLS ID #241351, Mary Highline, Believers Realty, Inc.. PAR
- $320,0004 bd3 ba2.8k sqft45 Belvista Ct, Pueblo, CO 81001For SaleMLS ID #236762, Tristan Antonino Calabro, Real Broker, LLC DBA REAL. PAR
