Charming Brick Cape Cod on a Scenic Wooded Acre with Creek Views! This classic three-bedroom, one-and-a-half-bath brick Cape Cod combines timeless charm with a peaceful country setting. Nestled on a gently rolling, wooded acre with views of a meandering creek, the property offers privacy and natural beauty just minutes from town. Inside, the freshly painted main level features newer vinyl plank flooring and light-filled living spaces that feel warm and inviting. The kitchen offers generous cabinet storage and well-planned counter space within an efficient, welcoming layout. The main-floor primary bedroom includes an adjoining full bath, while upstairs are two sizable bedrooms and a convenient half bath. Enjoy the outdoors from the walkout deck overlooking the woods and creek-a perfect spot for morning coffee or evening relaxation. A detached two-car garage provides ample space for parking, storage, and a workshop. With tasteful updates, classic design, and a serene wooded setting, this inviting Cape Cod is ready to welcome you home.
Pending
$269,900
2324 E 200 N, Rushville, IN 46173
3beds
1,650sqft
:
Get pre-qualified$1,720/mo
Residential, Single Family Residence
Built in 1973
1 Acres Lot
$-- Zestimate®
$164/sqft
$-- HOA
What's special
Brick cape codSerene wooded settingDetached two-car garageGently rolling wooded acreLight-filled living spacesTasteful updatesFreshly painted main level
- 266 days |
- 21 |
- 0 |
Zillow last checked:
Listing updated:
Listed by:
Timothy Yazel 317-512-1533,
Yazel Group Real Estate Sales
Source: MIBOR as distributed by MLS GRID,MLS#: 22073251
Facts & features
Interior
Bedrooms & bathrooms
- Bedrooms: 3
- Bathrooms: 2
- Full bathrooms: 1
- 1/2 bathrooms: 1
- Main level bathrooms: 1
- Main level bedrooms: 1
Primary bedroom
- Level: Main
- Area: 154 Square Feet
- Dimensions: 11X14
Bedroom 2
- Level: Upper
- Area: 154 Square Feet
- Dimensions: 11x14
Bedroom 3
- Level: Upper
- Area: 154 Square Feet
- Dimensions: 11x14
Dining room
- Level: Main
- Area: 110 Square Feet
- Dimensions: 11x10
Kitchen
- Level: Main
- Area: 200 Square Feet
- Dimensions: 10x20
Living room
- Level: Main
- Area: 253 Square Feet
- Dimensions: 11x23
Heating
- Baseboard, Forced Air, Wood Stove, Other
Cooling
- Window Unit(s)
Appliances
- Included: None
Features
- Attic Access, Hardwood Floors, High Speed Internet, Eat-in Kitchen
- Flooring: Hardwood
- Basement: Exterior Entry,Full,Walk-Out Access
- Attic: Access Only
- Number of fireplaces: 1
- Fireplace features: Living Room
Interior area
- Total structure area: 1,650
- Total interior livable area: 1,650 sqft
- Finished area below ground: 0
Property
Parking
- Total spaces: 2
- Parking features: Detached
- Garage spaces: 2
- Details: Garage Parking Other(Garage Door Opener, Service Door)
Features
- Levels: One and One Half
- Stories: 1
- Patio & porch: Deck
- Has view: Yes
- View description: Creek/Stream, Rural, Trees/Woods
- Has water view: Yes
- Water view: Creek/Stream
Lot
- Size: 1 Acres
- Features: Mature Trees, Trees-Small (Under 20 Ft)
Details
- Parcel number: 700727100002000010
- Horse amenities: None
Construction
Type & style
- Home type: SingleFamily
- Architectural style: Cape Cod
- Property subtype: Residential, Single Family Residence
Materials
- Brick
- Foundation: Block
Condition
- Updated/Remodeled
- New construction: No
- Year built: 1973
Utilities & green energy
- Electric: 200+ Amp Service
- Sewer: Septic Tank
- Water: Well, Private
- Utilities for property: Electricity Connected
Community & HOA
Community
- Subdivision: No Subdivision
HOA
- Has HOA: No
Location
- Region: Rushville
Financial & listing details
- Price per square foot: $164/sqft
- Tax assessed value: $172,300
- Annual tax amount: $926
- Date on market: 11/15/2025
- Cumulative days on market: 267 days
- Electric utility on property: Yes
Estimated market value
Not available
Estimated sales range
Not available
Not available
Price history
| Date | Event | Price |
|---|---|---|
| 6/17/2026 | Pending sale | $269,900$164/sqft |
Source:  MIBOR as distributed by MLS GRID #22073251 Report a problem MIBOR as distributed by MLS GRID #22073251 Report a problem | ||
| 5/1/2026 | Price change | $269,900-3.6%$164/sqft |
Source: MIBOR as distributed by MLS GRID #22073251 Report a problem | ||
| 4/28/2026 | Price change | $279,9000%$170/sqft |
Source: MIBOR as distributed by MLS GRID #22073251 Report a problem | ||
| 3/6/2026 | Price change | $280,000-3.4%$170/sqft |
Source: MIBOR as distributed by MLS GRID #22073251 Report a problem | ||
| 11/15/2025 | Listed for sale | $289,900$176/sqft |
Source: MIBOR as distributed by MLS GRID #22073251 Report a problem | ||
Public tax history
| Year | Property taxes | Tax assessment |
|---|---|---|
| 2025 | $926 -6.8% | $172,300 -1.8% |
| 2024 | $993 +0.1% | $175,400 +2% |
| 2023 | $992 +16.7% | $171,900 +9% |
| 2022 | $850 +11.5% | $157,700 +16.3% |
| 2021 | $763 +13.4% | $135,600 +6% |
| 2020 | $673 -1.7% | $127,900 +4.5% |
| 2019 | $685 +15.1% | $122,400 -3.1% |
| 2018 | $595 +11% | $126,300 +2.4% |
| 2017 | $536 +16.1% | $123,300 +4% |
| 2016 | $462 +24% | $118,600 +0.9% |
| 2014 | $372 -14.6% | $117,500 -2.1% |
| 2013 | $436 +0.3% | $120,000 +0.9% |
| 2012 | $435 +27.3% | $118,900 +18.8% |
| 2011 | $342 +2.4% | $100,100 |
| 2010 | $334 +2.6% | $100,100 |
| 2009 | $325 +47.9% | $100,100 +2.9% |
| 2007 | $220 -46.4% | $97,300 +3.5% |
| 2006 | $410 | $94,000 +5.3% |
| 2005 | -- | $89,300 |
Find assessor info on the county website
Monthly payment
Est. payment
Payment breakdown
Explore the cost of this home by adjusting the details. Changes won't be saved.Climate risks
Neighborhood: 46173
Nearby schools
GreatSchools rating
- 6/10Rushville Elementary School EastGrades: PK-6Distance: 2.7 mi
- 6/10Benjamin Rush Middle SchoolGrades: 7-8Distance: 2.8 mi
- 8/10Rushville Consolidated High SchoolGrades: 9-12Distance: 2.9 mi
Schools provided by the listing agent
- Middle: Benjamin Rush Middle School
- High: Rushville Consolidated High School
Source: MIBOR as distributed by MLS GRID. This data may not be complete. We recommend contacting the local school district to confirm school assignments for this home.
- $295,0005 bd1 ba3.3k sqft2317 E 200 N, Rushville, IN 46173Off Market
- $209,0002 bd1 ba1k sqft2380 E 200 N, Rushville, IN 46173Off Market
- $237,0003 bd1 ba1.2k sqft2428 E 200 N, Rushville, IN 46173Off Market
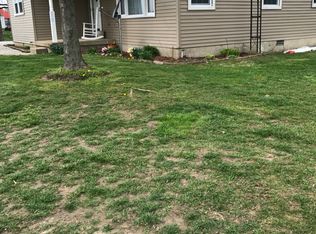
- $394,800-- bd2 ba1.8k sqft2207 E 200 N, Rushville, IN 46173Off Market
- $446,900-- bd1 ba768 sqft1996 S 200 W, Rushville, IN 46173Off Market
- $315,0003 bd2 ba3.2k sqft2092 N 250 E, Rushville, IN 46173Sold
- $396,7003 bd1 ba7.6k sqft2754 E 200 N, Rushville, IN 46173Off Market
- $378,000160.49 acres1796 E 200 S, Rushville, IN 46173Off Market
A local agent can set up tours, give advice and negotiate with sellers.
A local lender can help you make sure your offer is ready when you are.
Similar homes
- $294,9003 bd2 ba1.4k sqft628 E 8th St, Rushville, IN 46173Active
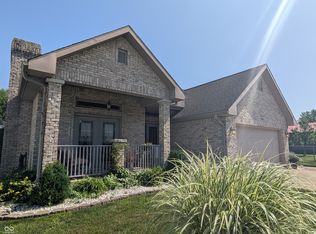 MLS ID #22111107, Anna Yazel, Maximum Results Real Estate. MIBOR as distributed by MLS GRID
 - $239,9003 bd2 ba1.4k sqft825 Parkview Dr, Rushville, IN 46173Active
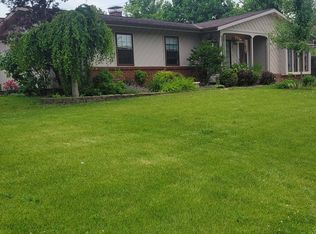 MLS ID #22094915, Christie Mclaughlin, Maximum Results Real Estate. MIBOR as distributed by MLS GRID
 - $274,9004 bd3 ba2.2k sqft915 Ranch Rd, Connersville, IN 47331For Sale
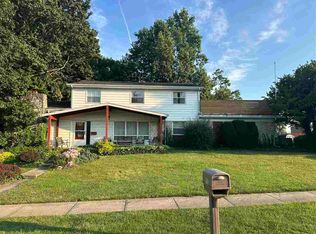 MLS ID #10054123, Trish Smith. RLMS
 - $319,9003 bd2 ba1.5k sqft1207 N Monroe Way, Rushville, IN 46173Active
 MLS ID #22096597, Timothy Yazel, Yazel Group Real Estate Sales. MIBOR as distributed by MLS GRID
 - $310,0003 bd3 ba2.4k sqft1712 S Flatrock River Rd, Rushville, IN 46173ActiveMLS ID #22111583, Michelle McClain, Smythe & Co, Inc. MIBOR as distributed by MLS GRID
- $324,9004 bd2 ba1.5k sqft2087 S State Road 3, Rushville, IN 46173ActiveMLS ID #22102333, Pamela Stephenson, United Real Estate Indpls. MIBOR as distributed by MLS GRID
- $145,0003 bd2 ba1.8k sqft1014 N Harrison St, Rushville, IN 46173ActiveMLS ID #22116541, Allyson Brooks, Mark Dietel Realty, LLC. MIBOR as distributed by MLS GRID
- $135,0002 bd1 ba1.7k sqft251 E Us Highway 52, Rushville, IN 46173ActiveMLS ID #22118825, Isaac VanCuren, Gardner Property Group. MIBOR as distributed by MLS GRID
- $244,9003 bd2 ba1.5k sqft712 E Main St, Milroy, IN 46156ActiveMLS ID #22112945, Eric Eisenmenger, Trusted Realty Partners of Ind. MIBOR as distributed by MLS GRID
- $220,0003 bd1 ba1k sqft3773 W Serenity Pkwy, Connersville, IN 47331For SaleMLS ID #208055, Catrina Ward. MLS of Southeastern Indiana
- $245,0003 bd3 ba1.8k sqft911 Phyllis Dr, New Castle, IN 47362ActiveMLS ID #22117667, Nathaniel Bennett, F.C. Tucker/Crossroads. MIBOR as distributed by MLS GRID
- $248,0003 bd2 ba2.4k sqft816 E Tulip Ln, Connersville, IN 47331For Sale
 MLS ID #14764, Rebecca L Fox, Coldwell Banker Lingle. East Central Indiana AOR
 - $275,0003 bd3 ba1.8k sqft21047 Us Highway 52, Laurel, IN 47024ActiveMLS ID #22115968, Patricia Cox, eXp Realty, LLC. MIBOR as distributed by MLS GRID
- $249,9003 bd1 ba1.4k sqft1332 W 6th St, Connersville, IN 47331For SaleMLS ID #207972, Brian Bauman. MLS of Southeastern Indiana
- $247,0004 bd2 ba1.4k sqft435 S County Road 200 W, Connersville, IN 47331For SaleMLS ID #10053292, Tasha Lutterbie. RLMS
- $264,0003 bd2 ba1.7k sqft709 Morning Glory Ln, Connersville, IN 47331For SaleMLS ID #10053876, Tiffany Tremper. RLMS
- $262,4003 bd2 ba1.6k sqft908 W Maple Dr, Knightstown, IN 46148For SaleMLS ID #202615957, Seth Stanley, NextHome Elite Real Estate. IRMLS
- $--4 bd2 ba1.6k sqft500 E Silver St, Knightstown, IN 46148AuctionServiceLink Auction
- $265,0003 bd2 ba1.2k sqft61 SW Wrenn Pkwy, Greensburg, IN 47240ActiveMLS ID #22117793, Sandra Welch-Richard, S K Richard & Associates,LLC. MIBOR as distributed by MLS GRID
- $274,0004 bd2 ba2.1k sqft414 S 1st St, Lewisville, IN 47352ActiveMLS ID #22115546, Lindsay King, F.C. Tucker/Crossroads. MIBOR as distributed by MLS GRID
