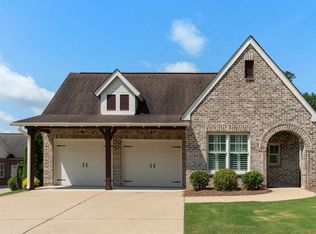
Rare opportunity in the desirable River Grand community, zoned for award winning Vestavia schools! This immaculately maintained 3BR/2BA home offers 2,027± sq ft of sought-after 1-level living with a split-bedroom floor plan and durable 4-sides brick construction. The spacious Great Room features a beautiful gas fireplace and opens to a modern kitchen with an eating area, while a dedicated dining room provides additional space for entertaining. The large primary suite includes an updated bath with granite countertops and a renovated shower. 2021 upgrades include fresh paint, new LVP flooring throughout, granite bathroom countertops, and an instant hot water heater for the kitchen sink. Enjoy a private, flat, fenced backyard, true 2-car garage, and a large walk-up attic with excellent storage or future expansion potential. The home is conveniently located near sidewalks, restaurants, Publix, Lifetime Fitness, Ardent Preschool, Grandview Medical Center, & The Summit!
Contingent
$525,000
2324 River Grand Dr, Vestavia, AL 35243
3beds
2,027sqft
:
Get pre-qualified$3,148/mo
Single Family Residence
Built in 2005
6,969 Square Feet Lot
$525,800 Zestimate®
$259/sqft
$63/mo HOA
What's special
- 31 days |
- 834 |
- 40 |
Likely to sell faster than
Zillow last checked:
Listing updated:
Listed by:
Scott Heath 205-532-3882,
ARC Realty Vestavia
Source: GALMLS,MLS#: 21458440
Facts & features
Interior
Bedrooms & bathrooms
- Bedrooms: 3
- Bathrooms: 2
- Full bathrooms: 2
Rooms
- Room types: Bedroom, Dining Room, Bathroom, Great Room, Kitchen, Master Bathroom, Master Bedroom
Primary bedroom
- Level: First
Bedroom 1
- Level: First
Bedroom 2
- Level: First
Primary bathroom
- Level: First
Bathroom 1
- Level: First
Dining room
- Level: First
Kitchen
- Features: Stone Counters, Breakfast Bar, Eat-in Kitchen
- Level: First
Basement
- Area: 0
Heating
- Central, Natural Gas
Cooling
- Central Air, Electric, Ceiling Fan(s)
Appliances
- Included: Dishwasher, Disposal, Microwave, Electric Oven, Self Cleaning Oven, Refrigerator, Stainless Steel Appliance(s), Stove-Electric, Gas Water Heater
- Laundry: Electric Dryer Hookup, Washer Hookup, Main Level, Laundry Room, Laundry (ROOM), Yes
Features
- Recessed Lighting, Split Bedroom, High Ceilings, Crown Molding, Smooth Ceilings, Tray Ceiling(s), Linen Closet, Separate Shower, Double Vanity, Tub/Shower Combo, Walk-In Closet(s)
- Flooring: Tile, Vinyl
- Windows: Window Treatments, Double Pane Windows
- Attic: Walk-up,Yes
- Number of fireplaces: 1
- Fireplace features: Gas Log, Stone, Great Room, Gas
Interior area
- Total interior livable area: 2,027 sqft
- Finished area above ground: 2,027
- Finished area below ground: 0
Video & virtual tour
Property
Parking
- Total spaces: 2
- Parking features: Attached, Driveway, Parking (MLVL), Garage Faces Front
- Attached garage spaces: 2
- Has uncovered spaces: Yes
Features
- Levels: One
- Stories: 1
- Patio & porch: Covered, Patio, Porch
- Exterior features: Sprinkler System
- Pool features: None
- Has spa: Yes
- Spa features: Bath
- Fencing: Fenced
- Has view: Yes
- View description: None
- Waterfront features: No
Lot
- Size: 6,969 Square Feet
- Features: Interior Lot, Few Trees, Subdivision
Details
- Parcel number: 2800341001014.000
- Special conditions: N/A
Construction
Type & style
- Home type: SingleFamily
- Property subtype: Single Family Residence
- Attached to another structure: Yes
Materials
- Brick, Shingle Siding
- Foundation: Slab
Condition
- Year built: 2005
Utilities & green energy
- Water: Public
- Utilities for property: Sewer Connected, Underground Utilities
Green energy
- Energy efficient items: Thermostat
Community & HOA
Community
- Features: Sidewalks, Street Lights, Curbs
- Security: Security System
- Subdivision: River Grand
HOA
- Has HOA: Yes
- Services included: Maintenance Grounds, Utilities for Comm Areas
- HOA fee: $750 annually
Location
- Region: Vestavia
Financial & listing details
- Price per square foot: $259/sqft
- Tax assessed value: $461,700
- Annual tax amount: $4,223
- Price range: $525K - $525K
- Date on market: 7/9/2026
- Road surface type: Paved
Estimated market value
$525,800
$500,000 - $552,000
$2,720/mo
Price history
| Date | Event | Price |
|---|---|---|
| 7/19/2026 | Contingent | $525,000$259/sqft |
Source:  GALMLS #21458440 Report a problem GALMLS #21458440 Report a problem | ||
| 7/10/2026 | Listed for sale | $525,000+14.8%$259/sqft |
Source: GALMLS #21458440 Report a problem | ||
| 3/14/2022 | Sold | $457,500+2.1%$226/sqft |
Source: GALMLS #1313988 Report a problem | ||
| 1/25/2022 | Pending sale | $447,900$221/sqft |
Source: Owner Report a problem | ||
| 1/21/2022 | Listed for sale | $447,900+24.1%$221/sqft |
Source: Owner Report a problem | ||
| 8/22/2019 | Sold | $360,900-2.2%$178/sqft |
Source: GALMLS #855478 Report a problem | ||
| 7/27/2019 | Pending sale | $368,900$182/sqft |
Source: ARC Realty #855478 Report a problem | ||
| 7/13/2019 | Listed for sale | $368,900+6.9%$182/sqft |
Source: ARC Realty #855478 Report a problem | ||
| 10/23/2018 | Sold | $345,000-1.4%$170/sqft |
Source: GALMLS #828120 Report a problem | ||
| 9/21/2018 | Pending sale | $349,900$173/sqft |
Source: RE/MAX Preferred #828120 Report a problem | ||
| 9/13/2018 | Listed for sale | $349,900+13.2%$173/sqft |
Source: RE/MAX Preferred #828120 Report a problem | ||
| 2/22/2005 | Sold | $309,000$152/sqft |
Source: Public Record Report a problem | ||
Public tax history
| Year | Property taxes | Tax assessment |
|---|---|---|
| 2025 | $4,223 -0.8% | $46,180 -0.8% |
| 2024 | $4,257 -0.7% | $46,540 -0.7% |
| 2023 | $4,288 +29.1% | $46,880 +30.1% |
| 2022 | $3,321 +1.1% | $36,040 |
| 2021 | $3,284 +4.7% | $36,040 +4.6% |
| 2020 | $3,138 +9.7% | $34,460 +9.5% |
| 2019 | $2,860 -0.8% | $31,460 -0.8% |
| 2018 | $2,884 +5.1% | $31,720 +5% |
| 2017 | $2,745 -7.8% | $30,220 -7.7% |
| 2016 | $2,979 -3.5% | $32,740 -3.5% |
| 2015 | $3,088 +0.9% | $33,920 +1.1% |
| 2014 | $3,060 -1.5% | $33,560 |
| 2013 | $3,107 | $33,560 +0% |
| 2012 | $3,107 -1.1% | $33,550 -1.1% |
| 2011 | $3,140 | $33,910 |
| 2010 | $3,140 | $33,910 |
| 2009 | $3,140 -1.6% | $33,910 -1.6% |
| 2008 | $3,191 +4.2% | $34,460 +4.2% |
| 2007 | $3,063 +4.2% | $33,080 +4.2% |
| 2006 | $2,941 | $31,760 |
Find assessor info on the county website
Monthly payment
Est. payment
Payment breakdown
Explore the cost of this home by adjusting the details. Changes won't be saved.Climate risks
Neighborhood: 35243
Nearby schools
GreatSchools rating
- 10/10Cahaba Heights Community SchoolGrades: PK-5Distance: 1.5 mi
- 6/10Vestavia Hills High School Freshman CampusGrades: 9Distance: 3.7 mi
- 9/10Vestavia Hills High SchoolGrades: 10-12Distance: 2.9 mi
Schools provided by the listing agent
- Elementary: Vestavia Cahaba Heights
- Middle: Liberty Park
- High: Vestavia Hills
Source: GALMLS. This data may not be complete. We recommend contacting the local school district to confirm school assignments for this home.
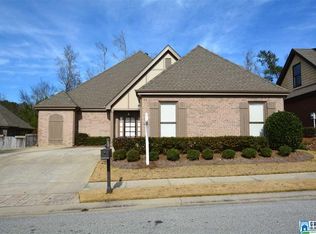
- $566,6003 bd2 ba2.4k sqft2328 River Grand Dr, Vestavia, AL 35243Off Market
- $531,2003 bd3 ba2k sqft2320 River Grand Dr, Vestavia, AL 35243Off Market
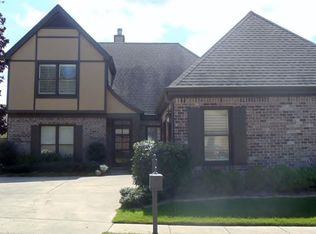
- $611,1004 bd3 ba2.4k sqft2321 River Grand Dr, Birmingham, AL 35243Off Market
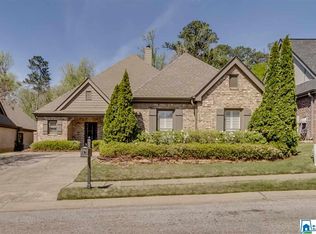
- $494,3003 bd2 ba1.9k sqft2332 River Grand Dr, Birmingham, AL 35243Off Market
- $608,7503 bd3 ba3.4k sqft2316 River Grand Dr, Vestavia, AL 35243Sold
- $560,2004 bd3 ba2.4k sqft2600 River Grand Cir, Birmingham, AL 35243Off Market
- $605,0004 bd3 ba2.5k sqft2336 River Grand Dr, Vestavia, AL 35243Off Market
- $551,5004 bd3 ba2.4k sqft2601 River Grand Cir, Birmingham, AL 35243Off Market
A local agent can set up tours, give advice and negotiate with sellers.
Similar homes
- $519,0003 bd3 ba1.8k sqft3225 Green Valley Rd, Birmingham, AL 35243For Sale

 MLS ID #21457119, Jasper Cleage, Keller Williams Realty Vestavia. GALMLS
 - $469,9004 bd3 ba1.5k sqftSpectrum, At&t, Birmingham, AL 35243For Sale
 MLS ID #21456965, Julia Crigler, RealtySouth-MB-Crestline. GALMLS
 - $599,0004 bd2 ba1.6k sqftAt&t, Spectrum, Other, Birmingham, AL 35243For Sale
 MLS ID #21458779, Betsy Bell, ARC Realty Vestavia. GALMLS
 - $499,0003 bd2 ba1.8k sqftAt&t, Birmingham, AL 35242For Sale
 MLS ID #21458343, Marcia Thompson, ARC Realty 280. GALMLS
 - $599,9003 bd3 ba2.7k sqft1001 Chestnut St, Vestavia Hills, AL 35216For SaleMLS ID #21457990, Cathy Rogoff, ARC Realty Vestavia. GALMLS
- $539,9004 bd3 ba2.5k sqft2301 Crossgate Trl, Birmingham, AL 35216For SaleMLS ID #21459618, Ashley Lewis, RealtySouth-MB-Crestline. GALMLS
- $449,9003 bd3 ba2.2k sqft2301 Jacobs Rd, Birmingham, AL 35216For SaleMLS ID #21459964, Charles Perlis, LAH Sotheby's International Realty Homewood. GALMLS
- $465,0003 bd3 ba2.4k sqftAtt, Birmingham, AL 35242For SaleMLS ID #21455653, Rachel Kim, ARC Realty - Homewood. GALMLS
- $599,9003 bd3 ba2.2k sqftAtt, Hoover, AL 35244For SaleMLS ID #21456059, Kimbo Rutledge, Keller Williams Realty Vestavia. GALMLS
- $589,0004 bd3 ba2.5k sqftAt&t, Spectrum, Birmingham, AL 35242For SaleMLS ID #21459253, Susette Clark-Walker, RealtySouth-OTM-Acton Rd. GALMLS
- $--5 bd3 ba2.7k sqft333 Deer Ridge Ln, Chelsea, AL 35043AuctionXome
- $619,0003 bd2 ba2.6k sqft1048 Danberry Ln, Birmingham, AL 35242For SaleMLS ID #21455171, Tina Baum, RE/MAX Advantage. GALMLS
- $474,9003 bd3 ba2.6k sqftTbd, Birmingham, AL 35244For SaleMLS ID #21459008, Julie McDonnell, Keller Williams Metro South. GALMLS
- $589,9003 bd2 ba2k sqft5877 Heather Way, Hoover, AL 35244For SaleMLS ID #21461300, Jerry Sager, Keller Williams Realty Hoover. GALMLS
- $523,9004 bd3 ba2.2k sqft3241 Sawyer Dr, Hoover, AL 35226For SaleMLS ID #21460813, Breanna Sexton, RE/MAX Advantage. GALMLS
- $499,9004 bd3 ba2.8k sqft327 Barrington Ct, Irondale, AL 35210For SaleMLS ID #21460560, Hayden Wald, RealtySouth-OTM-Acton Rd. GALMLS
- $499,9004 bd3 ba2.4k sqft3469 Hampton Ct, Trussville, AL 35173For SaleMLS ID #21460406, Jerry Sager, Keller Williams Realty Hoover. GALMLS
- $529,9004 bd3 ba2.4k sqft3969 James Hill Pl, Hoover, AL 35226For SaleMLS ID #21457309, Yanxi Zhang, ARC Realty Vestavia. GALMLS
- $555,0003 bd3 ba1.7k sqftSpectrum, Birmingham, AL 35243For SaleMLS ID #21455749, Meg McCarthy, RealtySouth-OTM-Acton Rd. GALMLS
- $475,0003 bd2 ba2.1k sqft2411 Montauk Rd, Hoover, AL 35226For SaleMLS ID #21461196, Emily Gladden, ARC Realty Vestavia. GALMLS
