Welcome home. Effortless condo living in Oakville's highly sought-after River Oaks community. This spacious 1 bedroom plus den suite offers a functional open concept layout designed perfectly for both everyday living and entertaining. Enjoy brand new wide plank flooring throughout, an updated kitchen, stainless appliances, breakfast bar, floor-to-ceiling windows filling the residence with loads of natural light. Step outside to your oversized private balcony overlooking peaceful greenspace—an ideal setting to enjoy your morning coffee or unwind at the end of the day. Ideally located close to parks, scenic trails, top-rated schools, shopping, restaurants, transit and major highways, this move-in ready condo combines comfort, style and convenience in one of Oakville's most desirable neighbourhoods.
For sale
C$429,900
2325 Central Park Dr #604, Oakville, ON L6H 0E2
1beds
657sqft
Condo/Apt Unit, Residential, Condominium
Built in 2007
-- sqft lot
$-- Zestimate®
C$654/sqft
C$764/mo HOA
What's special
Functional open concept layoutUpdated kitchenStainless appliancesBreakfast bar
- 8 hours
- 7
- 0
Zillow last checked:
Listing updated:
Listed by:
Sarah Stephenson Logue, Broker of Record,
RE/MAX Escarpment Team Logue Realty Inc.
Source: ITSO,MLS®#: 40856010Originating MLS®#: Cornerstone Association of REALTORS®
Facts & features
Interior
Bedrooms & bathrooms
- Bedrooms: 1
- Bathrooms: 1
- Full bathrooms: 1
- Main level bathrooms: 1
- Main level bedrooms: 1
Kitchen
- Level: Main
Heating
- Forced Air, Natural Gas
Cooling
- Central Air
Appliances
- Laundry: In-Suite
Features
- None
- Has fireplace: No
Interior area
- Total structure area: 657
- Total interior livable area: 657 sqft
- Finished area above ground: 657
Video & virtual tour
Property
Parking
- Total spaces: 1
- Parking features: No Driveway Parking
- Garage spaces: 1
- Details: Assigned Space: 10
Features
- Stories: 1
- Patio & porch: Open
- Has private pool: Yes
- Pool features: Community, Outdoor Pool
- Frontage type: South
Lot
- Features: Urban, Park, Public Transit, Schools, Shopping Nearby
Details
- Parcel number: 258360119
- Zoning: UCR-1B
Construction
Type & style
- Home type: Condo
- Architectural style: Apartment
- Property subtype: Condo/Apt Unit, Residential, Condominium
- Attached to another structure: Yes
Materials
- Brick
- Foundation: Poured Concrete
- Roof: Flat
Condition
- 16-30 Years
- New construction: No
- Year built: 2007
Utilities & green energy
- Sewer: Sewer (Municipal)
- Water: Municipal
Community & HOA
HOA
- Has HOA: Yes
- Amenities included: Fitness Center, Party Room, Pool, Sauna, Parking
- Services included: Insurance, Building Maintenance, Central Air Conditioning, Common Elements, Heat, Parking, Water
- HOA fee: C$764 monthly
Location
- Region: Oakville
Financial & listing details
- Price per square foot: C$654/sqft
- Annual tax amount: C$2,289
- Date on market: 9/2/2026
- Inclusions: Other, Fridge, Stove, Dishwasher, Washer, Dryer, All Electrical Light Fixtures, All Window Coverings, All Bathroom Mirrors
Price history
| Date | Event | Price |
|---|---|---|
| 9/2/2026 | Listed for sale | C$429,900C$654/sqft |
Source: ITSO #40856010 Report a problem | ||
Public tax history
Tax history is unavailable.
Climate risks
Neighborhood: Uptown Core
Nearby schools
GreatSchools rating
No schools nearby
We couldn't find any schools near this home.
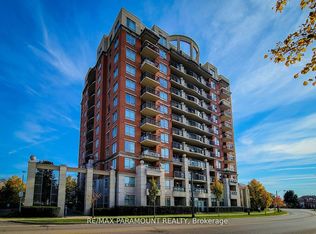
- C$445,9001 bd1 ba-- sqft2325 Central Park Dr #1102, Oakville, ON L6H0E2For Sale
- C$2,1001 bd1 ba-- sqft2325 Central Park Dr #507, Oakville, ON L6H0E2For Rent

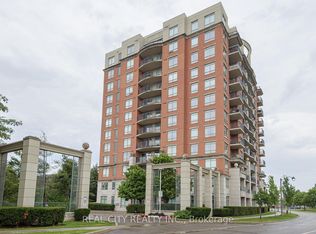
- C$469,9992 bd1 ba-- sqft2325 Central Park Dr #704, Oakville, ON L6H0E2For Sale
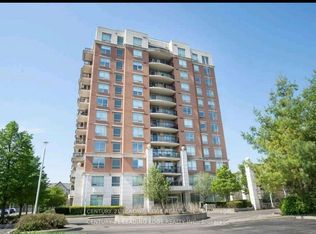
- C$549,9992 bd2 ba-- sqft2325 Central Park Dr #103, Oakville, ON L6H0E2For Sale
Similar homes
- C$579,0002 bd2 ba856 sqft2325 Central Park Dr #709, Oakville, ON L6H 0E2For Sale
 MLS ID #40856472, Tanya Rocca, Salesperson, Royal LePage Burloak Real Estate Services. ITSO
 - C$399,9991 bd1 ba585 sqft2490 Old Bronte Rd #301, Oakville, ON L6M 0Y5For Sale
 MLS ID #40859992, David Liburdi, Salesperson, Right at Home Realty. ITSO
 - C$485,0001 bd1 ba607 sqftBower Condo, Oakville, ON L6H 0X2For Sale
 MLS ID #40855025, Justin Jeffery, Salesperson, Royal Lepage Real Estate Associates. ITSO
 - C$429,9992 bd1 ba899 sqft2900 Battleford Rd #1013, Mississauga, ON L5N 2V9For Sale
 MLS ID #40859986, Sladjana Klacar, Salesperson, Right at Home Realty. ITSO
