Welcome to this beautifully refreshed 1-bedroom + den suite offering 665 sq. ft. of spacious, functional living space. Soaring 10-ft ceilings and floor-to-ceiling windows create an exceptionally bright, open and airy atmosphere, while the freshly painted walls provide a clean, modern backdrop ready for you to make it your own. This move-in ready home offers a thoughtfully designed layout with excellent flow and versatility, with a generous living/dining area and a well-proportioned den ideal for a home office, study or additional living space. Step outside to your private balcony, the perfect spot to enjoy your morning coffee or unwind after a long day. Includes 1 owned parking space and 1 owned locker for added convenience and storage. Enjoy an unbeatable location with Sheridan College, Square One, shops, restaurants, transit and everyday amenities all close by. A fantastic opportunity for first-time buyers, professionals, investors or anyone looking for a stylish and functional home in a highly desirable Mississauga location!
For sale
C$419,000
4065 Brickstone Mews Unit 206, Mississauga, ON L5B 0G3
1beds
665sqft
Condo/Apt Unit, Residential, Condominium
Built in 2012
-- sqft lot
$-- Zestimate®
C$630/sqft
C$680/mo HOA
What's special
Floor-to-ceiling windowsFreshly painted wallsPrivate balcony
- 13 hours
- 10
- 0
Zillow last checked:
Listing updated:
Listed by:
Betsy Wang, Broker,
RE/MAX Escarpment Realty Inc.
Source: ITSO,MLS®#: 40859851Originating MLS®#: Cornerstone Association of REALTORS®
Facts & features
Interior
Bedrooms & bathrooms
- Bedrooms: 1
- Bathrooms: 1
- Full bathrooms: 1
- Main level bathrooms: 1
- Main level bedrooms: 1
Kitchen
- Level: Main
Heating
- Forced Air, Natural Gas
Cooling
- Central Air
Appliances
- Included: Dishwasher, Dryer, Microwave, Refrigerator, Stove, Washer
- Laundry: In-Suite
Features
- Auto Garage Door Remote(s)
- Windows: Window Coverings
- Has fireplace: No
Interior area
- Total structure area: 665
- Total interior livable area: 665 sqft
- Finished area above ground: 665
Property
Parking
- Total spaces: 1
- Parking features: Garage Door Opener, No Driveway Parking
- Garage spaces: 1
- Details: Assigned Space: P4
Features
- Stories: 1
- Patio & porch: Open
- Frontage type: West
Lot
- Features: Urban, Park, Playground Nearby, Schools, Shopping Nearby
Details
- Parcel number: 199460015
- Zoning: CC4-3
Construction
Type & style
- Home type: Condo
- Architectural style: Apartment
- Property subtype: Condo/Apt Unit, Residential, Condominium
- Attached to another structure: Yes
Materials
- Brick Veneer
- Roof: Flat
Condition
- 6-15 Years
- New construction: No
- Year built: 2012
Utilities & green energy
- Sewer: Sewer (Municipal)
- Water: Municipal
Community & HOA
HOA
- Has HOA: Yes
- Amenities included: Concierge, Elevator(s), Pool, Sauna, Parking
- HOA fee: C$680 monthly
Location
- Region: Mississauga
Financial & listing details
- Price per square foot: C$630/sqft
- Annual tax amount: C$2,916
- Date on market: 9/2/2026
- Inclusions: Dishwasher, Dryer, Garage Door Opener, Microwave, Refrigerator, Stove, Washer, Window Coverings, Light Fixtures.
- Exclusions: Tv.
Price history
| Date | Event | Price |
|---|---|---|
| 9/2/2026 | Listed for sale | C$419,000C$630/sqft |
Source:  TRREB #W13736158 Report a problem TRREB #W13736158 Report a problem | ||
Public tax history
Tax history is unavailable.
Climate risks
Neighborhood: L5B
Nearby schools
GreatSchools rating
No schools nearby
We couldn't find any schools near this home.

- C$2,1951 bd1 ba640 sqft4055 Parkside Village Dr #724, Mississauga, ON L5B0K8For Rent
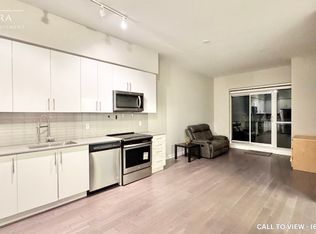
- C$--3 bd2 ba1.3k sqft4055 Parkside Village Dr #519, Mississauga, ON L5B0K8Off Market
- C$850,0004 bd3 ba-- sqft4055 Parkside Village Dr #TOWNHOUSE 17, Mississauga, ON L5B0K8For Sale

- C$549,0002 bd2 ba-- sqft4055 Parkside Village Dr #2815, Mississauga, ON L5B0K8New Construction

Similar homes
- C$429,9992 bd1 ba899 sqft2900 Battleford Rd #1013, Mississauga, ON L5N 2V9For Sale
 MLS ID #40859986, Sladjana Klacar, Salesperson, Right at Home Realty. ITSO
 - C$399,9901 bd1 ba600 sqft223 Webb Dr #908, Mississauga, ON L5B 0E8For Sale
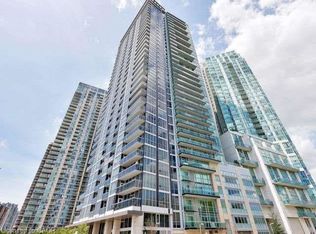 MLS ID #40769345, Erin Holowach, Salesperson, ComFree. ITSO
 - C$385,0002 bd2 ba849 sqft300 Ray Lawson Blvd #313, Brampton, ON L6Y 5H5For Sale
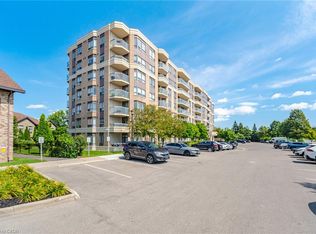 MLS ID #40859612, Thomas Pobojewski, Broker, ROYAL LEPAGE SIGNATURE REALTY. ITSO
 - C$429,9001 bd1 ba657 sqft2325 Central Park Dr #604, Oakville, ON L6H 0E2For Sale
 MLS ID #40856010, Sarah Stephenson Logue, Broker of Record, RE/MAX Escarpment Team Logue Realty Inc.. ITSO
