Welcome to Highland Crescent, a beautiful community located right in the heart of Historic Highland Park. This 4BR/4.5BA home was built in 2007 and offers the ease of modern living set in one of Birmingham's most charming neighborhoods. Inside, this home features a spacious dining room, living room with gas fireplace and built-ins, and a lovely kitchen with island, stainless steel appliances, abundant cabinetry, and a breakfast room. The main level also boasts a fabulous master suite with his & hers bathrooms and walk-in closets. Upstairs, you'll find three large bedrooms and two full bathrooms. The loft space upstairs makes for the perfect second den or playroom, and the finished attic is ideal for workout equipment or storage. Outside, the open patio and outdoor fireplace is the perfect spot to sip on your morning coffee or entertain. Convenient location just off Highland Avenue - walk to restaurants, theatre, parks & just a quick trip over the mountain or downtown!
For sale
$1,199,000
2325 Highland Cres, Birmingham, AL 35205
4beds
3,170sqft
Single Family Residence
Built in 2007
5,227 Square Feet Lot
$-- Zestimate®
$378/sqft
$275/mo HOA
What's special
- 3 days
- 322
- 10
Zillow last checked:
Listing updated:
Listed by:
Brian Boehm bboehm@realtysouth.com,
RealtySouth-MB-Cahaba Rd,
Mimi Nolen 205-908-8767,
RealtySouth-MB-Cahaba Rd
Source: GALMLS,MLS#: 21467971
Facts & features
Interior
Bedrooms & bathrooms
- Bedrooms: 4
- Bathrooms: 5
- Full bathrooms: 4
- 1/2 bathrooms: 1
Rooms
- Room types: Bedroom, Bonus Room, Dining Room, Bathroom, Half Bath (ROOM), Kitchen, Loft, Master Bathroom, Master Bedroom
Primary bedroom
- Level: First
Bedroom 1
- Level: Second
Bedroom 2
- Level: Second
Bedroom 3
- Level: Second
Primary bathroom
- Level: First
Bathroom 1
- Level: First
Bathroom 3
- Level: Second
Dining room
- Level: First
Kitchen
- Features: Stone Counters, Kitchen Island, Pantry
- Level: First
Living room
- Level: First
Basement
- Area: 0
Heating
- Dual Systems (HEAT), Forced Air, Natural Gas
Cooling
- Central Air, Dual, Ceiling Fan(s)
Appliances
- Included: Dishwasher, Disposal, Microwave, Electric Oven, Refrigerator, Stainless Steel Appliance(s), Stove-Gas, Electric Water Heater
- Laundry: Electric Dryer Hookup, Sink, Washer Hookup, Main Level, Laundry Room, Laundry (ROOM), Yes
Features
- Recessed Lighting, Split Bedroom, High Ceilings, Cathedral/Vaulted, Crown Molding, Smooth Ceilings, Tray Ceiling(s), Linen Closet, Separate Shower, Double Vanity, Tub/Shower Combo, Walk-In Closet(s)
- Flooring: Carpet, Hardwood, Tile
- Attic: Walk-up,Yes
- Number of fireplaces: 2
- Fireplace features: Brick (FIREPL), Masonry, Living Room, Outdoors, Gas, Wood Burning, Outside
Interior area
- Total interior livable area: 3,170 sqft
- Finished area above ground: 3,170
- Finished area below ground: 0
Video & virtual tour
Property
Parking
- Total spaces: 2
- Parking features: Attached, Parking (MLVL), Garage Faces Front
- Attached garage spaces: 2
Features
- Levels: One and One Half
- Stories: 1.5
- Patio & porch: Covered, Patio
- Exterior features: Sprinkler System
- Pool features: None
- Has spa: Yes
- Spa features: Bath
- Fencing: Fenced
- Has view: Yes
- View description: Mountain(s), None
- Waterfront features: No
Lot
- Size: 5,227 Square Feet
Details
- Parcel number: 2800062010004.000
- Special conditions: N/A
Construction
Type & style
- Home type: SingleFamily
- Property subtype: Single Family Residence
- Attached to another structure: Yes
Materials
- Brick, Wood Siding
- Foundation: Slab
Condition
- Year built: 2007
Utilities & green energy
- Water: Public
- Utilities for property: Sewer Connected, Underground Utilities
Community & HOA
Community
- Security: Security System
- Subdivision: Highland Crescent
HOA
- Has HOA: Yes
- Services included: Maintenance Grounds, Utilities for Comm Areas
- HOA fee: $3,300 annually
Location
- Region: Birmingham
Financial & listing details
- Price per square foot: $378/sqft
- Tax assessed value: $1,217,300
- Annual tax amount: $7,844
- Price range: $1.2M - $1.2M
- Date on market: 10/17/2026
- Road surface type: Paved
Estimated market value
Not available
Estimated sales range
Not available
Not available
Price history
| Date | Event | Price |
|---|---|---|
| 10/21/2026 | Listed for sale | $1,199,000+43.2%$378/sqft |
Source:  GALMLS #21467971 Report a problem | ||
| 10/7/2015 | Sold | $837,400-1.5%$264/sqft |
Source: Public Record Report a problem | ||
| 9/17/2015 | Pending sale | $849,900$268/sqft |
Source: RE/MAX Property Legends #721210 Report a problem | ||
| 6/27/2015 | Listed for sale | $849,900+25%$268/sqft |
Source: RE/MAX Property Legends #721210 Report a problem | ||
| 8/12/2009 | Sold | $680,000$215/sqft |
Source: Public Record Report a problem | ||
Public tax history
| Year | Property taxes | Tax assessment |
|---|---|---|
| 2025 | $7,844 | $109,180 |
| 2024 | $7,844 | $109,180 |
| 2023 | $7,844 -2% | $109,180 -2% |
| 2022 | $8,008 +13.3% | $111,440 +13.2% |
| 2021 | $7,067 +17% | $98,460 +16.8% |
| 2020 | $6,041 +3.5% | $84,320 +3.5% |
| 2019 | $5,837 -2.2% | $81,500 -2.2% |
| 2018 | $5,968 +4.1% | $83,300 +4.1% |
| 2017 | $5,731 -7.6% | $80,040 -7.5% |
| 2016 | $6,204 +15.6% | $86,560 +15.4% |
| 2015 | $5,369 +4.2% | $75,040 -6.8% |
| 2014 | $5,151 | $80,500 |
| 2013 | $5,151 | $80,500 +8.6% |
| 2012 | $5,151 | $74,110 |
Find assessor info on the county website
Monthly payment
Est. payment
Payment breakdown
Explore the cost of this home by adjusting the details. Changes won't be saved.Climate risks
Neighborhood: Highland Park
Nearby schools
Schools provided by the listing agent
- Elementary: Avondale
- Middle: Putnam, W E
- High: Woodlawn
Source: GALMLS. This data may not be complete. We recommend contacting the local school district to confirm school assignments for this home.
- $1,240,9003 bd-- ba3.5k sqft2321 Highland Cres, Birmingham, AL 35205Off Market
- $1,231,4003 bd3 ba3.7k sqft2329 Highland Cres, Birmingham, AL 35205Off Market
- $1,248,3004 bd-- ba4.2k sqft2317 Highland Cres, Birmingham, AL 35205Off Market
- $1,075,8004 bd2 ba3.3k sqft2324 Highland Cres, Birmingham, AL 35205Off Market
Similar homes
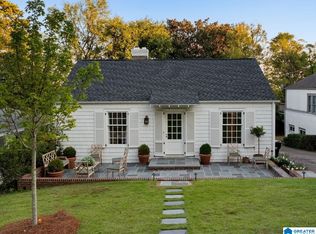
- $739,9003 bd3 ba2.3k sqftSpectrum, Birmingham, AL 35223For Sale
 MLS ID #21467906, Stephanie Robinson, RealtySouth-MB-Cahaba Rd. GALMLS
- $769,0004 bd3 ba2.3k sqft4180 Winston Way, Birmingham, AL 35213For Sale
 MLS ID #21467929, Isabelle Lawson, RealtySouth-MB-Cahaba Rd. GALMLS
- $775,0003 bd3 ba3k sqftTbd, Birmingham, AL 35205For Sale
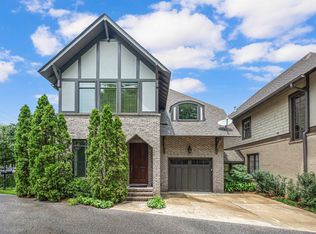 MLS ID #21392047, Billy Valekis, ARC Realty Vestavia. GALMLS
- $799,9003 bd2 ba1.6k sqft1629 Manhattan St, Homewood, AL 35209For Sale
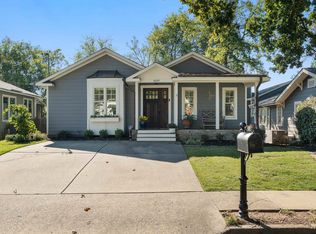 MLS ID #21467959, Stacy Flippen, ARC Realty Mountain Brook. GALMLS
- $1,075,0004 bd4 ba4.2k sqft1724 Indian Creek Dr, Vestavia, AL 35243For SaleMLS ID #21455367, Patti Henderson, Smartway Real Estate LLC. GALMLS
- $1,250,0005 bd5 ba4.7k sqftSpectrum & At&t, Birmingham, AL 35242For SaleMLS ID #21464471, Susan Peeples, RE/MAX Advantage. GALMLS
- $649,9004 bd5 ba2.6k sqft1058 Highland Park Pl, Birmingham, AL 35242For SaleMLS ID #21467946, Sissy Barrett, RE/MAX Advantage. GALMLS
- $1,650,0005 bd5 ba4.4k sqft543 Durham Dr, Homewood, AL 35209For SaleMLS ID #21468052, Guy Bradley, LAH Sotheby's International Realty Homewood. GALMLS
- $675,0004 bd4 ba2.8k sqft400 Vesclub Dr, Vestavia, AL 35216For SaleMLS ID #21466662, Lauren Preston, Keller Williams Realty Vestavia. GALMLS
- $1,450,0005 bd6 ba4.6k sqft4406 Briarglen Cir, Birmingham, AL 35243For SaleMLS ID #21464721, Ginger Busby, LAH Sotheby's International Realty Homewood. GALMLS
- $1,285,0004 bd4 ba3.6k sqft6312 Highway 17, Helena, AL 35080For SaleMLS ID #21466899, Brian Thomas, RE/MAX Advantage. GALMLS
- $925,0005 bd5 ba4.5k sqft2348 Countryridge Dr, Birmingham, AL 35243For SaleMLS ID #21466481, Mike Wald, RealtySouth-OTM-Acton Rd. GALMLS
- $628,0004 bd4 ba2.9k sqft1845 Saulter Rd, Homewood, AL 35209For SaleMLS ID #21464463, Bridget Sikora, Ray & Poynor Properties. GALMLS
- $899,0005 bd5 ba4.3k sqft2805 Overton Rd, Mountain Brook, AL 35223For SaleMLS ID #21445502, John Bagby, ARC Realty Mountain Brook. GALMLS
- $769,9004 bd3 ba3.1k sqftTba, Birmingham, AL 35216For SaleMLS ID #21466586, Megan Twitty Kincaid, ARC Realty Vestavia. GALMLS
- $825,0004 bd5 ba4.4k sqft736 Heatherwood Dr, Birmingham, AL 35244For SaleMLS ID #21467296, Will Post, Keller Williams Realty Vestavia. GALMLS
- $1,060,0005 bd5 ba4.6k sqft880 Indian Crest Dr, Indian Springs, AL 35124For SaleMLS ID #21454645, Amy Lawson, RealtySouth-MB-Cahaba Rd. GALMLS
- $825,0005 bd5 ba4.4k sqftAtt, Birmingham, AL 35242For SaleMLS ID #21467672, Hayden Wald, RealtySouth-OTM-Acton Rd. GALMLS
- $889,0004 bd3 ba3.3k sqft1789 Helen Ridge Cir, Birmingham, AL 35243For SaleMLS ID #21463244, Cruz Blanton, eXp Realty, LLC Central. GALMLS
- $769,0004 bd5 ba4.2k sqftAtt, Spectrum, Birmingham, AL 35242For SaleMLS ID #21466278, Howard Whatley, ARC Realty 280. GALMLS
