Well maintained Jackson model in desirable Sun City Anthem 55+ community. Freshly painted interior move-in ready. Open concept kitchen, dining & living area with stainless steel appliances & double oven with convection. Enclosed room offers flexible space for guest room, den, or office. Primary suite features patio access, large walk-in closet, & spacious bath. Energy efficient home includes solar lighting for automatic interior lighting. SOLAR PANEL LEASE PAID OFF at close of escrow. Separate oversized laundry room with cabinets, sink & storage. 2 car garage with epoxy floor, cabinets & workbench. Private elevated backyard features desert landscaping, synthetic grass for pets, mature roses, citrus, & fruit trees. A full length covered patio with shade extension. Iron fencing on North side, block wall on West & South side for privacy. Front courtyard offers views of the North end of strip to include The Strat Hotel. Wall unit in living room conveys with home. Achosa Home Warranty currently enrolled with seller/listing coverage. Please consider Achosa Home Warranty when submitting offer for buyer warranty for uninterrupted coverage for 1 full year after.
Pending
Price cut: $10K (7/15)
$578,800
2325 Orangeburg Pl, Henderson, NV 89044
2beds
2,012sqft
:
Get pre-qualified$3,836/mo
Single Family Residence
Built in 2008
7,840 Square Feet Lot
$-- Zestimate®
$288/sqft
$145/mo HOA
What's special
Large walk-in closetSpacious bath
- 97 days |
- 443 |
- 5 |
Zillow last checked:
Listing updated:
Listed by:
Debbie Farnsworth BS.0143245 725-204-1177,
Western Realty
Source: LVR,MLS#: 2777953 Originating MLS: Greater Las Vegas Association of Realtors Inc
Originating MLS: Greater Las Vegas Association of Realtors IncFacts & features
Interior
Bedrooms & bathrooms
- Bedrooms: 2
- Bathrooms: 2
- Full bathrooms: 1
- 3/4 bathrooms: 1
Primary bedroom
- Description: Bedroom With Bath Downstairs,Ceiling Fan,Ceiling Light,Downstairs,Walk-In Closet(s)
- Dimensions: 15X15
Bedroom 2
- Description: Ceiling Fan,Ceiling Light,Closet,Downstairs,TV/ Cable
- Dimensions: 17X11
Dining room
- Description: Dining Area
- Dimensions: 13X11
Kitchen
- Description: Breakfast Bar/Counter,Granite Countertops,Lighting Recessed,Pantry,Tile Flooring
- Dimensions: 9X11
Heating
- Central, Electric
Cooling
- Central Air, Electric
Appliances
- Included: Built-In Gas Oven, Convection Oven, Double Oven, Dryer, Dishwasher, Gas Cooktop, Disposal, Refrigerator, Water Softener Owned, Washer
- Laundry: Cabinets, Gas Dryer Hookup, Main Level, Laundry Room, Sink
Features
- Bedroom on Main Level, Ceiling Fan(s), Primary Downstairs, Solar Tube(s), Window Treatments, Programmable Thermostat
- Flooring: Ceramic Tile, Luxury Vinyl Plank
- Windows: Blinds, Double Pane Windows, Window Treatments
- Has fireplace: No
Interior area
- Total structure area: 2,012
- Total interior livable area: 2,012 sqft
Video & virtual tour
Property
Parking
- Total spaces: 2
- Parking features: Attached, Epoxy Flooring, Finished Garage, Garage, Garage Door Opener, Inside Entrance, Private, Shelves, Storage, Workshop in Garage
- Attached garage spaces: 2
Features
- Stories: 1
- Patio & porch: Deck, Patio
- Exterior features: Courtyard, Deck, Patio, Private Yard, Sprinkler/Irrigation, Water Feature
- Fencing: Block,Full,Wrought Iron
- Has view: Yes
- View description: City
Lot
- Size: 7,840 Square Feet
- Features: Drip Irrigation/Bubblers, Desert Landscaping, Fruit Trees, Garden, Landscaped, Rocks, < 1/4 Acre
Details
- Parcel number: 19017413015
- Zoning description: Single Family
- Horse amenities: None
Construction
Type & style
- Home type: SingleFamily
- Architectural style: One Story
- Property subtype: Single Family Residence
Materials
- Roof: Tile
Condition
- Resale
- Year built: 2008
Utilities & green energy
- Electric: Photovoltaics Third-Party Owned
- Sewer: Public Sewer
- Water: Public
- Utilities for property: Underground Utilities
Green energy
- Energy efficient items: Windows, Solar Panel(s), Solar Screens
- Energy generation: Solar
Community & HOA
Community
- Senior community: Yes
- Subdivision: Sun City Anthem
HOA
- Has HOA: Yes
- Services included: Association Management, Recreation Facilities, Security
- HOA fee: $435 quarterly
- HOA name: Sun City Anthem
- HOA phone: 702-614-5800
Location
- Region: Henderson
Financial & listing details
- Price per square foot: $288/sqft
- Tax assessed value: $440,826
- Annual tax amount: $3,466
- Date on market: 5/1/2026
- Listing agreement: Exclusive Right To Sell
- Listing terms: Cash,Conventional,FHA,VA Loan
Estimated market value
Not available
Estimated sales range
Not available
Not available
Price history
| Date | Event | Price |
|---|---|---|
| 7/27/2026 | Pending sale | $578,800$288/sqft |
Source:  LVR #2777953 Report a problem LVR #2777953 Report a problem | ||
| 7/15/2026 | Price change | $578,800-1.7%$288/sqft |
Source: LVR #2777953 Report a problem | ||
| 5/1/2026 | Listed for sale | $588,800+87%$293/sqft |
Source: LVR #2777953 Report a problem | ||
| 2/13/2011 | Listing removed | $314,900$157/sqft |
Source: RealEstate.Com #1027835 Report a problem | ||
| 12/3/2010 | Listed for sale | $314,900+6.7%$157/sqft |
Source: RealEstate.Com #1027835 Report a problem | ||
| 10/19/2010 | Sold | $295,000-6.3%$147/sqft |
Source: Public Record Report a problem | ||
| 8/17/2010 | Price change | $314,999-3.1%$157/sqft |
Source: RealEstate.com #1027835 Report a problem | ||
| 5/20/2010 | Price change | $324,999-7.1%$162/sqft |
Source: RealEstate.com #1027835 Report a problem | ||
| 3/31/2010 | Listed for sale | $349,999+7.5%$174/sqft |
Source: RealEstate.com #1027835 Report a problem | ||
| 8/21/2008 | Sold | $325,687$162/sqft |
Source: Public Record Report a problem | ||
Public tax history
| Year | Property taxes | Tax assessment |
|---|---|---|
| 2026 | $3,469 +3% | $154,289 -0.8% |
| 2025 | $3,368 +3% | $155,552 +7.5% |
| 2024 | $3,270 +3% | $144,647 +12.9% |
| 2023 | $3,175 +3% | $128,098 +8.3% |
| 2022 | $3,082 +3% | $118,245 +1.4% |
| 2021 | $2,992 +1.3% | $116,643 +3.1% |
| 2020 | $2,955 +4.8% | $113,103 +4.3% |
| 2019 | $2,820 +6.9% | $108,456 |
| 2018 | $2,638 | $108,456 +1.6% |
| 2017 | $2,638 | $106,769 +3.9% |
| 2016 | $2,638 +0.3% | $102,760 +8.9% |
| 2015 | $2,631 +3% | $94,401 +8% |
| 2014 | $2,554 | $87,415 |
| 2013 | -- | $87,415 +6.6% |
| 2012 | -- | $81,993 +1.9% |
| 2011 | -- | $80,501 -3.4% |
| 2010 | -- | $83,313 -17.5% |
| 2009 | -- | $100,976 +2.2% |
| 2008 | -- | $98,848 |
Find assessor info on the county website
Monthly payment
Est. payment
Payment breakdown
Explore the cost of this home by adjusting the details. Changes won't be saved.Climate risks
Neighborhood: Anthem
Nearby schools
GreatSchools rating
- 6/10Shirley & Bill Wallin Elementary SchoolGrades: PK-5Distance: 0.9 mi
- 7/10Del E Webb Middle SchoolGrades: 6-8Distance: 2.6 mi
- 5/10Liberty High SchoolGrades: 9-12Distance: 5 mi
Schools provided by the listing agent
- Elementary: Wallin, Shirley & Bill,Wallin, Shirley & Bill
- Middle: Webb, Del E.
- High: Liberty
Source: LVR. This data may not be complete. We recommend contacting the local school district to confirm school assignments for this home.
- $555,0002 bd2 ba1.8k sqft2321 Orangeburg Pl, Henderson, NV 89044Sold
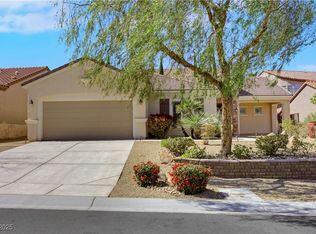
- $556,5002 bd2 ba2k sqft2329 Orangeburg Pl, Henderson, NV 89044Off Market
- $773,2003 bd3 ba2.3k sqft2208 Canyonville Dr, Henderson, NV 89044Off Market
- $815,6002 bd2 ba3.1k sqft2212 Canyonville Dr, Henderson, NV 89044Off Market
- $666,6003 bd2 ba2.1k sqft2317 Orangeburg Pl, Henderson, NV 89044Off Market
- $601,5003 bd3 ba2k sqft2333 Orangeburg Pl, Henderson, NV 89044Off Market
- $730,0002 bd3 ba2.6k sqft2324 Orangeburg Pl, Henderson, NV 89044Sold
- $804,7002 bd3 ba2.6k sqft2328 Orangeburg Pl, Henderson, NV 89044Off Market
A local agent can set up tours, give advice and negotiate with sellers.
Similar homes
- $581,4682 bd2 ba2k sqft2318 Black River Falls Dr, Henderson, NV 89044For Sale
 MLS ID #2804327, Josie Stewart, Signature Real Estate Group. LVR
 - $525,0002 bd2 ba2k sqft2156 Long Creek Ct, Henderson, NV 89044For Sale
 MLS ID #2805620, Ehren Alessi, LIFE Realty District. LVR
 - $567,8002 bd2 ba2k sqft2149 Bliss Corner St, Henderson, NV 89044For Sale
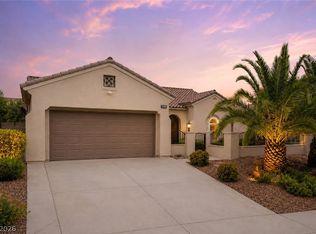 MLS ID #2795535, James Clark, LPT Realty, LLC. LVR
 - $588,0003 bd3 ba2.4k sqft2517 Black River Falls Dr, Henderson, NV 89044For Sale
 MLS ID #2795895, Javier M. Mendez, LPT Realty, LLC. LVR
 - $519,9002 bd2 ba1.8k sqft2369 Orangeburg Pl, Henderson, NV 89044For SaleMLS ID #2788006, Laura E. Harbison, Realty Executives Southern. LVR
- $535,0003 bd2 ba1.6k sqft2213 Brighton Point Ave, Henderson, NV 89044For SaleMLS ID #2803977, Alex Grodzinsky, Realty ONE Group, Inc. LVR
- $585,0003 bd3 ba2.4k sqft2408 Black River Falls Dr, Henderson, NV 89044For SaleMLS ID #2778062, Laura Au-Yeung, Realty ONE Group, Inc. LVR
- $647,0003 bd2 ba2.1k sqft2353 Orangeburg Pl, Henderson, NV 89044For SaleMLS ID #2794429, Lorelei O'Connor, The Agency Las Vegas. LVR
- $579,0003 bd3 ba2k sqft2150 Clearwater Lake Dr, Henderson, NV 89044For SaleMLS ID #2769826, Gary F Wittman, Huntington & Ellis, A Real Est. LVR
- $525,0003 bd2 ba1.9k sqft2627 Dirleton Pl, Henderson, NV 89044For SaleMLS ID #2805075, Diana L. Hillis, Sphere Real Estate. LVR
- $599,9994 bd2 ba2k sqft2756 Leys Burnett Ave, Henderson, NV 89044For SaleMLS ID #2802725, John P. Nelson, Simply Vegas. LVR
- $499,9003 bd2 ba1.9k sqft2830 Lochbroom Way, Henderson, NV 89044For SaleMLS ID #2806384, Brad K. Wolfe, LIFE Realty District. LVR
- $425,0002 bd2 ba1.4k sqft2198 Blackburn Hills Ave, Henderson, NV 89044For SaleMLS ID #2806530, Brandy L. Angelo, BHHS Nevada Properties. LVR
- $524,9003 bd2 ba1.6k sqft2256 Shadow Canyon Dr, Henderson, NV 89044For SaleMLS ID #2788477, Derek Cavan, Squared Realty. LVR
- $478,0002 bd2 ba1.6k sqft2372 Kalkaska Dr, Henderson, NV 89044For SaleMLS ID #2797470, Maryann R. Kelly, Windermere Anthem Hills LLC. LVR
- $599,9003 bd3 ba2k sqft2164 Sawtooth Mountain Dr, Henderson, NV 89044For SaleMLS ID #2732567, Di Wolfgram, Windermere Anthem Hills LLC. LVR
- $729,9992 bd3 ba2.6k sqft2389 Black River Falls Dr, Henderson, NV 89044For SaleMLS ID #2805237, Ashley Freeman, HomeSmart Encore. LVR
- $529,9002 bd2 ba1.7k sqft2250 Sandstone Cliffs Dr, Henderson, NV 89044For SaleMLS ID #2781613, Rosalyn Nosrat, eXp Realty. LVR
- $649,0003 bd2 ba2.1k sqft2252 Island City Dr, Henderson, NV 89044For SaleMLS ID #2785674, Andrea R. Baroncelli, Simply Vegas. LVR
- $565,0003 bd2 ba1.7k sqft2623 Lochleven Way, Henderson, NV 89044For SaleMLS ID #2797817, Deanna Young, Wardley Real Estate. LVR
