Thoughtful owner updates and a flexible layout give this home plenty to set it apart. Four of the five bedrooms are downstairs, including the primary suite with updated tile flooring, while the upstairs creates its own separate living space with a spacious game room or second living area, bedroom and full bath. The open kitchen features a large island, gas range, walk-in pantry and separate butler’s pantry that also works beautifully as a coffee bar or beverage station. An oversized utility room offers an impressive amount of extra storage, and a secondary downstairs bath has been upgraded with a walk-in tub, shower and jetted bath combination. Outside, the extended covered back porch and gazebo add more room to relax or entertain. The community pool is within walking distance, with additional neighborhood amenities including a clubhouse, playground and walking and biking paths, giving you plenty to enjoy without having to leave the community.
For sale
Price cut: $9K (10/9)
$440,000
2325 Sun Star Dr, Haslet, TX 76052
5beds
2,776sqft
Single Family Residence
Built in 2024
6,316 Square Feet Lot
$433,300 Zestimate®
$159/sqft
$83/mo HOA
What's special
Updated tile flooringFlexible layoutOpen kitchenExtended covered back porchGas rangeLarge islandWalk-in pantry
- 44 days
- 111
- 4
Zillow last checked:
Listing updated:
Listed by:
Donna Swanzy 0668210 817-731-8667,
CENTURY 21 Judge Fite Co. 817-731-8667
Source: NTREIS,MLS#: 21373122
Facts & features
Interior
Bedrooms & bathrooms
- Bedrooms: 5
- Bathrooms: 3
- Full bathrooms: 3
Primary bedroom
- Features: Built-in Features, Ceiling Fan(s), Dual Sinks, En Suite Bathroom, Separate Shower, Walk-In Closet(s)
- Level: First
- Dimensions: 15 x 14
Bedroom
- Features: Ceiling Fan(s), Split Bedrooms, Walk-In Closet(s)
- Level: First
- Dimensions: 12 x 11
Bedroom
- Features: Ceiling Fan(s), Split Bedrooms
- Level: First
- Dimensions: 10 x 10
Bedroom
- Features: Ceiling Fan(s), Split Bedrooms
- Level: First
- Dimensions: 12 x 11
Bedroom
- Features: Ceiling Fan(s), Split Bedrooms
- Level: Second
- Dimensions: 16 x 14
Dining room
- Level: First
- Dimensions: 12 x 9
Game room
- Level: Second
- Dimensions: 19 x 17
Kitchen
- Features: Built-in Features, Butler's Pantry, Eat-in Kitchen, Kitchen Island, Pantry, Solid Surface Counters, Walk-In Pantry
- Level: First
- Dimensions: 15 x 14
Living room
- Features: Ceiling Fan(s)
- Level: First
- Dimensions: 18 x 15
Mud room
- Level: First
- Dimensions: 6 x 5
Utility room
- Features: Built-in Features, Utility Room
- Level: First
- Dimensions: 9 x 7
Heating
- Central, Natural Gas
Cooling
- Central Air, Ceiling Fan(s), Electric
Appliances
- Included: Some Gas Appliances, Dishwasher, Disposal, Gas Range, Gas Water Heater, Microwave, Plumbed For Gas, Tankless Water Heater, Vented Exhaust Fan
- Laundry: Washer Hookup, Electric Dryer Hookup, Laundry in Utility Room
Features
- Decorative/Designer Lighting Fixtures, Eat-in Kitchen, High Speed Internet, Kitchen Island, Open Floorplan, Pantry, Smart Home, Cable TV, Walk-In Closet(s)
- Flooring: Carpet, Ceramic Tile
- Windows: Window Coverings
- Has basement: No
- Has fireplace: No
- Fireplace features: None
Interior area
- Total interior livable area: 2,776 sqft
Video & virtual tour
Property
Parking
- Total spaces: 2
- Parking features: Driveway, Garage Faces Front, Garage, Garage Door Opener
- Attached garage spaces: 2
Features
- Levels: Two
- Stories: 2
- Patio & porch: Rear Porch, Front Porch, Patio, Covered
- Exterior features: Rain Gutters
- Pool features: None, Community
- Fencing: Stone,Wood
Lot
- Size: 6,316 Square Feet
- Features: Back Yard, Interior Lot, Lawn, Landscaped, Subdivision, Sprinkler System, Few Trees
Details
- Additional structures: Gazebo
- Parcel number: 42926317
Construction
Type & style
- Home type: SingleFamily
- Architectural style: Traditional,Detached
- Property subtype: Single Family Residence
Materials
- Brick, Rock, Stone
- Foundation: Slab
- Roof: Composition
Condition
- Resale
- Year built: 2024
Utilities & green energy
- Sewer: Public Sewer
- Water: Public
- Utilities for property: Natural Gas Available, Sewer Available, Separate Meters, Underground Utilities, Water Available, Cable Available
Community & HOA
Community
- Features: Clubhouse, Playground, Pool, Trails/Paths, Community Mailbox, Curbs, Sidewalks
- Security: Security System, Smoke Detector(s)
- Subdivision: Northstar Ph 1 Sec 3
HOA
- Has HOA: Yes
- Services included: All Facilities, Association Management
- HOA fee: $250 quarterly
- HOA name: Prestige Star Management
- HOA phone: 817-900-2998
Location
- Region: Haslet
Financial & listing details
- Price per square foot: $159/sqft
- Annual tax amount: $11,215
- Date on market: 9/22/2026
- Cumulative days on market: 45 days
- Listing terms: Cash,Conventional,FHA,VA Loan
Estimated market value
$433,300
$412,000 - $455,000
$2,925/mo
Price history
| Date | Event | Price |
|---|---|---|
| 10/9/2026 | Price change | $440,000-2%$159/sqft |
Source: NTREIS #21373122 Report a problem | ||
| 9/22/2026 | Listed for sale | $449,000+2.6%$162/sqft |
Source: NTREIS #21373122 Report a problem | ||
| 8/19/2024 | Sold | -- |
Source: NTREIS #20632375 Report a problem | ||
| 7/19/2024 | Pending sale | $437,520$158/sqft |
Source: NTREIS #20632375 Report a problem | ||
| 7/12/2024 | Price change | $437,520+1.6%$158/sqft |
Source: NTREIS #20632375 Report a problem | ||
| 6/1/2024 | Listed for sale | $430,520$155/sqft |
Source: NTREIS #20632375 Report a problem | ||
Public tax history
Tax history is unavailable.
Monthly payment
Est. payment
Payment breakdown
Explore the cost of this home by adjusting the details. Changes won't be saved.Climate risks
Neighborhood: 76052
Nearby schools
Schools provided by the listing agent
- Elementary: Molly Livengood Carter
- Middle: Wilson
- High: Northwest
- District: Northwest ISD
Source: NTREIS. This data may not be complete. We recommend contacting the local school district to confirm school assignments for this home.
Similar homes
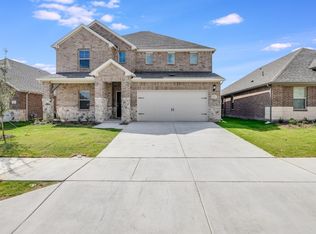
- $425,0004 bd4 ba3k sqft13825 Canter Ln, Haslet, TX 76052For Sale
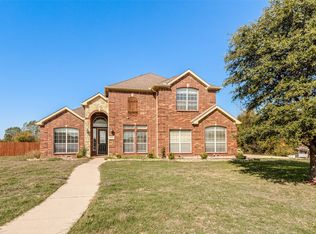 MLS ID #21425733, Chris Collins. NTREIS
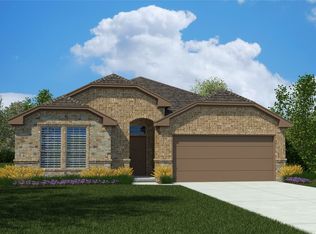
- $415,0005 bd3 ba3k sqft2132 Sun Star Dr, Haslet, TX 76052For Sale
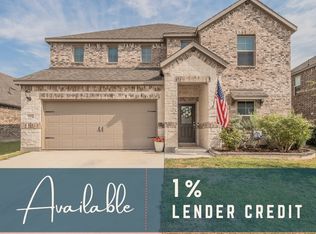 MLS ID #21385656, Holly Elrod. NTREIS
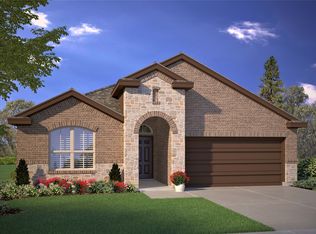
- $425,0004 bd3 ba2.7k sqft2213 Lacerta Dr, Haslet, TX 76052For Sale
 MLS ID #21407944, Gerry Jones. NTREIS
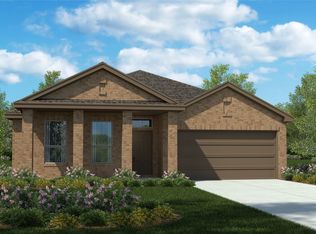
- $515,0004 bd4 ba3.2k sqft2005 Dione Pl, Haslet, TX 76052For Sale
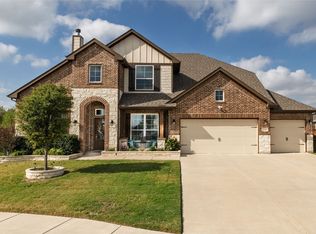 MLS ID #21425993, Carolyn Clark. NTREIS
