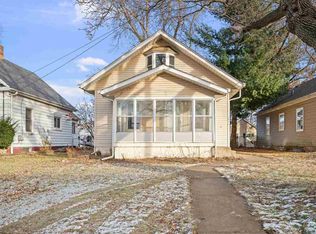
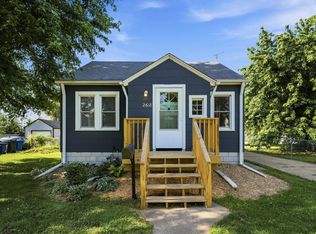
Look no further than this cute bungalow in the heart of Moline! Featuring 3 bedrooms, including a large upstairs loft-style suite, this gem has been nicely updated in recent years. Along with the interior being freshly painted and minor cosmetic updates in 2025 and 2026, the basement has been professionally waterproofed, and includes a newer sump pump and radon mitigation system, plus boasts ample open space to finish. Extra parking to go along with the detached 1-car garage as well. All kitchen appliances plus washer/dryer stay. Schedule your showing today!
Re-activated
Price cut: $5K (6/15)
$144,900
2326 18th Ave #A, Moline, IL 61265
3beds
1,062sqft
Single Family Residence
Built in 1944
4,791 Square Feet Lot
$143,400 Zestimate®
$136/sqft
$-- HOA
What's special
Large upstairs loft-style suiteExtra parking
- --
- on Zillow |
- 147
- views |
- 9
- saves |
Zillow last checked:
Listing updated:
Listed by:
Caleb Horvath (563)210-7662,
eXp Realty,
Stephanie Kauzlarich 563-370-3395,
eXp Realty
Source: MRED as distributed by MLS GRID,MLS#: 12639208
Facts & features
Interior
Bedrooms & bathrooms
- Bedrooms: 3
- Bathrooms: 1
- Full bathrooms: 1
Rooms
- Room types: No additional rooms
Primary bedroom
- Features: Flooring (Hardwood), Window Treatments (All)
- Level: Main
- Area: 96 Square Feet
- Dimensions: 8X12
Bedroom 2
- Features: Flooring (Hardwood), Window Treatments (All)
- Level: Main
- Area: 88 Square Feet
- Dimensions: 8X11
Bedroom 3
- Features: Flooring (Carpet), Window Treatments (Curtains/Drapes)
- Level: Second
- Area: 260 Square Feet
- Dimensions: 10X26
Kitchen
- Features: Kitchen (Eating Area-Table Space), Flooring (Vinyl), Window Treatments (Curtains/Drapes)
- Level: Main
- Area: 120 Square Feet
- Dimensions: 8X15
Living room
- Features: Flooring (Carpet), Window Treatments (All)
- Level: Main
- Area: 154 Square Feet
- Dimensions: 11X14
Heating
- Forced Air, Natural Gas
Cooling
- Central Air
Appliances
- Included: Range, Microwave, Refrigerator, Washer, Dryer
Features
- Basement: Unfinished,Egress Window,Full
Interior area
- Total structure area: 1,864
- Total interior livable area: 1,062 sqft
- Finished area below ground: 0
Property
Parking
- Total spaces: 1
- Parking features: Concrete, Yes, Detached, Garage
- Garage spaces: 1
Accessibility
- Accessibility features: No Disability Access
Features
- Stories: 1.5
- Patio & porch: Patio
Lot
- Size: 4,791 Square Feet
- Dimensions: 126x39x125x40
- Features: Level
Details
- Parcel number: 1704142007
- Special conditions: None
Construction
Type & style
- Home type: SingleFamily
- Property subtype: Single Family Residence
Materials
- Block, Aluminum Siding
- Foundation: Brick/Mortar
- Roof: Asphalt
Condition
- New construction: No
- Year built: 1944
Utilities & green energy
- Sewer: Public Sewer
- Water: Public
Community & HOA
Community
- Subdivision: James
HOA
- Services included: None
Location
- Region: Moline
Financial & listing details
- Price per square foot: $136/sqft
- Tax assessed value: $122,292
- Annual tax amount: $3,067
- Date on market: 5/19/2026
- Ownership: Fee Simple
Estimated market value
$143,400
$136,000 - $151,000
$1,480/mo
Price history
| Date | Event | Price |
|---|---|---|
| 8/17/2026 | Listed for sale | $144,900$136/sqft |
Source: eXp Realty #12639208 Report a problem | ||
| 7/6/2026 | Contingent | $144,900$136/sqft |
Source: eXp Realty #12639208 Report a problem | ||
| 7/6/2026 | Listed for sale | $144,900$136/sqft |
Source: eXp Realty #12639208 Report a problem | ||
| 7/6/2026 | Pending sale | $144,900$136/sqft |
Source: eXp Realty #12639208 Report a problem | ||
| 6/15/2026 | Price change | $144,900-3.3%$136/sqft |
Source: eXp Realty #12639208 Report a problem | ||
| 5/19/2026 | Listed for sale | $149,900+3.4%$141/sqft |
Source: eXp Realty #12639208 Report a problem | ||
| 12/2/2025 | Listing removed | $145,000$137/sqft |
Source:  RMLS Alliance as distributed by MLS GRID #QC4267507 Report a problem RMLS Alliance as distributed by MLS GRID #QC4267507 Report a problem | ||
| 10/13/2025 | Price change | $145,000-3.3%$137/sqft |
Source: RMLS Alliance as distributed by MLS GRID #QC4267507 Report a problem | ||
| 9/23/2025 | Price change | $149,900-4.8%$141/sqft |
Source: RMLS Alliance as distributed by MLS GRID #QC4267507 Report a problem | ||
| 9/18/2025 | Listed for sale | $157,500+31.4%$148/sqft |
Source: RMLS Alliance as distributed by MLS GRID #QC4267507 Report a problem | ||
| 1/14/2022 | Sold | $119,900$113/sqft |
Source:  MRED as distributed by MLS GRID #QC4228726 Report a problem MRED as distributed by MLS GRID #QC4228726 Report a problem | ||
| 12/10/2021 | Pending sale | $119,900$113/sqft |
Source: RMLS Alliance as distributed by MLS GRID #QC4228726 Report a problem | ||
| 11/30/2021 | Listed for sale | $119,900+42.7%$113/sqft |
Source: RMLS Alliance as distributed by MLS GRID #QC4228726 Report a problem | ||
| 3/1/2016 | Sold | $84,000+127%$79/sqft |
Source: EXIT Realty solds #7819113101115258717 Report a problem | ||
| 1/5/2016 | Listing removed | $1,100$1/sqft |
Source: DK Management Report a problem | ||
| 12/18/2015 | Listed for rent | $1,100$1/sqft |
Source: DK Management Report a problem | ||
| 10/19/2015 | Listing removed | $1,100$1/sqft |
Source: DK Management Report a problem | ||
| 10/5/2015 | Listed for rent | $1,100$1/sqft |
Source: DK Management Report a problem | ||
| 3/24/2015 | Sold | $37,000$35/sqft |
Source: Public Record Report a problem | ||
Public tax history
| Year | Property taxes | Tax assessment |
|---|---|---|
| 2024 | $3,067 +3.3% | $40,764 +4.6% |
| 2023 | $2,970 +0.8% | $38,971 +20.4% |
| 2022 | $2,946 +0.3% | $32,379 +4.7% |
| 2021 | $2,936 -0.5% | $30,925 +0.6% |
| 2020 | $2,951 +73.8% | $30,740 +2.4% |
| 2019 | $1,698 +1.2% | $30,020 +2.9% |
| 2018 | $1,678 +0.2% | $29,172 +2.1% |
| 2017 | $1,676 -27.1% | $28,572 +1.7% |
| 2016 | $2,299 +11.5% | $28,094 +2.1% |
| 2015 | $2,061 +413.5% | $27,517 -3.8% |
| 2014 | $401 | $28,597 |
| 2013 | $401 | $28,597 -1% |
| 2012 | -- | $28,900 -2.5% |
| 2011 | -- | $29,641 +3.9% |
| 2010 | -- | $28,527 +1% |
| 2008 | -- | $28,244 +3% |
| 2006 | -- | $27,421 +4% |
| 2005 | $1,859 +7.4% | $26,358 +5% |
| 2004 | $1,731 -5.9% | $25,103 +1.5% |
| 2003 | $1,839 +13.9% | $24,732 +11.4% |
| 2002 | $1,615 +7.4% | $22,199 +7% |
| 2001 | $1,504 +6.5% | $20,746 +4% |
| 2000 | $1,412 | $19,948 |
Find assessor info on the county website
Monthly payment
Est. payment
Payment breakdown
Explore the cost of this home by adjusting the details. Changes won't be saved.Climate risks
Neighborhood: Forest Hill
Nearby schools
GreatSchools rating
- 4/10Logan Elementary SchoolGrades: K-5Distance: 0.1 mi
- 6/10Woodrow Wilson Middle SchoolGrades: 6-8Distance: 1.7 mi
- 4/10Moline Sr High SchoolGrades: 9-12Distance: 1.1 mi
Schools provided by the listing agent
- District: 40
Source: MRED as distributed by MLS GRID. This data may not be complete. We recommend contacting the local school district to confirm school assignments for this home.
- $129,8003 bd-- ba-- sqft2336 18th Ave #A, Moline, IL 61265Off Market
- $70,0003 bd1 ba1k sqft2314 18th Ave #A, Moline, IL 61265Sold

- $155,4003 bd-- ba1.9k sqft2303 18th Ave #A, Moline, IL 61265Off Market
- $115,4003 bd-- ba1.2k sqft2302 18th Ave #A, Moline, IL 61265Off Market
- $106,7002 bd-- ba708 sqft2312 18th Ave #A, Moline, IL 61265Off Market
- $93,7003 bd-- ba1.1k sqft2312 18th Ave, Moline, IL 61265Off Market
- $80,5003 bd-- ba880 sqft2308 18th Ave #A, Moline, IL 61265Off Market
- $65,0002 bd1 ba1k sqft2308 18th Ave, Moline, IL 61265Pending
A local agent can set up tours, give advice and negotiate with sellers.
A local lender can help you make sure your offer is ready when you are.
Similar homes
- $165,0002 bd2 ba1k sqft1834 16th Ave, Moline, IL 61265Price Change
 MLS ID #12731618, Adam Thomas, Ruhl&Ruhl REALTORS Bettendorf. MRED as distributed by MLS GRID
 - $140,0003 bd1 ba1.3k sqft1916 31st St #A, Moline, IL 61265Active
 MLS ID #12671247, Brody Gober, KW 1Advantage. MRED as distributed by MLS GRID
 - $160,0002 bd1 ba1.1k sqft1920 32nd St, Moline, IL 61265Price Change
 MLS ID #12730234, Ashley Pankey, Ruhl&Ruhl REALTORS Moline. MRED as distributed by MLS GRID
 - $139,9002 bd2 ba792 sqft2618 38th Ave, Moline, IL 61265Active
 MLS ID #12714381, Kyle Robinson, Epique Realty. MRED as distributed by MLS GRID
 - $129,5003 bd1 ba1.2k sqft3823 15th St, Moline, IL 61265ActiveMLS ID #12698148, Alma Raya, eXp Realty. MRED as distributed by MLS GRID
- $142,5003 bd2 ba1k sqft1838 37th St, Rock Island, IL 61201NewMLS ID #12729277, Ashlee Gealy, BUY SELL BUILD QC - Real Broker, LLC. MRED as distributed by MLS GRID
- $136,0002 bd2 ba1k sqft408 32nd Ave, Moline, IL 61265Re-activatedMLS ID #12633091, Richard Bassford, CRS, RE/MAX Concepts Bettendorf. MRED as distributed by MLS GRID
- $159,9002 bd2 ba1.2k sqft2025 39th St, Rock Island, IL 61201NewMLS ID #12739283, Shannon Elliott, Rainmaker Collective - Real Broker, LLC. MRED as distributed by MLS GRID
- $109,9003 bd2 ba1.2k sqft1169 23rd St, Moline, IL 61265ActiveMLS ID #100000101, Brian Stevens, All City Realty. MRED as distributed by MLS GRID
- $139,9003 bd2 ba980 sqft4628 50th St, Moline, IL 61265ActiveMLS ID #12693899, Emilie Lawrence, The Riverview Group - Epique Realty. MRED as distributed by MLS GRID
- $155,0003 bd1 ba984 sqft1116 53rd St, Moline, IL 61265ActiveMLS ID #12684892, Joni Paaske, Ruhl&Ruhl REALTORS Bettendorf. MRED as distributed by MLS GRID
- $129,9002 bd1 ba780 sqft433 51st St, Moline, IL 61265ActiveMLS ID #12721278, Tim Miner, ABR,GREEN,MRP,PSA,SFR, HomeSmart Residential and Commercial Realty. MRED as distributed by MLS GRID
- $127,9002 bd1 ba1.3k sqft1156 33rd Ave, Moline, IL 61265ActiveMLS ID #12733062, Richard Bassford, CRS, RE/MAX Concepts Bettendorf. MRED as distributed by MLS GRID
- $150,0003 bd1 ba1.1k sqft3916 8th St, East Moline, IL 61244NewMLS ID #12734482, Joe Lindsay, Ruhl&Ruhl REALTORS Bettendorf. MRED as distributed by MLS GRID
- $168,0004 bd3 ba1.2k sqft4336 26th Ave, Moline, IL 61265ActiveMLS ID #12717123, Mary Millman Schoon, Ruhl&Ruhl REALTORS Davenport. MRED as distributed by MLS GRID
- $139,9003 bd1 ba1k sqft1826 40th St, Rock Island, IL 61201ActiveMLS ID #12683430, Tim Miner, ABR,GREEN,MRP,PSA,SFR, HomeSmart Residential and Commercial Realty. MRED as distributed by MLS GRID
- $104,9003 bd2 ba1.1k sqft2607 13th Ave, Moline, IL 61265ActiveMLS ID #12671869, Aaron Holmes, NextHome QC Realty. MRED as distributed by MLS GRID
- $139,9003 bd1 ba1.3k sqft252 W 29th St, Davenport, IA 52803Re-activatedMLS ID #12571868, Ray McDevitt, Ruhl&Ruhl REALTORS Bettendorf. MRED as distributed by MLS GRID
- $110,0004 bd1 ba1.1k sqft3229 66th Ave, Moline, IL 61265ActiveMLS ID #12575164, Rachel Allen, KW 1Advantage. MRED as distributed by MLS GRID
- $189,9003 bd1 ba1.3k sqft802 27th Ave, Moline, IL 61265ActiveMLS ID #12695547, Tim Miner, ABR,GREEN,MRP,PSA,SFR, HomeSmart Residential and Commercial Realty. MRED as distributed by MLS GRID
