Welcome to 2327 Morning Park, ideally located in the heart of highly sought-after Cinco Ranch! This inviting one-story home features soaring ceilings, abundant natural light, and a spacious open floor plan perfect for everyday living and entertaining. The island kitchen offers granite countertops, painted cabinetry, tile backsplash, ample storage, and opens to the family room with built-ins and a fireplace. Step outside to your private backyard retreat featuring a covered patio and sparkling pool, perfect for Texas summers! Cinco Ranch residents enjoy exceptional amenities including multiple pools, parks, playgrounds, lakes, tennis and pickleball courts, fitness facilities, and miles of hike-and-bike trails. Conveniently located near LA Centerra, Cinco Ranch Golf Club, Katy Mills, Typhoon Texas, Grand Parkway and I-10. Zoned to acclaimed Katy ISD schools. Great opportunity to enjoy the Cinco Ranch lifestyle
Coming soon
Street View
$425,000
2327 Morning Park Dr, Katy, TX 77494
4beds
2,766sqft
:
Get pre-qualified$3,180/mo
Single Family Residence
Built in 1992
10,524 Square Feet Lot
$494,700 Zestimate®
$154/sqft
$121/mo HOA
What's special
- 8 days |
- 447 |
- 20 |
Zillow last checked:
Listing updated:
Listed by:
Kyle Hill TREC #0663296 713-899-3054,
RE/MAX Signature
Source: HAR,MLS#: 78972599
Facts & features
Interior
Bedrooms & bathrooms
- Bedrooms: 4
- Bathrooms: 3
- Full bathrooms: 2
- 1/2 bathrooms: 1
Rooms
- Room types: Den, Family Room, Utility Room
Primary bedroom
- Level: First
- Area: 280
- Dimensions: 20x14
Bedroom
- Level: First
- Area: 169
- Dimensions: 13x13
Bedroom
- Level: First
- Area: 144
- Dimensions: 12x12
Bedroom
- Level: First
- Area: 169
- Dimensions: 13x13
Breakfast
- Level: First
- Area: 120
- Dimensions: 12x10
Den
- Level: First
- Area: 260
- Dimensions: 20x13
Dining room
- Level: First
- Area: 156
- Dimensions: 13x12
Kitchen
- Level: First
- Area: 182
- Dimensions: 14x13
Living room
- Level: First
- Area: 132
- Dimensions: 12x11
Utility room
- Level: First
Heating
- Natural Gas
Cooling
- Ceiling Fan(s), Electric
Appliances
- Included: Disposal, Washer, Microwave
- Laundry: Electric Dryer Hookup, Gas Dryer Hookup, Washer Hookup
Features
- Formal Entry/Foyer, All Bedrooms Down, En-Suite Bath, Primary Bed - 1st Floor, Walk-In Closet(s)
- Flooring: Carpet, Tile
- Windows: Window Coverings
- Number of fireplaces: 1
- Fireplace features: Gas, Gas Log
Interior area
- Total structure area: 2,766
- Total interior livable area: 2,766 sqft
Property
Parking
- Total spaces: 3
- Parking features: Garage, Additional Parking, Double-Wide Driveway, Extra Driveway
- Attached garage spaces: 3
Features
- Stories: 1
- Patio & porch: Covered, Patio/Deck
- Has private pool: Yes
- Pool features: Gunite
- Fencing: Full
Lot
- Size: 10,524 Square Feet
- Features: Subdivided, 0 Up To 1/4 Acre
Details
- Parcel number: 2273020020110914
Construction
Type & style
- Home type: SingleFamily
- Architectural style: Traditional
- Property subtype: Single Family Residence
Materials
- Brick, Cement Siding
- Foundation: Slab
- Roof: Composition
Condition
- New construction: No
- Year built: 1992
Utilities & green energy
- Sewer: Public Sewer
- Water: Public
Green energy
- Energy efficient items: Thermostat
Community & HOA
Community
- Subdivision: Cinco Ranch Greenway Village Sec 2
HOA
- Has HOA: Yes
- HOA fee: $1,450 annually
Location
- Region: Katy
Financial & listing details
- Price per square foot: $154/sqft
- Tax assessed value: $494,035
- Annual tax amount: $10,247
- Date on market: 8/4/2026
- Listing terms: Cash,Conventional
Estimated market value
$494,700
$465,000 - $524,000
$4,120/mo
Price history
Price history is unavailable.
Public tax history
| Year | Property taxes | Tax assessment |
|---|---|---|
| 2025 | $3,873 -14.8% | $494,035 +10% |
| 2024 | $4,543 +4.5% | $449,164 +10% |
| 2023 | $4,345 -33% | $408,331 +10% |
| 2022 | $6,481 +3.5% | $371,210 +10% |
| 2021 | $6,262 +2.4% | $337,460 +5.5% |
| 2020 | $6,116 -3.5% | $319,830 -6.1% |
| 2019 | $6,340 +2.3% | $340,560 +5% |
| 2018 | $6,199 +0.5% | $324,420 +1.7% |
| 2017 | $6,165 | $319,120 +0.5% |
| 2016 | $6,165 +0.2% | $317,490 +3.6% |
| 2015 | $6,153 -2.1% | $306,520 +10% |
| 2014 | $6,283 | $278,650 +10% |
| 2013 | -- | $253,320 +1.9% |
| 2012 | -- | $248,640 +6.9% |
| 2011 | -- | $232,520 +8.1% |
| 2010 | -- | $215,000 -2.3% |
| 2009 | -- | $220,150 +5.9% |
| 2008 | -- | $207,930 +9.2% |
| 2007 | -- | $190,430 +4.2% |
| 2006 | -- | $182,780 +1.7% |
| 2005 | -- | $179,730 |
| 2004 | -- | $179,730 |
| 2003 | -- | -- |
| 2002 | -- | -- |
| 2001 | -- | -- |
| 2000 | -- | -- |
Find assessor info on the county website
Monthly payment
Est. payment
Payment breakdown
Explore the cost of this home by adjusting the details. Changes won't be saved.Climate risks
Neighborhood: Greenway Village
Nearby schools
GreatSchools rating
- 9/10Edna Mae Fielder Elementary SchoolGrades: PK-5Distance: 0.4 mi
- 10/10Rodger & Ellen Beck Junior High SchoolGrades: 6-8Distance: 2.2 mi
- 8/10Cinco Ranch High SchoolGrades: 9-12Distance: 0.5 mi
Schools provided by the listing agent
- Elementary: Fielder Elementary School
- Middle: Beck Junior High School
- High: Cinco Ranch High School
Source: HAR. This data may not be complete. We recommend contacting the local school district to confirm school assignments for this home.
- $564,6004 bd4 ba3.2k sqft2323 Morning Park Dr, Katy, TX 77494Off Market

- $--4 bd3 ba3.1k sqft23214 Gate Creek Ct, Katy, TX 77494Sold
- $530,4004 bd3 ba2.8k sqft23211 Cinco Park Place Ct, Katy, TX 77494Off Market

- $3,0503 bd3 ba2.8k sqft23210 Gate Creek Ct, Katy, TX 77494For Rent
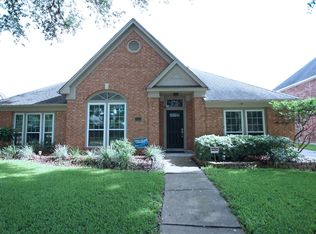
- $547,8004 bd3 ba2.9k sqft23215 Cinco Park Place Ct, Katy, TX 77494Off Market
- $486,3004 bd2 ba2.7k sqft2319 Morning Park Dr, Katy, TX 77494Off Market
- $452,7004 bd2 ba2.8k sqft2326 Morning Park Dr, Katy, TX 77494Off Market
- $508,6004 bd3 ba3.2k sqft2402 Morning Park Dr, Katy, TX 77494Off Market
A local agent can set up tours, give advice and negotiate with sellers.
A local lender can help you make sure your offer is ready when you are.
Similar homes
- $434,9003 bd3 ba2.3k sqft23114 Winding Knoll Dr, Katy, TX 77494For Sale
 MLS ID #10093151, Jimmy Franklin, eXp Realty LLC. HAR
 - $435,9904 bd3 ba2.2k sqft2123 Shadow Park Dr, Katy, TX 77494For Sale
 MLS ID #10967602, Erwin Hernandez, Realty Of America, LLC. HAR
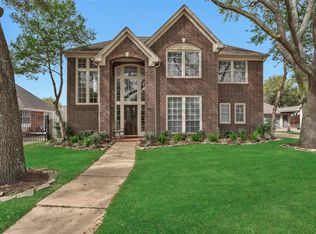
 - $425,0004 bd3 ba3.1k sqft2218 Morning Park Dr, Katy, TX 77494For Sale
 MLS ID #2597096, Peggy O'Connor, CB&A, Realtors. HAR
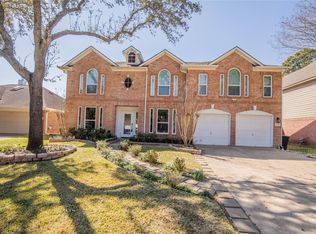
 - $429,9005 bd4 ba3.2k sqft23234 Willow Canyon Dr, Katy, TX 77494For Sale
 MLS ID #10445218, Dina Sicilia, REALM Real Estate Professionals - West Houston. HAR
 - $419,9004 bd3 ba2.9k sqft2807 Falcon Knoll Ln, Katy, TX 77494For SaleMLS ID #70764148, Tanna Villarreal, Martha Turner Sotheby's International Realty - The Woodlands. HAR
- $450,0003 bd3 ba2.2k sqft23122 Fairvine Park Dr, Katy, TX 77494For SaleMLS ID #46004764, Leticia Yee, RE/MAX Grand. HAR
- $425,0003 bd2 ba2.4k sqft23714 Allingham Ln, Katy, TX 77494For SaleMLS ID #96434715, Susan Hutson, CB&A, Realtors-Katy. HAR
- $425,0004 bd2 ba2.2k sqft21702 Cayman Point Dr, Katy, TX 77450For SaleMLS ID #92511300, Cagdas Acar, Realm Real Estate Professionals - Katy. HAR
- $545,0004 bd4 ba3k sqft22902 Greenrush Dr, Katy, TX 77494For SaleMLS ID #37824948, Ericka Thomas de No, Regal Realty International, LLC. HAR
- $405,0004 bd3 ba2.4k sqft2830 Noble Grove Ln, Katy, TX 77494For SaleMLS ID #12110533, Claudia Duque, PAK Home Realty. HAR
- $445,9004 bd3 ba2.7k sqft2315 Falcon Knoll Ln, Katy, TX 77494For SaleMLS ID #42634608, Evelia Salgado, Texas Signature Realty. HAR
- $424,1683 bd3 ba2.3k sqft2503 Falcon Knoll Ln, Katy, TX 77494For SaleMLS ID #15127318, Judith Ellis, Better Homes and Gardens Real Estate Gary Greene - Katy. HAR
- $520,0004 bd4 ba3.1k sqft3411 Brinmont Place Ln, Katy, TX 77494For SaleMLS ID #22585441, Vicki Bird, Better Homes and Gardens Real Estate Gary Greene - Katy. HAR
- $404,9004 bd3 ba2.6k sqft3119 Lancefield Ct, Katy, TX 77494For SaleMLS ID #56142073, Sam He, Expertise Realty Group LLC. HAR
- $423,0004 bd2 ba2.5k sqft23122 Beech Canyon Dr, Katy, TX 77494For SaleMLS ID #82179282, Robyn Shook, SKW Realty. HAR
- $415,0004 bd3 ba2.8k sqft23115 Willow Canyon Dr, Katy, TX 77494For SaleMLS ID #82366479, Jerri Comer, RE/MAX Signature. HAR
- $475,0004 bd4 ba2.8k sqft2803 Falcon Knoll Ln, Katy, TX 77494For SaleMLS ID #65298370, Vicki Lacy, Premier Properties. HAR
- $368,0003 bd3 ba2.3k sqft1727 Maryvale Dr, Katy, TX 77494For SaleMLS ID #2630059, Jennifer Clark, Prestige Properties Texas. HAR
- $450,0003 bd3 ba2.4k sqft24914 Ginger Ranch Dr, Katy, TX 77494For SaleMLS ID #26134788, Heather Adair, Texas Real Properties. HAR
- $399,9503 bd3 ba2.2k sqft3406 Baden Oaks Ct, Katy, TX 77494For SaleMLS ID #55490709, Katherine Powers, UP Realty. HAR
