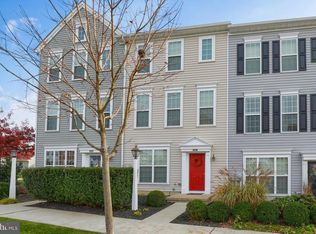
Welcome to this beautifully maintained end-unit townhome in the highly desirable Florin Hill Community. Designed for both comfort and convenience, this home features 9-foot ceilings, hardwood flooring, and a bright, open layout that seamlessly connects the main living spaces. The thoughtfully designed kitchen serves as the heart of the home, offering a large center island, stainless steel appliances, breakfast area, and access to a private deck, perfect for morning coffee, casual dining, or entertaining guests. Large windows fill the adjoining living room with natural light, creating inviting spaces for both everyday living and special gatherings. Upstairs, you'll find two spacious bedroom suites, each with its own full bath and walk-in closet, providing privacy and flexibility for family members or guests. An additional first floor flex space offers endless possibilities as a home office, fitness room, media room, or hobby area. The rear-entry two-car garage and beautifully maintained exterior add to the home's appeal. Residents enjoy Florin Hill's charming streetscapes, sidewalks, and community atmosphere, all while being just minutes from local shops, restaurants, and everyday conveniences. Combining low-maintenance living with stylish features and versatile spaces, this move-in ready home offers an exceptional opportunity to enjoy everything this sought-after community has to offer. To view all photos and a full 360-degree virtual tour of this home, click on the camera icon. Immerse yourself in a virtual reality experience by using a VR headset and accessing the Kuula 360-degree spherical tour link. For a walkthrough video, simply search the property address on YouTube.
Pending
$289,000
233 Keinath St, Mount Joy, PA 17552
2beds
1,360sqft
Townhouse
Built in 2011
-- sqft lot
$286,700 Zestimate®
$213/sqft
$50/mo HOA
What's special
Rear-entry two-car garageTwo spacious bedroom suitesBeautifully maintained exteriorFirst floor flex spaceLarge center islandBreakfast areaBright open layout
- 8 days |
- 1,013 |
- 66 |
Likely to sell faster than
Zillow last checked:
Listing updated:
Listed by:
Chad Neiss 717-572-8879,
Berkshire Hathaway HomeServices Homesale Realty (800) 383-3535
Source: Bright MLS,MLS#: PALA2091336
Facts & features
Interior
Bedrooms & bathrooms
- Bedrooms: 2
- Bathrooms: 3
- Full bathrooms: 2
- 1/2 bathrooms: 1
Rooms
- Room types: Primary Bedroom, Bedroom 2, Kitchen, Family Room, Foyer, Office, Primary Bathroom, Full Bath, Half Bath
Primary bedroom
- Features: Flooring - Carpet, Ceiling Fan(s), Walk-In Closet(s), Window Treatments
- Level: Upper
- Area: 195 Square Feet
- Dimensions: 13 X 15
Bedroom 2
- Features: Flooring - Carpet, Walk-In Closet(s), Window Treatments
- Level: Upper
- Area: 156 Square Feet
- Dimensions: 12 X 13
Primary bathroom
- Features: Flooring - Vinyl
- Level: Upper
- Area: 40 Square Feet
- Dimensions: 5 X 8
Family room
- Features: Flooring - Carpet, Ceiling Fan(s), Window Treatments
- Level: Upper
- Area: 240 Square Feet
- Dimensions: 15 X 16
Foyer
- Features: Flooring - HardWood
- Level: Main
Other
- Features: Flooring - Vinyl
- Level: Upper
- Area: 35 Square Feet
- Dimensions: 5 X 7
Half bath
- Features: Flooring - HardWood
- Level: Upper
- Area: 21 Square Feet
- Dimensions: 3 X 7
Kitchen
- Features: Flooring - HardWood, Window Treatments
- Level: Upper
- Area: 247 Square Feet
- Dimensions: 13 X 19
Office
- Features: Flooring - Carpet, Window Treatments
- Level: Main
Heating
- Forced Air, Natural Gas
Cooling
- Central Air, Electric
Appliances
- Included: Microwave, Disposal, Stainless Steel Appliance(s), Electric Water Heater
- Laundry: Upper Level
Features
- Breakfast Area, Ceiling Fan(s), Recessed Lighting
- Flooring: Wood
- Windows: Window Treatments
- Basement: Partial,Front Entrance,Heated,Garage Access,Interior Entry,Exterior Entry,Partially Finished
- Has fireplace: No
Interior area
- Total structure area: 1,360
- Total interior livable area: 1,360 sqft
- Finished area above ground: 1,280
- Finished area below ground: 80
Video & virtual tour
Property
Parking
- Total spaces: 2
- Parking features: Garage Faces Rear, Driveway, Attached
- Attached garage spaces: 2
- Has uncovered spaces: Yes
Accessibility
- Accessibility features: None
Features
- Levels: Two
- Stories: 2
- Patio & porch: Deck
- Exterior features: Lighting, Sidewalks
- Pool features: None
Lot
- Features: Cleared, Corner Lot, Level
Details
- Additional structures: Above Grade, Below Grade
- Parcel number: 4502298010120
- Zoning: RESIDENTIAL
- Special conditions: Standard
Construction
Type & style
- Home type: Townhouse
- Architectural style: Traditional
- Property subtype: Townhouse
Materials
- Frame, Vinyl Siding
- Foundation: Brick/Mortar
- Roof: Asphalt
Condition
- New construction: No
- Year built: 2011
Utilities & green energy
- Electric: 200+ Amp Service
- Sewer: Public Sewer
- Water: Public
- Utilities for property: Cable Connected, Cable Available, Electricity Available, Natural Gas Available, Phone, Phone Available, Sewer Available
Community & HOA
Community
- Security: Smoke Detector(s), Carbon Monoxide Detector(s)
- Subdivision: Florin Hill
HOA
- Has HOA: Yes
- Amenities included: Bike Trail, Jogging Path
- Services included: Common Area Maintenance, Management, Road Maintenance, Snow Removal
- HOA fee: $50 monthly
- HOA name: FLORIN HILL C/O HORST PROPERTY MANAGEMENT
Location
- Region: Mount Joy
- Municipality: MT JOY BORO
Financial & listing details
- Price per square foot: $213/sqft
- Tax assessed value: $165,100
- Annual tax amount: $4,742
- Date on market: 7/14/2026
- Listing agreement: Exclusive Right To Sell
- Listing terms: Cash,Conventional,FHA,VA Loan
- Inclusions: Refrigerator, Washer, Dryer
- Ownership: Fee Simple
Estimated market value
$286,700
$272,000 - $301,000
$1,982/mo
Price history
| Date | Event | Price |
|---|---|---|
| 7/20/2026 | Pending sale | $289,000$213/sqft |
Source:  Bright MLS #PALA2091336 Report a problem Bright MLS #PALA2091336 Report a problem | ||
| 7/14/2026 | Listed for sale | $289,000+67.1%$213/sqft |
Source: Bright MLS #PALA2091336 Report a problem | ||
| 9/5/2018 | Sold | $172,900$127/sqft |
Source: Public Record Report a problem | ||
| 7/16/2018 | Listed for sale | $172,900+1.7%$127/sqft |
Source: Joy Daniels Real Estate Group, Ltd #1002016224 Report a problem | ||
| 1/6/2012 | Sold | $170,000+277.8%$125/sqft |
Source: Public Record Report a problem | ||
| 10/19/2011 | Sold | $45,000$33/sqft |
Source: Public Record Report a problem | ||
Public tax history
| Year | Property taxes | Tax assessment |
|---|---|---|
| 2025 | $4,495 +1.8% | $165,100 |
| 2024 | $4,417 +1.4% | $165,100 |
| 2023 | $4,357 +1.6% | $165,100 |
| 2022 | $4,289 | $165,100 |
| 2021 | $4,289 +277% | $165,100 |
| 2020 | $1,138 -72.2% | $165,100 |
| 2019 | $4,100 +272.6% | $165,100 |
| 2018 | $1,100 -73.2% | $165,100 +24.9% |
| 2017 | $4,113 | $132,200 |
| 2016 | $4,113 +47.8% | $132,200 |
| 2015 | $2,782 | $132,200 |
| 2014 | $2,782 | $132,200 |
Find assessor info on the county website
Monthly payment
Est. payment
Payment breakdown
Explore the cost of this home by adjusting the details. Changes won't be saved.Climate risks
Neighborhood: 17552
Nearby schools
GreatSchools rating
- NADonegal Primary SchoolGrades: K-2Distance: 1.7 mi
- 7/10Donegal Middle SchoolGrades: 7-8Distance: 1.9 mi
- 5/10Donegal Senior High SchoolGrades: 9-12Distance: 1.6 mi
Schools provided by the listing agent
- District: Donegal
Source: Bright MLS. This data may not be complete. We recommend contacting the local school district to confirm school assignments for this home.
- $287,6002 bd3 ba1.4k sqft231 Keinath St, Mount Joy, PA 17552Off Market
- $155,6003 bd-- ba1.2k sqft231 Keinath St, Mount Joy, PA 17552Off Market
- $155,6003 bd-- ba1.2k sqft231 Keinath St, Mount Joy, PA 17552Off Market
- $296,5002 bd2 ba1.5k sqft229 Keinath St, Mount Joy, PA 17552Off Market

- $289,6003 bd3 ba1.4k sqft227 Keinath St, Mount Joy, PA 17552Off Market
- $295,7002 bd2 ba1.4k sqft225 Keinath St, Mount Joy, PA 17552Off Market
- $403,5004 bd3 ba1.8k sqft301 Keinath St, Mount Joy, PA 17552Off Market
- $389,7003 bd3 ba1.5k sqft223 Keinath St, Mount Joy, PA 17552Off Market
A local agent can set up tours, give advice and negotiate with sellers.
A local lender can help you make sure your offer is ready when you are.
Similar homes
- $294,9003 bd2 ba1.4k sqft1889 Shady Oak Dr, Mount Joy, PA 17552For Sale

 MLS ID #PALA2089402, Chad Hurst, Kingsway Realty - Lancaster. Bright MLS
 - $295,0003 bd2 ba1.4k sqft236 Chelmsford Dr, Marietta, PA 17547For Sale
 MLS ID #PALA2091118, Kris Niehaus, Weichert Realtors - The Ortega Group. Bright MLS
 - $260,0003 bd3 ba1.3k sqft203 Heathersage Dr, Marietta, PA 17547For Sale
 MLS ID #PALA2092038, Joe Geeting, Infinity Real Estate. Bright MLS
 - $356,9902 bd3 ba1.9k sqft1139 Alden Ln, Mount Joy, PA 17552New Construction
 MLS ID #PALA2090008, Thomas Despard, Cygnet Real Estate Inc.. Bright MLS
 - $356,9902 bd3 ba1.9k sqft1139 Alden St, Mount Joy, PA 17552New ConstructionCharter Homes & Neighborhoods
- $249,9003 bd2 ba1.2k sqft217 Quaking Aspen Ln, Marietta, PA 17547For SaleMLS ID #PALA2091866, Sara Kochel, Realty ONE Group Unlimited. Bright MLS
- $284,9003 bd2 ba1.1k sqft110 Acorn Ln, Mountville, PA 17554For SaleMLS ID #PALA2092096, Parker Wolfe, Prime Home Real Estate, LLC. Bright MLS
- $299,9003 bd3 ba1.7k sqft662 Walnut St, Columbia, PA 17512For SaleMLS ID #PALA2091742, John Zunner, RE/MAX Evolved. Bright MLS
- $374,9903 bd3 ba1.7k sqft1132 Ashworth St, Mount Joy, PA 17552New ConstructionBright MLS
- $289,9303 bd2 ba1.5k sqft30 E Stiegel St, Manheim, PA 17545For SaleMLS ID #PALA2092156, Douglas Snavely, Linderman Snavely Realtors LLC. Bright MLS
- $329,9002 bd2 ba1.3k sqft423 Thrush Dr, Manheim, PA 17545For SaleMLS ID #PALA2092196, Justin Wolgemuth, Berkshire Hathaway HomeServices Homesale Realty. Bright MLS
- $324,9002 bd2 ba1.2k sqft38 Peacock Dr, Lancaster, PA 17601For SaleMLS ID #PALA2090324, Dan Zecher, Keller Williams Elite. Bright MLS
- $365,9995 bd3 ba1.9k sqft110 N Barbara St, Mount Joy, PA 17552For Sale By Owner
- $289,9993 bd2 ba1.4k sqft35 W Main St, Landisville, PA 17538For SaleMLS ID #PALA2089548, Dominic Mallozzi, EXP Realty, LLC. Bright MLS
- $349,9004 bd2 ba1.9k sqft1491 Rock Circle Dr, Columbia, PA 17512For SaleMLS ID #PALA2091906, Terri Harmon, Berkshire Hathaway HomeServices Homesale Realty. Bright MLS
- $319,0002 bd2 ba1.2k sqft152 Acorn Ln, Mountville, PA 17554For SaleMLS ID #PALA2090798, Jonathan Gordon, Manor West Realty. Bright MLS
- $263,9002 bd3 ba1.3k sqft946 Eagle Ln Unit 946, Wrightsville, PA 17368For SaleMLS ID #PAYK2106546, Patty Price, Berkshire Hathaway HomeServices Homesale Realty. Bright MLS
- $259,9004 bd2 ba2k sqft124 Orange St, Wrightsville, PA 17368For SaleMLS ID #PAYK2108006, Tyler Smith, Realty ONE Group Unlimited. Bright MLS
- $365,0003 bd3 ba1.8k sqft21 Honeysuckle Dr, Marietta, PA 17547For SaleMLS ID #PALA2092292, Amanda Krall, Iron Valley Real Estate. Bright MLS
- $250,0002 bd2 ba1.4k sqft1733 Lancaster Rd, Manheim, PA 17545New ConstructionMLS ID #PALA2091164, Thomas Stewart, Cavalry Realty LLC. Bright MLS
