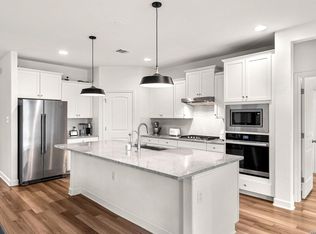
Welcome to 233 Wickersham in Boerne's Southglen community! Built by Meritage Homes in 2019, this four-bedroom home offers three full baths, a half bath, and versatile spaces for work, relaxation, and entertaining. The downstairs primary suite provides a spacious retreat, while a separate flex room is ideal for a home office, exercise room, or additional sitting area. Upstairs, three secondary bedrooms are complemented by a large game room and a separate media room-plenty of space for movie nights, hobbies, and gathering with friends. Situated on an approximately .197-acre lot on a cul-de-sac street, the home also features a two-car garage. Convenient access to IH-10 and nearby Boerne ISD schools rounds out this inviting Southglen home.
For sale
$449,000
233 Wickersham, Boerne, TX 78015
4beds
2,589sqft
Single Family Residence
Built in 2019
8,581 Square Feet Lot
$439,300 Zestimate®
$173/sqft
$37/mo HOA
What's special
- 22 days
- 221
- 25
Likely to sell faster than
Zillow last checked:
Listing updated:
Listed by:
Amber Howell-Higgs TREC #714786 (210) 885-3464,
Clover Properties, LLC
Source: LERA MLS,MLS#: 2022145
Facts & features
Interior
Bedrooms & bathrooms
- Bedrooms: 4
- Bathrooms: 4
- Full bathrooms: 3
- 1/2 bathrooms: 1
Primary bedroom
- Features: Walk-In Closet(s), Ceiling Fan(s), Full Bath
- Area: 224
- Dimensions: 16 x 14
Bedroom 2
- Area: 144
- Dimensions: 12 x 12
Bedroom 3
- Area: 144
- Dimensions: 12 x 12
Bedroom 4
- Area: 144
- Dimensions: 12 x 12
Primary bathroom
- Features: Shower Only, Double Vanity
- Area: 96
- Dimensions: 12 x 8
Kitchen
- Area: 168
- Dimensions: 12 x 14
Heating
- Central, Electric
Cooling
- Central Air
Appliances
- Included: Range, Gas Cooktop, Refrigerator, Disposal, Dishwasher, Plumbed For Ice Maker, Water Softener Owned
- Laundry: Main Level, Laundry Room, Washer Hookup, Dryer Connection
Features
- Three Living Area, Separate Dining Room, Kitchen Island, Breakfast Bar, Pantry, Study/Library, Game Room, Media Room, Utility Room Inside, High Ceilings, Open Floorplan, High Speed Internet, Walk-In Closet(s), Master Downstairs, Ceiling Fan(s)
- Flooring: Carpet, Ceramic Tile
- Windows: Window Coverings
- Has basement: No
- Has fireplace: No
- Fireplace features: Not Applicable
Interior area
- Total interior livable area: 2,589 sqft
Property
Parking
- Total spaces: 2
- Parking features: Two Car Garage
- Garage spaces: 2
Features
- Levels: Two
- Stories: 2
- Pool features: None, Community
Lot
- Size: 8,581 Square Feet
Details
- Parcel number: 1574490050250
Construction
Type & style
- Home type: SingleFamily
- Property subtype: Single Family Residence
Materials
- 3 Sides Masonry
- Foundation: Slab
- Roof: Composition
Condition
- Pre-Owned
- New construction: No
- Year built: 2019
Details
- Builder name: meritage
Community & HOA
Community
- Features: Playground, BBQ/Grill
- Subdivision: Southglen
HOA
- Has HOA: Yes
- HOA fee: $112 quarterly
- HOA name: SOUTHGLEN
Location
- Region: Boerne
Financial & listing details
- Price per square foot: $173/sqft
- Tax assessed value: $462,920
- Annual tax amount: $8,626
- Price range: $449K - $449K
- Date on market: 10/8/2026
- Cumulative days on market: 10 days
- Listing terms: Conventional,FHA,VA Loan,TX Vet,Cash
Estimated market value
$439,300
$417,000 - $461,000
$2,922/mo
Price history
| Date | Event | Price |
|---|---|---|
| 10/20/2026 | Listed for sale | $449,000-8.2%$173/sqft |
Source:  LERA MLS #2022145 Report a problem | ||
| 8/1/2024 | Listing removed | -- |
Source: LERA MLS #1788335 Report a problem | ||
| 6/27/2024 | Listed for sale | $489,000+1.5%$189/sqft |
Source: LERA MLS #1788335 Report a problem | ||
| 4/26/2022 | Sold | -- |
Source: Agent Provided Report a problem | ||
| 3/30/2022 | Pending sale | $482,000$186/sqft |
Source: LERA MLS #1593701 Report a problem | ||
| 3/22/2022 | Contingent | $482,000$186/sqft |
Source: LERA MLS #1593701 Report a problem | ||
| 3/18/2022 | Listed for sale | $482,000+44.2%$186/sqft |
Source: LERA MLS #1593701 Report a problem | ||
| 3/10/2020 | Listing removed | $334,358$129/sqft |
Source: Meritage Homes Report a problem | ||
| 3/7/2020 | Listed for sale | $334,358+2%$129/sqft |
Source: Meritage Homes Report a problem | ||
| 10/25/2019 | Listing removed | $327,729$127/sqft |
Source: Meritage Homes Report a problem | ||
| 9/18/2019 | Listed for sale | $327,729$127/sqft |
Source: Meritage Homes Report a problem | ||
Public tax history
| Year | Property taxes | Tax assessment |
|---|---|---|
| 2025 | $7,216 -4.7% | $462,920 |
| 2024 | $7,574 -0.4% | $462,920 |
| 2023 | $7,606 +15.2% | $462,920 +32.3% |
| 2022 | $6,604 | $349,877 +10% |
| 2021 | -- | $318,070 +128.5% |
| 2020 | $2,981 | $139,190 |
Find assessor info on the county website
Monthly payment
Est. payment
Payment breakdown
Explore the cost of this home by adjusting the details. Changes won't be saved.Climate risks
Neighborhood: 78015
Nearby schools
Schools provided by the listing agent
- Elementary: Kendall Elementary
- Middle: Boerne Middle S
- High: Champion
- District: Boerne
Source: LERA MLS. This data may not be complete. We recommend contacting the local school district to confirm school assignments for this home.
Similar homes
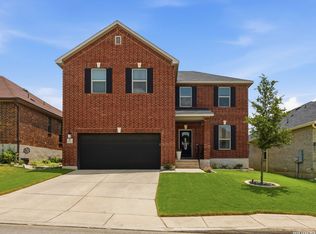
- $410,0004 bd3 ba1.8k sqft124 Wickersham, Boerne, TX 78015For Sale
 MLS ID #2002890, Staci Gahm TREC #724653, Keller Williams Boerne. LERA MLS
- $430,0003 bd3 ba2.4k sqft7522 San Mirienda, Boerne, TX 78015For Sale
 MLS ID #2007294, Ashley Robertson TREC #431814, Kuper Sotheby's Int'l Realty. LERA MLS
- $515,0004 bd3 ba3.1k sqft29740 elkhorn, Boerne, TX 78015For Sale
 MLS ID #1933723, Norma Lira TREC #556963, Keller Williams Heritage. LERA MLS
- $459,0004 bd3 ba2k sqft10738 YELLOWTAIL BLVD, Boerne, TX 78006For Sale
 MLS ID #1998331, Joe Burrage TREC #533172, Keller Williams Heritage. LERA MLS
- $450,0004 bd3 ba2k sqft10726 YELLOWTAIL BLVD, Boerne, TX 78006For SaleMLS ID #2015964, Valeria Seca TREC #764188, Levi Rodgers Real Estate Group. LERA MLS
- $395,0004 bd3 ba2.5k sqft133 SANDY SHL, Boerne, TX 78006For SaleMLS ID #2016024, Rhonda Hobbs TREC #671631, Coldwell Banker D'Ann Harper. LERA MLS
- $529,9004 bd4 ba2.5k sqft29719 Slate Crk, Boerne, TX 78015For SaleMLS ID #2004514, Christina Segovia TREC #804629, Premier Realty Group Platinum. LERA MLS
- $634,9004 bd4 ba2.8k sqft29031 Pfeiffers Gate, Boerne, TX 78015For SaleMLS ID #2019640, Brandi Quinn TREC #665404, Phyllis Browning Company. LERA MLS
- $425,0003 bd2 ba2k sqft120 Pilsen Dr, Boerne, TX 78006For SaleMLS ID #2014949, Judith Rivers TREC #646979, Phyllis Browning Company. LERA MLS
- $550,0004 bd3 ba2.5k sqft107 Cheslyn, Boerne, TX 78006For SaleMLS ID #1969006, Patsy Oakley TREC #303184, RE/MAX Associates. LERA MLS
- $429,9994 bd3 ba2.2k sqft26071 Scenic Crest Blvd, Boerne, TX 78006For SaleMLS ID #2014329, Zachariah Castillo TREC #620516, Keller Williams City-View. LERA MLS
- $555,0003 bd2 ba2.1k sqft9767 Kremmen Place, Boerne, TX 78006For SaleMLS ID #2025215, Amy Harper TREC #854987, Phillips & Associates Realty. LERA MLS
- $457,9994 bd3 ba2.6k sqft10227 Amaryllis, Boerne, TX 78006For SaleMLS ID #1996204, Lindsay Erhardt TREC #679893, SERHANT. LERA MLS
- $459,9003 bd2 ba1.9k sqft118 Trotting Horse, Boerne, TX 78006For SaleMLS ID #2019190, Ariel Dunklin TREC #724810, Phyllis Browning Company. LERA MLS
- $486,9004 bd4 ba2.9k sqft25807 Posey, Boerne, TX 78006For SaleMLS ID #2013493, Mike Pantuso TREC #367649, United Realty Group of Texas, LLC. LERA MLS
- $448,0004 bd3 ba2.3k sqft32349 LAVENDER CV, Bulverde, TX 78163For SaleMLS ID #2014889, Amy McKeithen TREC #680165, Orchard Brokerage. LERA MLS
- $449,9994 bd3 ba2.3k sqft31752 Meander Ln, Bulverde, TX 78163For SaleMLS ID #2018824, Victoria Westermann TREC #714413, SERHANT. LERA MLS
- $450,0004 bd4 ba2.4k sqft9903 Heeler Hand, San Antonio, TX 78254New ConstructionMLS ID #2026119, Robert Ott TREC #727104, Keller Williams Heritage. LERA MLS
- $625,0005 bd4 ba3.4k sqft8113 HYACINTH TRCE, Boerne, TX 78015For SaleMLS ID #2011984, Alexis Weigand TREC #528450, Real Broker, LLC. LERA MLS
- $465,0004 bd3 ba2.5k sqft12705 Big Valley Crk, San Antonio, TX 78254For SaleMLS ID #2025411, Suzanne Nieves TREC #734892, LPT Realty, LLC. LERA MLS
