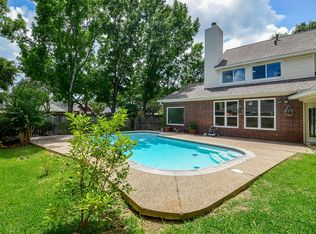
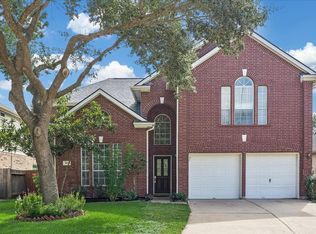
Tucked away on a quiet cul-de-sac in Greenway Village, this 4 BR / 2.5 BA home with a detached garage is a short walk to the neighborhood elementary school and community pool. Thoughtful updates include wood flooring throughout the main living areas and staircase, freshly painted interior walls and trim, and new carpet upstairs. The extended foyer is flanked by a private Study and a versatile Formal Dining/Flex Space. The spacious family room opens to the kitchen, creating an easy flow for everyday living. The updated Kitchen features repainted cabinetry, modern hardware, and a generous dining area with large picture windows. Upstairs, the oversized primary suite offers an ensuite bath, along with three additional bedrooms and a full bath with double sinks. Additional improvements include double-pane windows in the living room and kitchen, and both HVAC systems replaced in 2021, offering peace of mind and move-in comfort.
Pending
$448,500
23302 Greenrush Dr, Katy, TX 77494
4beds
2,618sqft
:
Get pre-qualified$3,295/mo
Single Family Residence
Built in 1994
9,077 Square Feet Lot
$430,200 Zestimate®
$171/sqft
$125/mo HOA
What's special
- 47 days |
- 150 |
- 6 |
Likely to sell faster than
Zillow last checked:
Listing updated:
Listed by:
Kandice Fogle TREC #0626866 281-818-2386,
Coldwell Banker Realty - Memorial Office
Source: HAR,MLS#: 48654123
Facts & features
Interior
Bedrooms & bathrooms
- Bedrooms: 4
- Bathrooms: 3
- Full bathrooms: 2
- 1/2 bathrooms: 1
Rooms
- Room types: Family Room, Utility Room
Primary bathroom
- Features: Half Bath, Primary Bath: Double Sinks, Primary Bath: Separate Shower, Primary Bath: Soaking Tub, Secondary Bath(s): Double Sinks, Secondary Bath(s): Tub/Shower Combo, Vanity Area
Kitchen
- Features: Kitchen Island, Kitchen open to Family Room, Pantry, Pots/Pans Drawers
Heating
- Natural Gas
Cooling
- Ceiling Fan(s), Electric
Appliances
- Included: Disposal, Electric Oven, Microwave, Dishwasher
- Laundry: Electric Dryer Hookup, Gas Dryer Hookup, Washer Hookup
Features
- Crown Molding, Formal Entry/Foyer, High Ceilings, All Bedrooms Up, En-Suite Bath, Sitting Area, Walk-In Closet(s)
- Flooring: Carpet, Engineered Hardwood, Tile
- Windows: Insulated/Low-E windows, Window Coverings
- Number of fireplaces: 1
- Fireplace features: Gas Log
Interior area
- Total structure area: 2,618
- Total interior livable area: 2,618 sqft
Property
Parking
- Total spaces: 2
- Parking features: Detached, Additional Parking, Electric Gate, Garage Door Opener, Driveway
- Garage spaces: 2
Features
- Stories: 2
- Patio & porch: Patio/Deck, Porch
- Exterior features: Side Yard, Sprinkler System
- Fencing: Back Yard,Full
Lot
- Size: 9,077 Square Feet
- Features: Back Yard, Corner Lot, Cul-De-Sac, Near Golf Course, Subdivided, 0 Up To 1/4 Acre
Details
- Parcel number: 2273050020400914
Construction
Type & style
- Home type: SingleFamily
- Architectural style: Traditional
- Property subtype: Single Family Residence
Materials
- Batts Insulation, Brick, Cement Siding
- Foundation: Slab
- Roof: Composition
Condition
- New construction: No
- Year built: 1994
Utilities & green energy
- Water: Water District
Green energy
- Energy efficient items: Attic Vents, Thermostat, HVAC, Exposure/Shade
Community & HOA
Community
- Features: Subdivision Tennis Court
- Subdivision: Cinco Ranch Greenway Village
HOA
- Has HOA: Yes
- Amenities included: Basketball Court, Clubhouse, Jogging Path, Picnic Area, Playground, Pond, Pool, Splash Pad, Sport Court, Tennis Court(s), Trail(s)
- HOA fee: $1,495 annually
Location
- Region: Katy
Financial & listing details
- Price per square foot: $171/sqft
- Tax assessed value: $429,894
- Annual tax amount: $8,916
- Date on market: 6/6/2026
- Listing terms: Cash,Conventional,FHA,VA Loan
- Ownership: Full Ownership
- Road surface type: Concrete, Curbs, Gutters
Estimated market value
$430,200
$409,000 - $452,000
$3,013/mo
Price history
| Date | Event | Price |
|---|---|---|
| 6/25/2026 | Pending sale | $448,500$171/sqft |
Source:  HAR #48654123 Report a problem HAR #48654123 Report a problem | ||
| 6/9/2026 | Listed for sale | $448,500+40.2%$171/sqft |
Source: HAR #48654123 Report a problem | ||
| 4/18/2019 | Sold | -- |
Source: Agent Provided Report a problem | ||
| 4/4/2019 | Pending sale | $319,900$122/sqft |
Source: Coldwell Banker United, Realtors - Bellaire #21946905 Report a problem | ||
| 3/22/2019 | Listed for sale | $319,900-1.3%$122/sqft |
Source: ColdwellBanker United,REALTORS #21946905 Report a problem | ||
| 3/31/2015 | Listing removed | $324,000$124/sqft |
Source: Katy Real Estate Enterprises #27142841 Report a problem | ||
| 3/26/2015 | Listed for sale | $324,000$124/sqft |
Source: Keller Williams Premier Realty #27142841 Report a problem | ||
Public tax history
| Year | Property taxes | Tax assessment |
|---|---|---|
| 2025 | $6,907 -0.9% | $429,894 +5.5% |
| 2024 | $6,967 +9.1% | $407,661 +10% |
| 2023 | $6,388 -10.9% | $370,601 +10% |
| 2022 | $7,171 +3.7% | $336,910 +10% |
| 2021 | $6,918 -5.5% | $306,280 +5.6% |
| 2020 | $7,317 +8.4% | $290,120 +0.8% |
| 2019 | $6,749 +2.1% | $287,710 +4.8% |
| 2018 | $6,613 -1.2% | $274,440 -1.1% |
| 2017 | $6,692 | $277,420 +0.6% |
| 2016 | $6,692 +5.1% | $275,770 +6.2% |
| 2015 | $6,370 +2.8% | $259,700 +10% |
| 2014 | $6,195 | $236,090 +9.8% |
| 2013 | -- | $215,050 +1.8% |
| 2012 | -- | $211,240 +1.8% |
| 2011 | -- | $207,580 +5.7% |
| 2010 | -- | $196,370 -4.1% |
| 2009 | -- | $204,740 +3.4% |
| 2008 | -- | $198,090 +7% |
| 2007 | -- | $185,090 +8.6% |
| 2006 | -- | $170,460 +0.4% |
| 2005 | -- | $169,700 |
| 2004 | -- | $169,700 |
| 2003 | -- | -- |
| 2002 | -- | -- |
| 2001 | -- | -- |
| 2000 | -- | -- |
Find assessor info on the county website
Monthly payment
Est. payment
Payment breakdown
Explore the cost of this home by adjusting the details. Changes won't be saved.Climate risks
Neighborhood: Greenway Village
Nearby schools
GreatSchools rating
- 9/10Edna Mae Fielder Elementary SchoolGrades: PK-5Distance: 0.2 mi
- 10/10Rodger & Ellen Beck Junior High SchoolGrades: 6-8Distance: 2.6 mi
- 8/10Cinco Ranch High SchoolGrades: 9-12Distance: 0.9 mi
Schools provided by the listing agent
- Elementary: Fielder Elementary School
- Middle: Beck Junior High School
- High: Cinco Ranch High School
Source: HAR. This data may not be complete. We recommend contacting the local school district to confirm school assignments for this home.
- $460,2004 bd3 ba2.7k sqft23306 Greenrush Dr, Katy, TX 77494Off Market
- $462,6004 bd3 ba2.8k sqft23310 Greenrush Dr, Katy, TX 77494Off Market
- $437,5003 bd2 ba2.3k sqft1718 Rosebend Dr, Katy, TX 77494Off Market
- $515,8004 bd3 ba3.2k sqft1651 Morning Park Dr, Katy, TX 77494Off Market
- $466,6004 bd2 ba2.6k sqft1647 Morning Park Dr, Katy, TX 77494Off Market
- $478,7004 bd3 ba2.8k sqft23303 Greenrush Dr, Katy, TX 77494Off Market
- $476,1005 bd3 ba2.9k sqft23307 Greenrush Dr, Katy, TX 77494Off Market
- $488,9004 bd3 ba2.9k sqft1714 Rosebend Dr, Katy, TX 77494Off Market
A local agent can set up tours, give advice and negotiate with sellers.
A local lender can help you make sure your offer is ready when you are.
Similar homes
- $450,0003 bd3 ba2.2k sqft23122 Fairvine Park Dr, Katy, TX 77494For Sale
 MLS ID #46004764, Leticia Yee, RE/MAX Grand. HAR
 - $479,0004 bd4 ba2.8k sqft1211 Ragsdale Ln, Katy, TX 77494For Sale
 MLS ID #51682243, Wendy Cruz Petersen, Realty Of America, LLC. HAR
 - $395,0005 bd4 ba3k sqft23207 Olive Ridge Ct, Katy, TX 77494For Sale
 MLS ID #88894159, Mary Todd, Keller Williams Premier Realty. HAR
 - $369,9004 bd3 ba2.6k sqft2023 Stanford Park Ct, Katy, TX 77450For Sale
 MLS ID #71685177, Noemie Yao, Saga International Realty. HAR
 - $440,0005 bd4 ba3k sqft6323 Hope Wood Mills Dr, Katy, TX 77494For SaleMLS ID #17082488, Nicole Freer, Corcoran Genesis. HAR
- $514,9006 bd4 ba3.2k sqft2410 Falcon Knoll Ln, Katy, TX 77494For SaleMLS ID #43890956, Thomas Elmore, eXp Realty LLC. HAR
- $449,9005 bd4 ba3k sqft20314 Nellie Gail Trail Ln, Katy, TX 77450For SaleMLS ID #73972307, Rigoberto Villarreal, Keller Williams Signature. HAR
- $435,0003 bd3 ba2.5k sqft20723 Vanderwick Dr, Katy, TX 77450For SaleMLS ID #38037435, Joan Yust, Joan Yust. HAR
- $439,5004 bd3 ba2.5k sqft3106 Chesterfield Ln, Stafford, TX 77477For SaleMLS ID #12904828, Audra O'Neal, ONTX Realty Partners. HAR
- $510,0004 bd3 ba2.6k sqft1027 Flagmore Dr, Katy, TX 77450For SaleMLS ID #60382000, Candace Rusk, Compass RE Texas, LLC - West Houston. HAR
- $409,0004 bd3 ba2.2k sqft5811 Walkabout Way, Katy, TX 77450For SaleMLS ID #96232978, Paige Willingham, Del Monte Realty. HAR
- $485,0004 bd3 ba2.4k sqft1322 Billit Way Dr, Houston, TX 77094For SaleMLS ID #63044557, Charlie Russo, RE/MAX Signature. HAR
- $529,9004 bd3 ba2.6k sqft9806 Parsonsfield Ln, Katy, TX 77494For SaleMLS ID #81267581, Dale Ross, Keller Williams Signature. HAR
- $398,0004 bd3 ba2.6k sqft2130 Autumn Fern Dr, Katy, TX 77450For SaleMLS ID #48010979, Marie Gilbert, RE/MAX Signature. HAR
- $419,0004 bd2 ba2k sqft2105 Mossy Trail Dr, Katy, TX 77450For SaleMLS ID #85436717, Kayla Whitley, Top Guns Realty on Lake Conroe. HAR
- $449,9904 bd4 ba3.6k sqft4331 Estes Ridge Ln, Katy, TX 77493For SaleMLS ID #16736861, Dawnya Simmons, RE/MAX Integrity. HAR
- $520,0003 bd3 ba2.7k sqft25123 Dunbrook Springs Ln, Katy, TX 77494For SaleMLS ID #72579246, Miki Manriquez, RE/MAX Cinco Ranch. HAR
- $434,9914 bd3 ba2.4k sqft12800 Briar Forest Dr Unit 104, Houston, TX 77077For SaleMLS ID #14374855, Claudia Fathivand, Compass RE Texas, LLC - Houston. HAR
- $420,0004 bd3 ba2.5k sqft6322 Wolf Run Dr, Katy, TX 77493For SaleMLS ID #19182368, Breann Logsdon, Keller Williams Premier Realty. HAR
- $435,0004 bd3 ba2.4k sqft18226 E Willow Oak Bend Dr, Cypress, TX 77433For SaleMLS ID #56713128, Jerrell Brewer, Realty Kings Properties. HAR
