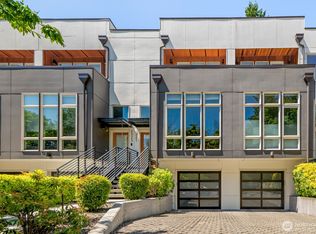
Welcome to a gorgeous Modern North Admiral home with uniquely wonderful features. You’ll appreciate the oversized Great Room on the main level that includes a gourmet kitchen with large quartz island & barstool seating, spacious dining area & an elegant living room with a cozy gas fireplace & beautiful hardwood floors. Enjoy entertaining, BBQs or outdoor games in any of the THREE outdoor areas: Rooftop deck, side deck off the Great Room or the fully fenced back patio. The thoughtful layout has the primary suite and 2nd bedroom on the upper level and the guest room or home office on the lower level. Additional features include mini-split heat pumps for efficient heat & AC, a tankless gas water heater, an attached one car garage, primary attached bath with dual vanity and walk-in closet, built-in vacuum system & the only shared wall with a neighbor is a garage wall. Conveniently located near great schools; the Admiral Theater, Alki Beach, Water Taxi, shopping and restaurants, this home has it all and no HOA dues!
First look
Listed by: John L Scott RE West Seattle • Todd Williamson • 206-850-8229
$975,000
2331 48th Avenue SW #B, Seattle, WA 98116
3beds
1,735sqft
Townhouse, Single Family Residence
Built in 2022
1,581 Square Feet Lot
$-- Zestimate®
$562/sqft
$-- HOA
What's special
- --
- on Zillow
- 39
- views
- 8
- saves
Zillow last checked:
Listed by:
Todd Williamson 206-850-8229 toddwilliamson@johnlscott.com,
John L Scott RE West Seattle
Source: NWMLS as distributed by MLS GRID,MLS#: 2595376
Facts & features
Interior
Bedrooms & bathrooms
- Bedrooms: 3
- Bathrooms: 3
- Full bathrooms: 2
- 3/4 bathrooms: 1
Primary bedroom
- Level: Second
Bedroom
- Level: Second
Bedroom
- Level: Lower
Bathroom full
- Level: Second
Bathroom full
- Level: Lower
Bathroom three quarter
- Level: Second
Dining room
- Level: Main
Entry hall
- Level: Lower
Great room
- Level: Main
Kitchen with eating space
- Level: Main
Living room
- Level: Main
Heating
- Fireplace, Ductless, Wall Furnace, Electric, Natural Gas
Cooling
- Ductless
Appliances
- Included: Dishwasher, Disposal, Dryer, Microwave, Refrigerator, Stove(s)/Range(s), Washer, Dishwasher(s), Dryer(s), Garbage Disposal, Microwave(s), Refrigerator(s), Washer(s), Water Heater: Tankless Gas, Water Heater Location: Closet
Features
- Bath Off Primary, Central Vacuum, Dining Room
- Flooring: Ceramic Tile, Hardwood, Carpet
- Windows: Dbl Pane/Storm Window
- Basement: None
- Number of fireplaces: 1
- Fireplace features: Gas, Main Level: 1, Fireplace
Interior area
- Total structure area: 1,735
- Total interior livable area: 1,735 sqft
Property
Parking
- Total spaces: 1
- Parking features: Attached Garage
- Has attached garage: Yes
- Covered spaces: 1
Features
- Levels: Multi/Split
- Entry location: Lower
- Patio & porch: Bath Off Primary, Built-In Vacuum, Dbl Pane/Storm Window, Dining Room, Fireplace, Walk-In Closet(s), Water Heater
- Has view: Yes
- View description: Territorial
Lot
- Size: 1,581 Square Feet
- Features: Curbs, Paved, Sidewalk, Cable TV, Deck, Fenced-Fully, Gas Available, Patio, Rooftop Deck
- Topography: Level
Details
- Parcel number: 9281200311
- Zoning: LR1
- Zoning description: Jurisdiction: City
- Special conditions: Standard
Construction
Type & style
- Home type: Townhouse
- Architectural style: Townhouse,Townhouse
- Property subtype: Townhouse, Single Family Residence
Materials
- Cement/Concrete, Wood Siding
- Foundation: Poured Concrete
- Roof: Flat
Condition
- Good
- Year built: 2022
Utilities & green energy
- Electric: Company: Seattle City Light
- Sewer: Sewer Connected, Company: City of Seattle
- Water: Public, Company: City of Seattle
- Utilities for property: Xfinity, Xfinity
Community & HOA
Community
- Subdivision: North Admiral
Location
- Region: Seattle
Financial & listing details
- Price per square foot: $562/sqft
- Annual tax amount: $8,042
- Date on market: 10/16/2026
- Listing terms: Conventional,FHA,VA Loan
- Inclusions: Dishwasher(s), Dryer(s), Garbage Disposal, Microwave(s), Refrigerator(s), Stove(s)/Range(s), Washer(s)
Estimated market value
Not available
Estimated sales range
Not available
Not available
Price history
Price history is unavailable.
Public tax history
Tax history is unavailable.
Monthly payment
Est. payment
Payment breakdown
Explore the cost of this home by adjusting the details. Changes won't be saved.Climate risks
Neighborhood: Admiral
Nearby schools
Schools provided by the listing agent
- Elementary: Alki
- Middle: Madison Mid
- High: West Seattle High
Source: NWMLS as distributed by MLS GRID. This data may not be complete. We recommend contacting the local school district to confirm school assignments for this home.

Similar homes
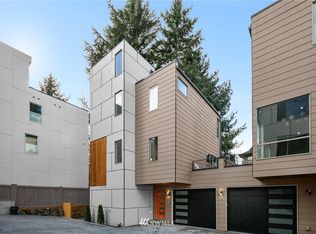
- $1,025,0003 bd2 ba1.8k sqft4148 52nd Avenue SW, Seattle, WA 98116Active
 MLS ID #2594350, Kayla Preston. NWMLS as distributed by MLS GRID
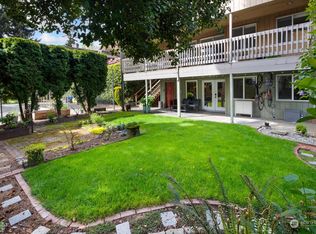
 - $995,0003 bd2 ba1.7k sqftMountain View Park Addition, Seattle, WA 98116Active
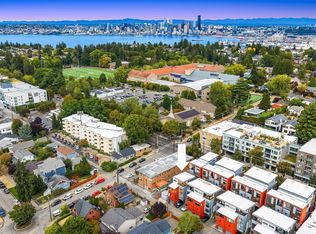 MLS ID #2569507, Gina Hasson. NWMLS as distributed by MLS GRID
 - $1,049,0003 bd3 ba1.7k sqftChilbergs Add To Ws, Seattle, WA 98116Active
 MLS ID #2592220, Ken Urman. NWMLS as distributed by MLS GRID
 - $819,0003 bd3 ba1.4k sqft3043 59th Avenue SW #A, Seattle, WA 98116Active
 MLS ID #2591968, Kim O. Dales. NWMLS as distributed by MLS GRID
