Kings Point Lifestyle Meets Infinite Potential! Your Gateway to Resort Living! This spacious 2-bedroom, 2-full-bath residence is the ultimate find for the buyer who wants a premier 55+ lifestyle without paying a premium for someone else’s design choices. Bursting with potential, this home is the perfect "blank canvas" to add your own flair and build immediate sweat equity. Designed for both entertaining and comfort, the floor plan features a massive Living/Dining Room combo—the heart of the home—complemented by a bright, dedicated eat-in kitchen for casual morning coffee. Retreat to oversized bedrooms that serve as a true sanctuary; the Primary Suite is a standout, featuring a generous walk-in closet and a convenient separate linen closet for maximum storage. Curb appeal is built-in with a stylish paver driveway and lush, maintenance-free landscaping, ensuring your weekends are spent playing, not pruning. The large, screened-in front entry creates a welcoming "Florida room" atmosphere, perfect for catching cross-breezes and chatting with passing neighbors. This isn't just a house; it’s an all-access pass to an elite, golf-cart-friendly lifestyle. In Kings Point, the amenities are your extended backyard. Whether you’re heading out in your golf cart for a morning of golf, pickleball or tennis, or taking a dip in one of the indoor or outdoor pools, or exploring one of the hundreds of social clubs, organizations and creative classes, there is never a dull moment. Why settle for standard when you can create your dream home? Grab your golf cart and come see the potential for yourself today!
For sale
Price cut: $20K (7/9)
$145,000
2331 Lancaster Dr, Sun City Center, FL 33573
2beds
1,829sqft
:
Get pre-qualified$1,876/mo
Condominium
Built in 1987
-- sqft lot
$-- Zestimate®
$79/sqft
$823/mo HOA
What's special
- 96 days |
- 805 |
- 20 |
Zillow last checked:
Listing updated:
Listed by:
Sam Hague 941-223-9593,
GULF SHORES REALTY ERA POWERED 941-445-4555
Source: Stellar MLS,MLS#: N6143986 Originating MLS: Venice
Originating MLS: Venice
Facts & features
Interior
Bedrooms & bathrooms
- Bedrooms: 2
- Bathrooms: 2
- Full bathrooms: 2
Primary bedroom
- Features: En Suite Bathroom, Walk-In Closet(s)
- Level: First
- Area: 330 Square Feet
- Dimensions: 22x15
Bedroom 2
- Features: Ceiling Fan(s), Dual Closets
- Level: First
- Area: 210 Square Feet
- Dimensions: 15x14
Primary bathroom
- Features: Tub With Shower
- Level: First
- Area: 45 Square Feet
- Dimensions: 9x5
Bathroom 2
- Features: Tub With Shower
- Level: First
- Area: 40 Square Feet
- Dimensions: 8x5
Bonus room
- Features: Ceiling Fan(s), No Closet
- Level: First
- Area: 207 Square Feet
- Dimensions: 23x9
Dinette
- Level: First
- Area: 88 Square Feet
- Dimensions: 11x8
Kitchen
- Features: Ceiling Fan(s)
- Level: First
- Area: 96 Square Feet
- Dimensions: 12x8
Living room
- Features: Ceiling Fan(s)
- Level: First
- Area: 414 Square Feet
- Dimensions: 23x18
Utility room
- Level: First
- Area: 45 Square Feet
- Dimensions: 9x5
Heating
- Electric
Cooling
- Central Air, Humidity Control
Appliances
- Included: Dishwasher, Dryer, Range, Refrigerator, Washer
- Laundry: Inside, Laundry Room, Same Floor As Condo Unit
Features
- Ceiling Fan(s), Primary Bedroom Main Floor, Split Bedroom, Thermostat
- Flooring: Carpet, Ceramic Tile, Laminate
- Windows: Window Treatments
- Has fireplace: No
Interior area
- Total structure area: 2,355
- Total interior livable area: 1,829 sqft
Property
Parking
- Total spaces: 2
- Parking features: Driveway, Garage Door Opener, Golf Cart Parking
- Attached garage spaces: 2
- Has uncovered spaces: Yes
Features
- Levels: One
- Stories: 1
- Patio & porch: Covered, Front Porch, Screened
- Exterior features: Rain Gutters
Lot
- Size: 2,500 Square Feet
- Features: Sidewalk
Details
- Parcel number: U1432191ZD00000000001.0
- Zoning: PD
- Special conditions: None
Construction
Type & style
- Home type: Condo
- Property subtype: Condominium
- Attached to another structure: Yes
Materials
- Block
- Foundation: Slab
- Roof: Shingle
Condition
- New construction: No
- Year built: 1987
Utilities & green energy
- Sewer: Public Sewer
- Water: Public
- Utilities for property: BB/HS Internet Available
Community & HOA
Community
- Features: Association Recreation - Owned, Buyer Approval Required, Clubhouse, Community Mailbox, Deed Restrictions, Fitness Center, Golf Carts OK, Golf, Pool, Sidewalks, Tennis Court(s)
- Pet fee: $0 monthly
- Senior community: Yes
- Subdivision: LANCASTER I CONDO
HOA
- Has HOA: Yes
- Amenities included: Cable TV, Clubhouse, Fitness Center, Gated, Golf Course, Pickleball Court(s), Pool, Security, Shuffleboard Court, Tennis Court(s), Vehicle Restrictions
- Services included: 24-Hour Guard, Cable TV, Community Pool, Reserve Fund, Maintenance Grounds, Private Road
- HOA fee: $823 monthly
- HOA name: Todd Gates
- HOA phone: 813-544-3487
Location
- Region: Sun City Center
Financial & listing details
- Price per square foot: $79/sqft
- Tax assessed value: $201,604
- Annual tax amount: $1,085
- Date on market: 4/20/2026
- Cumulative days on market: 96 days
- Listing terms: Cash,Conventional
- Ownership: Fee Simple
- Total actual rent: 0
- Road surface type: Asphalt, Paved
Estimated market value
Not available
Estimated sales range
Not available
Not available
Price history
| Date | Event | Price |
|---|---|---|
| 7/9/2026 | Price change | $145,000-12.1%$79/sqft |
Source:  Stellar MLS #N6143986 Report a problem Stellar MLS #N6143986 Report a problem | ||
| 4/20/2026 | Listed for sale | $165,000+60.3%$90/sqft |
Source: Stellar MLS #N6143986 Report a problem | ||
| 7/8/2002 | Sold | $102,900$56/sqft |
Source: Public Record Report a problem | ||
Public tax history
| Year | Property taxes | Tax assessment |
|---|---|---|
| 2025 | $1,085 +9.7% | $78,317 +2.9% |
| 2024 | $990 +4.6% | $76,110 +3% |
| 2023 | $946 +8.5% | $73,893 +3% |
| 2022 | $871 -0.5% | $71,741 +3% |
| 2021 | $875 +6.7% | $69,651 +1.4% |
| 2020 | $820 +7.5% | $68,689 +2.3% |
| 2019 | $764 | $67,145 +1.9% |
| 2018 | $764 +0.3% | $65,893 -45.1% |
| 2017 | $762 +0.5% | $119,964 +89.8% |
| 2016 | $758 +0.2% | $63,211 +0.7% |
| 2015 | $756 -0.4% | $62,772 +0.8% |
| 2014 | $759 | $62,274 +1.5% |
| 2013 | $759 -3% | $61,354 +1.7% |
| 2012 | $782 -6.9% | $60,328 -10.5% |
| 2011 | $840 -6.5% | $67,443 -10.7% |
| 2010 | $898 -16.7% | $75,529 -10.7% |
| 2009 | $1,079 -26.7% | $84,562 -18.9% |
| 2008 | $1,471 -12.9% | $104,222 +3% |
| 2007 | $1,689 -4.1% | $101,186 +2.5% |
| 2006 | $1,762 +0.6% | $98,718 +3% |
| 2005 | $1,752 | $95,843 +3% |
| 2004 | -- | $93,051 +1.9% |
| 2003 | -- | $91,316 +19% |
| 2002 | -- | $76,754 +1.6% |
| 2001 | -- | $75,545 |
| 2000 | $1,333 | $75,545 |
Find assessor info on the county website
Monthly payment
Est. payment
Payment breakdown
Explore the cost of this home by adjusting the details. Changes won't be saved.Climate risks
Neighborhood: 33573
Nearby schools
GreatSchools rating
- 3/10Cypress Creek Elementary SchoolGrades: PK-5Distance: 2.7 mi
- 2/10Shields Middle SchoolGrades: 6-8Distance: 2.7 mi
- NALennard Adult & Community CenterGrades: Distance: 2.1 mi
- $190,1002 bd2 ba1.8k sqft2329 Lancaster Dr, Sun City Center, FL 33573Off Market

- $185,1002 bd2 ba1.8k sqft2330 Lancaster Dr, Sun City Center, FL 33573Off Market
- $181,9002 bd2 ba1.8k sqft2328 Lancaster Dr, Sun City Center, FL 33573Off Market
- $161,7002 bd2 ba1.5k sqft2401 Lancaster Dr, Sun City Center, FL 33573Off Market
- $186,6002 bd2 ba1.6k sqft2327 Lancaster Dr, Sun City Center, FL 33573Off Market
- $228,6002 bd2 ba1.6k sqft2327 Lancaster Dr #3, Sun City Center, FL 33573Off Market
- $174,3002 bd2 ba1.5k sqft2403 Lancaster Dr, Sun City Center, FL 33573Off Market
- $176,2002 bd2 ba1.5k sqft2724 Lancaster Dr, Sun City Center, FL 33573Off Market
A local agent can set up tours, give advice and negotiate with sellers.
Similar homes
- $160,0002 bd2 ba1.8k sqft1404 Leland Dr #0, Sun City Center, FL 33573For Sale
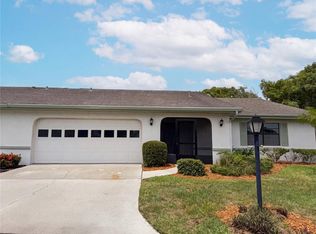
 MLS ID #O6427869, Jeff Jones, MARK SPAIN REAL ESTATE. Stellar MLS
 - $145,0002 bd2 ba1.4k sqft2125 Hailstone Cir, Sun City Center, FL 33573For Sale
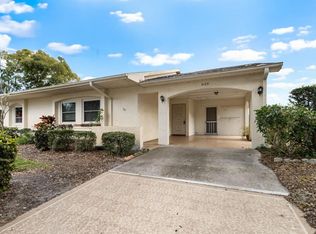 MLS ID #TB8462018, Cathy Griggs, KELLER WILLIAMS SOUTH SHORE. Stellar MLS
 - $149,9002 bd2 ba1.4k sqft2017 Hampstead Cir, Sun City Center, FL 33573For Sale
 MLS ID #TB8520282, Bill Dalton, Jr., KELLER WILLIAMS SOUTH SHORE. Stellar MLS
 - $123,9002 bd2 ba984 sqft2202 Horsham Pl, Sun City Center, FL 33573For Sale
 MLS ID #TB8528649, Dee Spence, LLC, RE/MAX COLLECTIVE. Stellar MLS
 - $139,9002 bd2 ba1.2k sqft1616 Layton Ct, Sun City Center, FL 33573For SaleMLS ID #TB8512304, Dick Wilson, CENTURY 21 BEGGINS ENTERPRISES. Stellar MLS
- $159,0002 bd2 ba1k sqft417 Gladstone Pl, Sun City Center, FL 33573For SaleMLS ID #TB8496048, Cisco Hernandez, FRANK ALBERT REALTY. Stellar MLS
- $138,0002 bd2 ba1k sqft307 Kinneret Way, Sun City Center, FL 33573For SaleMLS ID #TB8529188, Anita Frank, REAL BROKER, LLC. Stellar MLS
- $159,0002 bd2 ba1.5k sqft1618 Leland Dr, Sun City Center, FL 33573For SaleMLS ID #TB8497553, Dick Wilson, CENTURY 21 BEGGINS ENTERPRISES. Stellar MLS
- $--2 bd2 ba1k sqft310 Knottwood Ct, Sun City Center, FL 33573AuctionAuction.com 1
- $169,9002 bd2 ba1.8k sqft1517 Ingram Dr, Sun City Center, FL 33573For SaleMLS ID #TB8498807, Gustavo Torres, FLORIDA'S 1ST CHOICE RLTY LLC. Stellar MLS
- $137,5002 bd2 ba1k sqft2017 Hullhouse Dr #351, Sun City Center, FL 33573For SaleMLS ID #TB8494171, Sheila Sanford, DALTON WADE INC. Stellar MLS
- $145,0002 bd2 ba1.1k sqft2122 Hereford Dr Unit 511, Sun City Center, FL 33573For SaleMLS ID #TB8432073, Anita Frank, REAL BROKER, LLC. Stellar MLS
- $135,0002 bd2 ba1.2k sqft2113 Hartlebury Way #408, Sun City Center, FL 33573For SaleMLS ID #TB8481736, Nichole Moody, RE/MAX REALTY UNLIMITED. Stellar MLS
- $139,9002 bd2 ba1k sqft311 Kelsey Way #3, Sun City Center, FL 33573For SaleMLS ID #TB8510750, chris Spooner, FLORIDA'S 1ST CHOICE RLTY LLC. Stellar MLS
- $138,5002 bd2 ba1.1k sqft1828 Foxhunt Dr Unit A, Sun City Center, FL 33573For SaleMLS ID #TB8528327, Sheila Sanford, DALTON WADE INC. Stellar MLS
- $146,9002 bd2 ba1k sqft508 Foxglove Cir #B-sun, Sun City Center, FL 33573For SaleMLS ID #TB8508232, Heidi Seddon, CENTURY 21 BEGGINS ENTERPRISES. Stellar MLS
- $159,9002 bd2 ba1.3k sqft1604 Leland Dr, Sun City Center, FL 33573For SaleMLS ID #TB8427797, David Lovitch, KELLER WILLIAMS SOUTH SHORE. Stellar MLS
- $170,0002 bd2 ba1.5k sqft2512 Lancaster Dr #2512, Sun City Center, FL 33573For SaleMLS ID #TB8481718, Esther Marcellus-Perry, ON TIME REALTY. Stellar MLS
- $159,9002 bd2 ba1.3k sqft2529 Lancaster Dr, Sun City Center, FL 33573For SaleMLS ID #TB8367575, David Lovitch, KELLER WILLIAMS SOUTH SHORE. Stellar MLS
- $164,8002 bd2 ba1.4k sqft2109 Harleston Pl #2109, Sun City Center, FL 33573For SaleMLS ID #TB8425380, Cathy Griggs, KELLER WILLIAMS SOUTH SHORE. Stellar MLS
