***PRICE IMPROVEMENT REFLECTING A MAJOR UPGRADE! The list price has been adjusted to reflect a significant investment in the home. The seller is installing a brand-new $12,000 HVAC system and having the entire ductwork and ventilation system professionally cleaned, providing the new owner with improved comfort, efficiency, and peace of mind. This valuable upgrade offers long term benefits and makes this home an even better value!!!*** Welcome to 307 Kinneret Way, a beautifully updated condo located in The Knolls of Kings Point, where comfortable Florida living meets an active and vibrant community lifestyle. This inviting home has been thoughtfully updated and offers a wonderful combination of indoor and outdoor living spaces. The kitchen and both bathrooms have been updated, creating a fresh and move-in-ready interior. Hurricane-impact windows throughout the home feature security locks for added protection and peace of mind. The flooring offers an attractive combination of tile and laminate, with tile in the living room, dining room, bathrooms, kitchen and Lanai. Laminate flooring in both bedrooms.. Ceiling fans in the living room, primary bedroom and secondary bedroom add to the home’s everyday comfort. One of the highlights of this condo is the enclosed lanai, providing additional year-round living space with expansive 12-foot-wide windows and screens that create a bright, open and airy feel. Two sliding screen doors have been re-screened with charcoal sun screen for added comfort. Step outside to the 13’ x 5’ paver patio, a perfect place to enjoy your morning coffee, relax in the Florida sunshine or create your own outdoor grilling and entertaining space. Seller just added (7/16/2026) Dual Reflective Sun Control film on Porch and Bedroom Windows totaling $1,388. The Electrical Panel was up-dated in 2023. The condo was re-plumbed in 2018 and includes a convenient interior water shut-off valve located in the guest bedroom. Living in The Knolls offers an added amenity that makes this neighborhood especially desirable—a private swimming pool exclusively for The Knolls residents. In addition to enjoying their own neighborhood pool, residents can take advantage of the extensive amenities available throughout Kings Point. This active 55+ community offers multiple indoor and outdoor pools, fitness facilities, tennis, pickleball, bocce, shuffleboard, lawn bowling, billiards, dining options, entertainment, classes and an incredible variety of clubs, groups and social activities. Whether you prefer an active lifestyle, creative pursuits, fitness, recreation or simply spending time with friends, Kings Point offers countless ways to enjoy each day. Come experience the best of both worlds—the neighborhood feel and private pool of The Knolls combined with the exceptional amenities and active lifestyle of Kings Point. 307 Kinneret Way is ready for its next owner to move in, make it home and start enjoying the Florida lifestyle!
For sale
Price increase: $6K (7/21)
$138,000
307 KINNERET WAY, SUN CITY CENTER, FL 33573
2beds
1,073sqft
:
Get pre-qualified$1,782/mo
Condominium
Built in 1990
-- sqft lot
$133,700 Zestimate®
$129/sqft
$780/mo HOA
What's special
Beautifully updated condoThoughtfully updated
- 9 days |
- 481 |
- 22 |
Likely to sell faster than
Zillow last checked:
Listing updated:
Listed by:
Anita Frank 717-503-7710,
REAL BROKER, LLC 855-450-0442
Source: Stellar MLS,MLS#: TB8529188 Originating MLS: Orlando Regional
Originating MLS: Orlando Regional
Facts & features
Interior
Bedrooms & bathrooms
- Bedrooms: 2
- Bathrooms: 2
- Full bathrooms: 2
Primary bedroom
- Features: Ceiling Fan(s), Walk-In Closet(s)
- Level: First
- Area: 180 Square Feet
- Dimensions: 15x12
Bedroom 2
- Features: Ceiling Fan(s), Built-in Closet
- Level: First
- Area: 130 Square Feet
- Dimensions: 10x13
Primary bathroom
- Features: Shower No Tub
- Level: First
- Area: 45 Square Feet
- Dimensions: 5x9
Balcony porch lanai
- Features: Ceiling Fan(s)
- Level: First
- Area: 108 Square Feet
- Dimensions: 12x9
Dining room
- Level: First
- Area: 154 Square Feet
- Dimensions: 11x14
Kitchen
- Level: First
- Area: 99 Square Feet
- Dimensions: 11x9
Living room
- Features: Ceiling Fan(s)
- Level: First
- Area: 180 Square Feet
- Dimensions: 12x15
Heating
- Central, Electric
Cooling
- Central Air
Appliances
- Included: Dishwasher, Dryer, Microwave, Range, Refrigerator, Washer
- Laundry: Inside, Laundry Closet
Features
- Ceiling Fan(s), Living Room/Dining Room Combo, Open Floorplan, Primary Bedroom Main Floor, Split Bedroom, Stone Counters
- Flooring: Laminate, Tile
- Has fireplace: No
Interior area
- Total structure area: 1,178
- Total interior livable area: 1,073 sqft
Video & virtual tour
Property
Parking
- Total spaces: 1
- Parking features: Carport
- Carport spaces: 1
Features
- Levels: One
- Stories: 1
- Exterior features: Sidewalk
Lot
- Size: 1,433 Square Feet
Details
- Parcel number: U1332191YN00000100003.0
- Zoning: PD
- Special conditions: None
Construction
Type & style
- Home type: Condo
- Property subtype: Condominium
Materials
- Block, Stucco
- Foundation: Slab
- Roof: Shingle
Condition
- New construction: No
- Year built: 1990
Utilities & green energy
- Sewer: Public Sewer
- Water: Public
- Utilities for property: Cable Connected, Electricity Connected, Public, Sewer Connected, Water Connected
Community & HOA
Community
- Features: Association Recreation - Owned, Buyer Approval Required, Clubhouse, Community Mailbox, Deed Restrictions, Dog Park, Fitness Center, Gated Community - Guard, Golf Carts OK, Golf, Irrigation-Reclaimed Water, Pool, Restaurant, Sidewalks, Special Community Restrictions, Tennis Court(s)
- Pet fee: $0 monthly
- Senior community: Yes
- Subdivision: THE KNOLLS OF KINGS POINT III
HOA
- Has HOA: No
- Amenities included: Cable TV, Clubhouse, Fitness Center, Gated, Golf Course, Pickleball Court(s), Pool, Recreation Facilities, Shuffleboard Court, Tennis Court(s)
- Services included: 24-Hour Guard, Cable TV, Common Area Taxes, Community Pool, Reserve Fund, Internet, Maintenance Structure, Maintenance Grounds, Maintenance Repairs, Manager, Pest Control, Pool Maintenance, Private Road, Recreational Facilities, Security, Sewer, Water
- HOA fee: $780 monthly
- HOA name: Vesta Property Services
Location
- Region: Sun City Center
Financial & listing details
- Price per square foot: $129/sqft
- Tax assessed value: $141,657
- Annual tax amount: $1,565
- Date on market: 7/17/2026
- Cumulative days on market: 10 days
- Listing terms: Cash,Conventional
- Ownership: Condominium
- Total actual rent: 0
- Electric utility on property: Yes
- Road surface type: Asphalt
Estimated market value
$133,700
$127,000 - $140,000
$1,487/mo
Price history
| Date | Event | Price |
|---|---|---|
| 7/21/2026 | Price change | $138,000+4.5%$129/sqft |
Source:  Stellar MLS #TB8529188 Report a problem Stellar MLS #TB8529188 Report a problem | ||
| 7/17/2026 | Listed for sale | $132,000-2.1%$123/sqft |
Source: Stellar MLS #TB8529188 Report a problem | ||
| 3/24/2021 | Listing removed | -- |
Source: Owner Report a problem | ||
| 5/23/2020 | Listing removed | $134,900$126/sqft |
Source: Owner Report a problem | ||
| 5/20/2020 | Price change | $134,900-0.1%$126/sqft |
Source: Owner Report a problem | ||
| 5/12/2020 | Price change | $135,000+2.3%$126/sqft |
Source: Owner Report a problem | ||
| 3/30/2020 | Listed for sale | $132,000+9.1%$123/sqft |
Source: Owner Report a problem | ||
| 8/30/2018 | Sold | $121,000-7.6%$113/sqft |
Source: Agent Provided Report a problem | ||
| 8/11/2006 | Sold | $131,000+62.7%$122/sqft |
Source: Public Record Report a problem | ||
| 1/29/2004 | Sold | $80,500$75/sqft |
Source: Public Record Report a problem | ||
Public tax history
| Year | Property taxes | Tax assessment |
|---|---|---|
| 2025 | $1,566 +10.7% | $136,020 +2.9% |
| 2024 | $1,415 +4.6% | $132,187 +3% |
| 2023 | $1,352 -6.9% | $128,337 +3% |
| 2022 | $1,452 -21.8% | $124,599 +21.8% |
| 2021 | $1,857 +102.9% | $102,283 +16.4% |
| 2020 | $915 +2% | $87,878 +1.8% |
| 2019 | $897 | $86,303 +104.4% |
| 2018 | $897 +122.6% | $42,224 -25.2% |
| 2017 | $403 +4% | $56,418 +39.3% |
| 2016 | $387 +4.8% | $40,505 +0.7% |
| 2015 | $370 +3.6% | $40,223 +0.8% |
| 2014 | $357 | $39,904 +15.5% |
| 2013 | $357 -48.1% | $34,542 +12% |
| 2012 | $688 +0.2% | $30,833 +2.5% |
| 2011 | $686 +7.9% | $30,081 +8.3% |
| 2010 | $636 -51.2% | $27,772 -54.3% |
| 2009 | $1,305 -12.1% | $60,794 -12.5% |
| 2008 | $1,485 -23.8% | $69,470 -25.8% |
| 2007 | $1,949 +66.8% | $93,620 +25% |
| 2006 | $1,169 +1.1% | $74,916 +3% |
| 2005 | $1,156 | $72,734 +11.2% |
| 2004 | -- | $65,428 +25.9% |
| 2003 | -- | $51,985 -1.9% |
| 2002 | -- | $52,979 +0.7% |
| 2001 | -- | $52,610 |
| 2000 | $706 | $52,610 |
Find assessor info on the county website
Monthly payment
Est. payment
Payment breakdown
Explore the cost of this home by adjusting the details. Changes won't be saved.Climate risks
Neighborhood: 33573
Nearby schools
GreatSchools rating
- 3/10Cypress Creek Elementary SchoolGrades: PK-5Distance: 2.5 mi
- 2/10Shields Middle SchoolGrades: 6-8Distance: 2.5 mi
- NALennard Adult & Community CenterGrades: Distance: 2.8 mi
- $143,3002 bd2 ba1k sqft307 Kinneret Way UNIT 1-3, Sun City Center, FL 33573Off Market
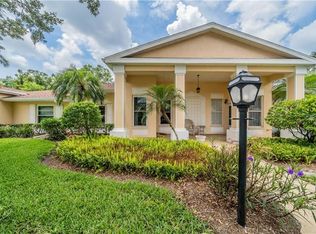
- $147,0002 bd2 ba1k sqft303 Kinneret Way, Sun City Center, FL 33573Off Market
- $132,0002 bd2 ba1k sqft303 Kinneret Way #303, Sun City Center, FL 33573Off Market

- $150,4002 bd2 ba1k sqft311 Kinneret Way, Sun City Center, FL 33573Off Market
- $140,0002 bd2 ba1k sqft301 Kinneret Way, Sun City Center, FL 33573Off Market
- $132,8002 bd2 ba1k sqft313 Kinneret Way, Sun City Center, FL 33573Off Market
- $126,1002 bd2 ba1k sqft306 Knottwood Ct, Sun City Center, FL 33573Off Market
- $--2 bd2 ba1k sqft310 Knottwood Ct, Sun City Center, FL 33573Auction
A local agent can set up tours, give advice and negotiate with sellers.
Similar homes
- $138,5002 bd2 ba1.1k sqft1828 FOXHUNT DRIVE #A, SUN CITY CENTER, FL 33573For Sale

 MLS ID #TB8528327, Sheila Sanford, DALTON WADE INC. Stellar MLS
 - $123,9002 bd2 ba984 sqft2202 HORSHAM PLACE, SUN CITY CENTER, FL 33573For Sale
 MLS ID #TB8528649, Dee Spence, LLC, RE/MAX COLLECTIVE. Stellar MLS
 - $--2 bd2 ba1k sqft310 Knottwood Ct, Sun City Center, FL 33573Auction
 Auction.com 1
 - $139,9002 bd2 ba1k sqft311 KELSEY WAY #3, SUN CITY CENTER, FL, FL 33573For Sale
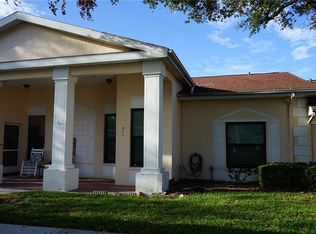 MLS ID #TB8510750, chris Spooner, FLORIDA'S 1ST CHOICE RLTY LLC. Stellar MLS
 - $159,0002 bd2 ba1k sqft417 GLADSTONE PLACE, SUN CITY CENTER, FL 33573For SaleMLS ID #TB8496048, Cisco Hernandez, FRANK ALBERT REALTY. Stellar MLS
- $146,9002 bd2 ba1k sqft508 FOXGLOVE CIRCLE #B, SUN CITY CENTER, FL 33573For SaleMLS ID #TB8508232, Heidi Seddon, CENTURY 21 BEGGINS ENTERPRISES. Stellar MLS
- $119,9002 bd2 ba1k sqft319 KNOTTWOOD COURT #2, SUN CITY CENTER, FL 33573For SaleMLS ID #TB8511502, Kevin McPherson, DALTON WADE INC. Stellar MLS
- $139,9002 bd2 ba1.2k sqft1616 LAYTON COURT, SUN CITY CENTER, FL 33573For SaleMLS ID #TB8512304, Dick Wilson, CENTURY 21 BEGGINS ENTERPRISES. Stellar MLS
- $124,5002 bd2 ba1.1k sqft1901 CANTERBURY LANE #4, SUN CITY CENTER, FL 33573For SaleMLS ID #TB8492397, chris Spooner, FLORIDA'S 1ST CHOICE RLTY LLC. Stellar MLS
- $131,5002 bd2 ba1.1k sqft1905 CANTERBURY LANE #E-9, SUN CITY CENTER, FL 33573For SaleMLS ID #TB8492907, Brenda White, SUN CITY LIVING REALTY OF FLORIDA INC. Stellar MLS
- $135,0002 bd2 ba1.2k sqft2113 HARTLEBURY WAY #408, SUN CITY CENTER, FL 33573For SaleMLS ID #TB8481736, Nichole Moody, RE/MAX REALTY UNLIMITED. Stellar MLS
- $125,0002 bd2 ba984 sqft1904 CANTERBURY LANE #13, SUN CITY CENTER, FL 33573For SaleMLS ID #TB8495310, Debra Valdes, COASTAL PROPERTIES GROUP INTER. Stellar MLS
- $137,5002 bd2 ba1k sqft2017 HULLHOUSE DRIVE #351, SUN CITY CENTER, FL 33573For SaleMLS ID #TB8494171, Sheila Sanford, DALTON WADE INC. Stellar MLS
- $144,9002 bd2 ba960 sqft205 KINGS BOULEVARD #52, SUN CITY CENTER, FL 33573For SaleMLS ID #TB8478640, Oscar Saez, OPULENT REALTY INTERNATIONAL. Stellar MLS
- $145,0001 bd2 ba800 sqft402 DORCHESTER PLACE #31, SUN CITY CENTER, FL 33573For SaleMLS ID #TB8517975, Cindy Hurlburt, DALTON WADE INC. Stellar MLS
- $130,0002 bd2 ba960 sqft1802 BEDFORD TERRACE #184, SUN CITY CENTER, FL 33573For SaleMLS ID #TB8499929, Jacqueline Pope, CENTURY 21 BEGGINS ENTERPRISES. Stellar MLS
- $129,9002 bd2 ba1k sqft2033 HAWKHURST CIRCLE #180, SUN CITY CENTER, FL 33573For SaleMLS ID #TB8473083, Lisa White, RE/MAX REALTY UNLIMITED. Stellar MLS
- $114,5002 bd2 ba960 sqft1902 ANDOVER STREET #201, SUN CITY CENTER, FL 33573For SaleMLS ID #TB8519815, Michaelene Tracey, SUNCOAST ELITE REALTY, INC.. Stellar MLS
- $120,0002 bd2 ba984 sqft2304 GLENMORE CIRCLE #327, SUN CITY CENTER, FL 33573For SaleMLS ID #OM726336, Angie Mangiapane, LPT REALTY, LLC. Stellar MLS
- $145,0002 bd2 ba1.4k sqft2125 HAILSTONE CIRCLE, SUN CITY CENTER, FL 33573For SaleMLS ID #TB8462018, Cathy Griggs, KELLER WILLIAMS SOUTH SHORE. Stellar MLS
