Skip main navigation
Pending
  • Price cut: $6K (6/9)
    $239,000

    23319 Mango Dr, Denham Springs, LA 70726

    3beds
    1,444sqft
    : 
    Loading
    Get pre-qualified
    Single Family Residence, Residential
    Built in 2016
    9,147 Square Feet Lot
    $-- Zestimate®
    $166/sqft
    $21/mo HOA

    What's special

    Garden tub-shower combinationStainless steel appliancesGranite countertopsFrigidaire gas rangeVinyl plank flooringNeutral colors throughoutWalk-in closet
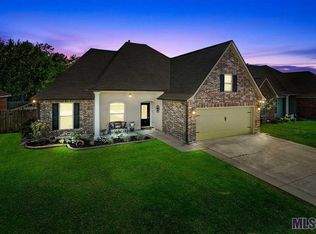
    Turn Key Ready!! The owners have made sure this home is ready for immediate occupancy!! No more carpet in this 10-year-old home. Carpet has been replaced with beautiful vinyl plank flooring. The home has neutral colors throughout from the granite countertops and flooring to the paint colors throughout the interior. The kitchen contains stainless steel appliances including a Frigidaire gas range for the chef of the family. The primary bath contains 2 vanity sinks, a walk-in closet and a garden tub-shower combination. This home also contains a new washer and dryer and refrigerator if buyers need. Need privacy? Check out the split floorplan for the primary bedroom and bedrooms 2 and 3. The partially fenced yard backs up to a maintained common area bordered by a small patch of woods. Quiet and Private unlike other Arbor Walk lots. This area makes the lot feel much larger than what is listed. Front and back porches large enough for patio furniture and/or BBQ pits to enjoy the upcoming 4th of July. The owners also recently replaced the exterior central unit. No unexpected costs with this home. Schedule your showing today!!
    114 days
    |
    186
    |
    22
    |

    Zillow last checked:

    Listing updated:

    Listed by:

    Kerry Boyd-Capron,

    Ruston Properties 225-932-9552

    Source: ROAM MLS,MLS#: 2026005003MLS Logo

      Facts & features

      Interior

      Bedrooms & bathrooms
      • Bedrooms: 3
      • Bathrooms: 2
      • Full bathrooms: 2
      Rooms
      • Room types: Bedroom, Breakfast Room, Kitchen, Living Room
      Primary bedroom
      • Features: En Suite Bath, Ceiling Fan(s), Walk-In Closet(s), Split
      Bedroom 1
      • Level: First
      • Area: 156
      • Dimensions: 13 x 12
      Bedroom 2
      • Level: First
      • Area: 105.6
      • Dimensions: 11 x 9.6
      Bedroom 3
      • Level: First
      • Area: 120.96
      • Width: 9.6
      Primary bathroom
      • Features: Double Vanity, Walk-In Closet(s), Soaking Tub, Shower Combo
      Kitchen
      • Features: Granite Counters, Counters Solid Surface, Pantry
      • Level: First
      • Area: 158.76
      Living room
      • Level: First
      • Area: 234
      • Width: 15
      Heating
      • Central
      Cooling
      • Central Air, Ceiling Fan(s)
      Appliances
      • Included: Gas Cooktop, Dishwasher, Disposal, Microwave, Range/Oven, Stainless Steel Appliance(s), Tankless Water Heater
      • Laundry: Inside, Washer/Dryer Hookups
      Features
      • Breakfast Bar, Eat-in Kitchen, Crown Molding
      • Flooring: Carpet, Ceramic Tile, Tile
      • Windows: Screens, Window Treatments
      • Attic: Attic Access
      Interior area
      • Total structure area: 2,028
      • Total interior livable area: 1,444 sqft

      Property

      Parking
      • Total spaces: 2
      • Parking features: 2 Cars Park, Garage, Unenclosed Garage, Concrete, Driveway
      • Has garage: Yes
      Features
      • Stories: 1
      • Patio & porch: Porch
      • Exterior features: Lighting
      • Fencing: Partial
      • Frontage length: 62
      Lot
      • Size: 9,147 Square Feet
      • Dimensions: 62 x 150 x 62 x 150
      • Features: Rectangular Lot, Landscaped
      Details
      • Parcel number: 0490342ECS
      • Special conditions: Standard

      Construction

      Type & style
      • Home type: SingleFamily
      • Architectural style: Traditional
      • Property subtype: Single Family Residence, Residential
      Materials
      • Brick Siding, Vinyl Siding, Brick
      • Foundation: Slab
      • Roof: Composition
      Condition
      • Cosmetic Changes,Existing,Updated/Remodeled
      • New construction: No
      • Year built: 2016
      Details
      • Builder name: Dsld, LLC

      Utilities & green energy

      • Gas: Atmos
      • Sewer: Public Sewer
      • Water: Public

      Community & HOA

      Community
      • Features: Park, Playground
      • Security: Smoke Detector(s)
      • Subdivision: Arbor Walk
      HOA
      • Has HOA: Yes
      • Services included: Accounting, Common Areas, Maintenance Grounds, Maint Subd Entry HOA, Management, Rec Facilities
      • HOA fee: $250 annually
      Location
      • Region: Denham Springs

      Financial & listing details

      • Price per square foot: $166/sqft
      • Tax assessed value: $198,960
      • Annual tax amount: $2,117
      • Price range: $239K - $239K
      • Date on market: 3/20/2026
      • Listing terms: Cash,Conventional,FHA,FMHA/Rural Dev,Private Financing Available,VA Loan

        Estimated market value

        Not available

        Estimated sales range

        Not available

        Not available

        Price history

        DateEventPrice
        7/7/2026Pending sale$239,000$166/sqft
        Source: ROAM MLS #2026005003 Report a problem
        6/9/2026Price change$239,000-2.4%$166/sqft
        Source: ROAM MLS #2026005003 Report a problem
        5/4/2026Price change$245,000-2%$170/sqft
        Source: ROAM MLS #2026005003 Report a problem
        3/20/2026Listed for sale$250,000$173/sqft
        Source: ROAM MLS #2026005003 Report a problem
        1/8/2026Listing removed$1,900$1/sqft
        Source: Zillow Rentals Report a problem
        12/19/2025Listed for rent$1,900$1/sqft
        Source: Zillow Rentals Report a problem
        11/3/2025Listing removed$1,900$1/sqft
        Source: Zillow Rentals Report a problem
        10/30/2025Listed for rent$1,900$1/sqft
        Source: Zillow Rentals Report a problem
        10/22/2025Listing removed$1,900$1/sqft
        Source: Zillow Rentals Report a problem
        10/10/2025Listed for rent$1,900$1/sqft
        Source: Zillow Rentals Report a problem
        8/16/2025Listing removed$1,900$1/sqft
        Source: Zillow Rentals Report a problem
        6/19/2025Price change$1,900-2.6%$1/sqft
        Source: Zillow Rentals Report a problem
        6/4/2025Price change$1,950-2.5%$1/sqft
        Source: Zillow Rentals Report a problem
        5/29/2025Price change$2,000-4.8%$1/sqft
        Source: Zillow Rentals Report a problem
        5/6/2025Price change$2,100-8.7%$1/sqft
        Source: Zillow Rentals Report a problem
        4/29/2025Listed for rent$2,300$2/sqft
        Source: Zillow Rentals Report a problem
        11/21/2016Sold--
        Source: ROAM MLS #2016008936 Report a problem

        Public tax history

        YearProperty taxesTax assessment
        2025$2,117 +1.3%$19,896
        2024$2,089 +15%$19,896 +33.4%
        2023$1,817 -0.7%$14,920
        2022$1,829 +13.5%$14,920
        2021$1,611 +0.5%$14,920
        2020$1,603 -3%$14,920 -0.4%
        2019$1,652 +448%$14,980 +454.8%
        2017$301 +70.1%$2,700 +74.2%
        2015$177 $1,550
        Find assessor info on the county website

        Monthly payment

        Est. payment

        Payment breakdown

        Explore the cost of this home by adjusting the details. Changes won't be saved.
        All calculations are estimates and provided by Zillow, Inc. for informational purposes only. Actual amounts may vary.
        HOA fees may include property taxes on listings classified as Co-Ops. Contact the listing agent and/or owner for fee details.
        Mortgage interest rates are dependent on a number of factors, including credit score, down payment, and repayment length. Interest rate data provided by Zillow Group Marketplace, Inc. as of 1/1/1970 from various mortgage lenders with which we have lead or other similar arrangements; the Estimated Payment is an average of those rates.
        See how much you could borrow to make a competitive offer.

        Climate risks

        Neighborhood: 70726

        Getting around

        0 / 100
        Car-Dependent
        25 / 100
        Somewhat Bikeable

        Nearby schools

        GreatSchools rating
        Schools provided by the listing agent
        • District: Livingston Parish

        Source: ROAM MLS. This data may not be complete. We recommend contacting the local school district to confirm school assignments for this home.

        A local agent can set up tours, give advice and negotiate with sellers.

        A local lender can help you make sure your offer is ready when you are.

        Browse local experts

        Similar homes