Immaculate 3bd/2.5ba guard-gated Traccia in Summerlin! Fully renovated it has new LVP throughout, square-edge baseboards, new paint, new carpet, matte-black ceiling fans in every bedroom and living
room. Gorgeous kitchen w/ high-end SS appliances—new Monogram range, KitchenAid microwave & DW,
LG fridge, painted cabinets, gold handles, Alabaster-white quartz counters. Powder bath has new pedestal
sink, designer lighting, and mirrors. Rotunda entry to large dining area and family room with quartz-
wrapped gas fireplace and matching quartz wet bar. Upstairs has plush carpet, laundry room w/ W/D,
huge primary suite w/ WIC, two more renovated bathrooms w/ new sinks, faucets, mirrors, designer
lighting. Professionally designed low-maintenance landscaping with oversized 24" pavers, fake turf,
trellised plants, custom uplighting—ideal for entertaining & relaxing. The community has 24/7 security
guards, high-end fitness room, lap pool, resort-style pool, BBQ areas, game room, tennis courts.
Pending
$649,000
2334 Malaga Peak St, Las Vegas, NV 89135
3beds
1,750sqft
Single Family Residence
Built in 2006
2,613 Square Feet Lot
$630,000 Zestimate®
$371/sqft
$293/mo HOA
What's special
Professionally designed low-maintenance landscapingMatching quartz wet barTrellised plantsFake turfAlabaster-white quartz countersCustom uplightingGold handles
- 73 days |
- 82 |
- 0 |
Zillow last checked:
Listing updated:
Listed by:
Tod A. Wever B.0144020 702-478-8800,
Rentmax Property Management
Source: LVR,MLS#: 2788642 Originating MLS: Greater Las Vegas Association of Realtors Inc
Originating MLS: Greater Las Vegas Association of Realtors IncFacts & features
Interior
Bedrooms & bathrooms
- Bedrooms: 3
- Bathrooms: 3
- Full bathrooms: 2
- 1/2 bathrooms: 1
Primary bedroom
- Description: Walk-In Closet(s)
- Dimensions: 16x14
Bedroom 2
- Description: Closet
- Dimensions: 10x10
Bedroom 3
- Description: Closet
- Dimensions: 10x10
Primary bathroom
- Description: Double Sink,Tub/Shower Combo
Kitchen
- Description: Breakfast Bar/Counter,Granite Countertops,Hardwood Flooring
Living room
- Description: Front
- Dimensions: 14x16
Heating
- Central, Gas
Cooling
- Central Air, Electric
Appliances
- Included: Dryer, Dishwasher, Disposal, Gas Range, Microwave, Refrigerator, Washer
- Laundry: Gas Dryer Hookup, Laundry Room, Upper Level
Features
- Ceiling Fan(s), None, Window Treatments
- Flooring: Carpet, Luxury Vinyl Plank
- Windows: Blinds
- Number of fireplaces: 1
- Fireplace features: Gas, Living Room
Interior area
- Total structure area: 1,750
- Total interior livable area: 1,750 sqft
Video & virtual tour
Property
Parking
- Total spaces: 2
- Parking features: Attached, Epoxy Flooring, Garage, Private
- Attached garage spaces: 2
Features
- Stories: 2
- Exterior features: Private Yard
- Fencing: Block,Back Yard
Lot
- Size: 2,613 Square Feet
- Features: Desert Landscaping, Landscaped, < 1/4 Acre
Details
- Parcel number: 16402813007
- Zoning description: Single Family
- Horse amenities: None
Construction
Type & style
- Home type: SingleFamily
- Architectural style: Two Story
- Property subtype: Single Family Residence
- Attached to another structure: Yes
Materials
- Roof: Tile
Condition
- Resale
- Year built: 2006
Utilities & green energy
- Electric: Photovoltaics None
- Sewer: Public Sewer
- Water: Public
- Utilities for property: Underground Utilities
Community & HOA
Community
- Subdivision: Summerlin Village 19 Parcel G Phase 2
HOA
- Has HOA: Yes
- Amenities included: Clubhouse
- Services included: Maintenance Grounds
- HOA fee: $293 monthly
- HOA name: Traccia Community
- HOA phone: 702-257-1277
Location
- Region: Las Vegas
Financial & listing details
- Price per square foot: $371/sqft
- Tax assessed value: $485,397
- Annual tax amount: $3,794
- Date on market: 6/4/2026
- Listing agreement: Exclusive Right To Sell
- Listing terms: Cash,Conventional,FHA,VA Loan
Estimated market value
$630,000
$599,000 - $662,000
$2,537/mo
Price history
| Date | Event | Price |
|---|---|---|
| 7/21/2026 | Pending sale | $649,000$371/sqft |
Source:  LVR #2788642 Report a problem LVR #2788642 Report a problem | ||
| 7/6/2026 | Listing removed | $3,611$2/sqft |
Source: Zillow Rentals Report a problem | ||
| 6/22/2026 | Price change | $3,611+3.2%$2/sqft |
Source: Zillow Rentals Report a problem | ||
| 6/21/2026 | Listed for rent | $3,500+34.9%$2/sqft |
Source: Zillow Rentals Report a problem | ||
| 5/12/2026 | Price change | $649,000-0.9%$371/sqft |
Source: LVR #2782034 Report a problem | ||
| 4/4/2026 | Price change | $655,000-0.6%$374/sqft |
Source: LVR #2731728 Report a problem | ||
| 3/4/2026 | Price change | $659,000-2.4%$377/sqft |
Source: LVR #2731728 Report a problem | ||
| 1/8/2026 | Price change | $675,000-1.5%$386/sqft |
Source: LVR #2731728 Report a problem | ||
| 11/6/2025 | Listed for sale | $685,000+41.1%$391/sqft |
Source: LVR #2731728 Report a problem | ||
| 5/6/2025 | Sold | $485,397+83.2%$277/sqft |
Source: Public Record Report a problem | ||
| 5/22/2024 | Listing removed | -- |
Source: Zillow Rentals Report a problem | ||
| 12/16/2023 | Listed for rent | $2,595+62.7%$1/sqft |
Source: Zillow Rentals Report a problem | ||
| 1/9/2013 | Listing removed | $1,595$1/sqft |
Source: Real Property Management Las Vegas Report a problem | ||
| 10/2/2012 | Price change | $1,595-16.1%$1/sqft |
Source: Real Property Management Las Vegas Report a problem | ||
| 10/1/2012 | Listed for rent | $1,900$1/sqft |
Source: Real Property Management Las Vegas Report a problem | ||
| 8/13/2008 | Sold | $265,000-42.3%$151/sqft |
Source: Public Record Report a problem | ||
| 9/15/2006 | Sold | $459,505$263/sqft |
Source: Public Record Report a problem | ||
Public tax history
| Year | Property taxes | Tax assessment |
|---|---|---|
| 2026 | $4,097 +8% | $169,889 +3.6% |
| 2025 | $3,794 +8% | $163,953 +11.5% |
| 2024 | $3,513 +8% | $147,077 +14% |
| 2023 | $3,253 +8% | $129,068 +3.6% |
| 2022 | $3,012 +7.7% | $124,616 +3.2% |
| 2021 | $2,797 +6.7% | $120,736 +4.5% |
| 2020 | $2,620 +4.8% | $115,530 +6.8% |
| 2019 | $2,501 +6.9% | $108,169 |
| 2018 | $2,339 | $108,169 +3.5% |
| 2017 | $2,339 | $104,488 +6.7% |
| 2016 | $2,339 +3.4% | $97,970 +16.8% |
| 2015 | $2,262 | $83,894 +14.1% |
| 2014 | $2,262 | $73,558 |
| 2013 | -- | $73,558 -0.3% |
| 2012 | -- | $73,779 -2.7% |
| 2011 | -- | $75,804 -19.7% |
| 2010 | -- | $94,369 -1.9% |
| 2009 | -- | $96,156 |
| 2008 | -- | $96,156 -36.6% |
| 2007 | -- | $151,615 |
Find assessor info on the county website
Monthly payment
Est. payment
Payment breakdown
Explore the cost of this home by adjusting the details. Changes won't be saved.Climate risks
Neighborhood: Summerlin South
Nearby schools
GreatSchools rating
- 9/10Judy & John L Goolsby Elementary SchoolGrades: PK-5Distance: 1.3 mi
- 9/10Sig Rogich Middle SchoolGrades: 6-8Distance: 2 mi
- 8/10Palo Verde High SchoolGrades: 9-12Distance: 1.7 mi
Schools provided by the listing agent
- Elementary: Goolsby, Judy & John,Goolsby, Judy & John
- Middle: Rogich Sig
- High: Palo Verde
Source: LVR. This data may not be complete. We recommend contacting the local school district to confirm school assignments for this home.
- $539,6003 bd3 ba1.6k sqft2338 Malaga Peak St, Las Vegas, NV 89135Off Market

- $548,9003 bd2 ba1.6k sqft2330 Malaga Peak St, Las Vegas, NV 89135Off Market
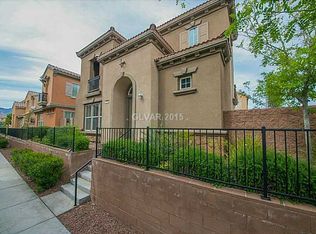
- $520,0002 bd3 ba1.7k sqft2326 Malaga Peak St, Las Vegas, NV 89135Sold

- $578,9003 bd3 ba1.6k sqft2354 Malaga Peak St, Las Vegas, NV 89135Off Market
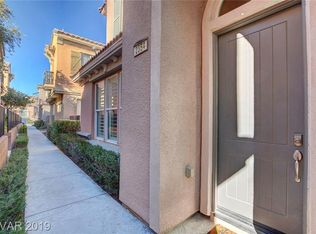
- $574,5002 bd2 ba1.7k sqft2342 Malaga Peak St, Las Vegas, NV 89135Off Market
- $524,5002 bd2 ba1.6k sqft2350 Malaga Peak St, Las Vegas, NV 89135Off Market
- $540,4003 bd3 ba1.6k sqft2322 Malaga Peak St, Las Vegas, NV 89135Off Market
- $530,2003 bd2 ba1.6k sqft2346 Malaga Peak St, Las Vegas, NV 89135Off Market
A local agent can set up tours, give advice and negotiate with sellers.
Similar homes
- $659,9004 bd3 ba2.2k sqft11423 Gravitation Dr, Las Vegas, NV 89135For Sale
 MLS ID #2802351, Jennifer L. Graff, Simply Vegas. LVR
 - $725,0004 bd3 ba2.5k sqft552 Playa Linda Pl, Las Vegas, NV 89138For Sale
 MLS ID #2804654, Darin Marques, Virtue Real Estate Group. LVR
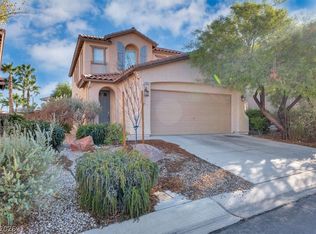
 - $525,0003 bd3 ba1.8k sqft11653 Royal Derwent Dr, Las Vegas, NV 89138For Sale
 MLS ID #2796815, Alan Yuan, BlackRidge Luxury. LVR
 - $725,0005 bd4 ba2.5k sqft909 Cherry Glen Pl, Las Vegas, NV 89138For Sale
 MLS ID #2804751, Nancy Li, Keller Williams MarketPlace. LVR
 - $634,9903 bd2 ba2k sqft7328 Hadnot St, Las Vegas, NV 89166For SaleMLS ID #2807916, Patrick K. Hyde, Keller Williams VIP. LVR
- $489,9003 bd3 ba2.2k sqft9570 Newton Grove Ct, Las Vegas, NV 89148For SaleMLS ID #2808325, Angela M. Pacelli, LPT Realty LLC. LVR
- $550,0004 bd3 ba2.1k sqft4227 Tarim St, Las Vegas, NV 89147For SaleMLS ID #2805956, Baylee N. Collins, Huntington & Ellis, A Real Est. LVR
- $549,0004 bd3 ba1.7k sqft10921 Calistoga Springs Ct, Las Vegas, NV 89144For SaleMLS ID #2762245, Chad J. Roberts, Realty ONE Group, Inc. LVR
- $534,9002 bd2 ba1.6k sqft9200 Quail Ridge Dr, Las Vegas, NV 89134For SaleMLS ID #2809094, Jennifer L. Hill, Real Broker LLC. LVR
- $650,0004 bd4 ba2.4k sqft9105 Nostrand Ave, Las Vegas, NV 89148For SaleMLS ID #2803554, Matthew E. Kirby, eXp Realty. LVR
- $775,0003 bd2 ba1.6k sqft6649 Ruby Desert Ct, Spring Valley, NV 89148For SaleMLS ID #2771328, Linda Chain, BHHS Nevada Properties. LVR
- $469,9952 bd2 ba1.7k sqft10144 Hunter Springs Dr, Las Vegas, NV 89134For SaleMLS ID #2773294, Darin Marques, Virtue Real Estate Group. LVR
- $529,9004 bd3 ba2.1k sqft7612 Cruz Bay Ct, Las Vegas, NV 89128For SaleMLS ID #2803221, Nancy Chen, LIFE Realty District. LVR
- $599,0003 bd3 ba2.2k sqft10142 Tree Blossom Ave, Las Vegas, NV 89166For SaleMLS ID #2794519, Peter Torsiello, Signature Real Estate Group. LVR
- $484,0005 bd3 ba2.4k sqft3644 Gainsville St, Las Vegas, NV 89129For SaleMLS ID #2803281, Lester R. Madsen III, IS Luxury. LVR
- $435,0003 bd2 ba1.1k sqft9848 Panorama Cliff Dr, Las Vegas, NV 89134For SaleMLS ID #2772298, Katherine Clarkson, Century 21 Elevate. LVR
- $635,0004 bd3 ba2.4k sqft5397 Esparon Ave, Las Vegas, NV 89141For SaleMLS ID #2773870, Shane Judge, Century 21 1st Priority Realty. LVR
- $655,9993 bd2 ba2k sqft256 Canyon Spirit Dr, Henderson, NV 89012For SaleMLS ID #2807107, Rebecca Henson, Axis Real Estate LLC. LVR
- $400,0003 bd3 ba1.7k sqft717 Peachy Canyon Cir Unit 101, Las Vegas, NV 89144For SaleMLS ID #2800545, Natalie K. Cornejo, BHHS Nevada Properties. LVR
- $575,0004 bd3 ba2.6k sqft9973 Topaz Peak Ct, Las Vegas, NV 89178For SaleMLS ID #2794277, Aileen A. Purio, Keller Williams MarketPlace. LVR
