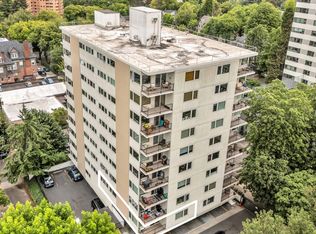
Abundant character and timeless charm define this sunny, light-filled three-bedroom condo. Positioned as a quiet corner unit at the end of the hallway, this home offers the ease of condo living paired with serene views of greenery and treetops. Gentle filtered light and soft breezes flow through historic leaded-glass windows—meticulously restored in recent years by Arciform—while original parquet floors and a classic solid entry door honor the architectural legacy of this beloved building. Conveniently situated just one floor above the 5th-floor lobby, you will enjoy quick access to Cactus Drive and Washington Park, while nestled into the hillside directly above Zupan's Market and the vibrant energy of NW 23rd Avenue. A deeded parking space in the gated lot is included, and the monthly HOA dues include radiant heat, water, hot water, sewer, gas, garbage, HOA insurance, professional management, and common area maintenance.
Active
$335,000
2336 SW Osage St Unit 605, Portland, OR 97205
3beds
1,041sqft
Residential, Condominium
Built in 1929
-- sqft lot
$-- Zestimate®
$322/sqft
$1,381/mo HOA
What's special
Classic solid entry doorSunny light-filled three-bedroom condoOriginal parquet floors
- 3 days
- 521
- 41
Likely to sell faster than
Zillow last checked:
Listing updated:
Listed by:
Sasha Welford 503-319-2225,
Windermere Realty Trust,
Susan Suzuki 971-645-1505,
Windermere Realty Trust
Source: RMLS (OR),MLS#: 631783428
Facts & features
Interior
Bedrooms & bathrooms
- Bedrooms: 3
- Bathrooms: 1
- Full bathrooms: 1
- Main level bathrooms: 1
Rooms
- Room types: Bedroom 2, Bedroom 3, Dining Room, Family Room, Kitchen, Living Room, Primary Bedroom
Primary bedroom
- Features: Hardwood Floors, Closet
- Level: Main
Bedroom 2
- Features: Hardwood Floors, Closet
- Level: Main
Bedroom 3
- Features: Hardwood Floors, Closet
- Level: Main
Dining room
- Features: Hardwood Floors
- Level: Main
Kitchen
- Features: Dishwasher, Disposal, Gas Appliances, Microwave
- Level: Main
Living room
- Features: Hardwood Floors
- Level: Main
Heating
- Hot Water, Radiant
Appliances
- Included: Dishwasher, Disposal, Free-Standing Refrigerator, Gas Appliances, Microwave, Gas Water Heater
- Laundry: Common Area
Features
- Closet, Tile
- Flooring: Laminate, Tile, Wood, Hardwood
Interior area
- Total structure area: 1,041
- Total interior livable area: 1,041 sqft
Property
Parking
- Parking features: Deeded, Off Street, Condo Garage (Deeded)
Accessibility
- Accessibility features: Accessible Hallway, Minimal Steps, Natural Lighting, One Level, Accessibility
Features
- Stories: 1
- Entry location: Upper Floor
Lot
- Features: Corner Lot, Sloped, Trees
Details
- Additional parcels included: R559729
- Parcel number: R559682
Construction
Type & style
- Home type: Condo
- Architectural style: Mediterranean
- Property subtype: Residential, Condominium
Materials
- Hard Concrete Stucco
- Foundation: Concrete Perimeter
- Roof: Flat
Condition
- Resale
- New construction: No
- Year built: 1929
Utilities & green energy
- Gas: Gas
- Sewer: Public Sewer
- Water: Public
- Utilities for property: Cable Connected, Other Internet Service
Community & HOA
Community
- Features: Condo Elevator
- Security: Entry, Fire Escape, Security Gate, Security Lights
- Subdivision: Goose Hollow / Envoy
HOA
- Has HOA: Yes
- Amenities included: All Landscaping, Commons, Exterior Maintenance, Gas, Heat, Hot Water, Insurance, Maintenance Grounds, Management, Sewer, Trash, Water
- HOA fee: $1,381 monthly
Location
- Region: Portland
Financial & listing details
- Price per square foot: $322/sqft
- Tax assessed value: $362,230
- Annual tax amount: $6,881
- Date on market: 8/31/2026
- Listing terms: Cash,Conventional
- Road surface type: Paved
Estimated market value
Not available
Estimated sales range
Not available
Not available
Price history
| Date | Event | Price |
|---|---|---|
| 9/1/2026 | Listed for sale | $335,000-20.2%$322/sqft |
Source:  RMLS (OR) #631783428 Report a problem RMLS (OR) #631783428 Report a problem | ||
| 8/19/2019 | Sold | $420,000-3.4%$403/sqft |
Source: RMLS (OR) #19437737 Report a problem | ||
| 8/9/2019 | Pending sale | $435,000$418/sqft |
Source: Redfin #19437737 Report a problem | ||
| 6/29/2019 | Price change | $435,000-3.3%$418/sqft |
Source: Redfin #19437737 Report a problem | ||
| 6/13/2019 | Listed for sale | $450,000$432/sqft |
Source: Redfin #19437737 Report a problem | ||
Public tax history
| Year | Property taxes | Tax assessment |
|---|---|---|
| 2025 | $6,677 -13.5% | $301,930 +3% |
| 2024 | $7,718 +9.4% | $293,140 +3% |
| 2023 | $7,058 -1.4% | $284,610 +3% |
| 2022 | $7,161 -1.2% | $276,330 +3% |
| 2021 | $7,247 +9% | $268,290 +3% |
| 2020 | $6,648 +3.8% | $260,480 +3% |
| 2019 | $6,404 | $252,900 +3% |
| 2018 | $6,404 +3% | $245,540 +3% |
| 2017 | $6,215 +14% | $238,390 +3% |
| 2016 | $5,451 | $231,450 +3% |
| 2015 | $5,451 +2.7% | $224,710 +3% |
| 2014 | $5,308 +11.7% | $218,170 +3% |
| 2013 | $4,753 +20.7% | $211,820 +3% |
| 2012 | $3,938 -1.3% | $205,660 +3% |
| 2011 | $3,990 -5.3% | $199,670 +3% |
| 2010 | $4,212 +2.7% | $193,860 +3% |
| 2009 | $4,101 +5.9% | $188,220 +3% |
| 2008 | $3,871 +0.2% | $182,740 +3% |
| 2007 | $3,863 +11.4% | $177,420 +3% |
| 2006 | $3,469 | $172,260 |
Find assessor info on the county website
Monthly payment
Est. payment
Payment breakdown
Explore the cost of this home by adjusting the details. Changes won't be saved.Climate risks
Neighborhood: Goose Hollow
Nearby schools
Schools provided by the listing agent
- Elementary: Chapman
- Middle: West Sylvan
- High: Lincoln
Source: RMLS (OR). This data may not be complete. We recommend contacting the local school district to confirm school assignments for this home.
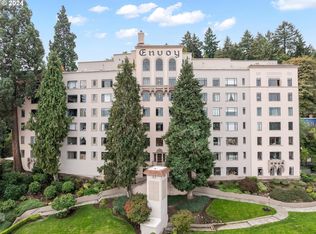
- $299,0001 bd1 ba700 sqft2336 SW Osage St UNIT 301, Portland, OR 97205Sold
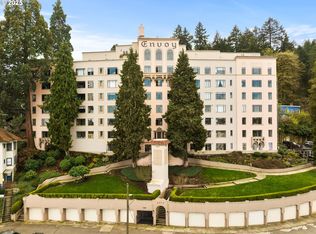
- $250,0001 bd1 ba665 sqft2336 SW Osage St UNIT 402, Portland, OR 97205Sold
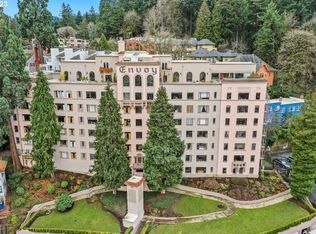
- $180,200-- bd1 ba468 sqft2336 SW Osage St UNIT 407, Portland, OR 97205Off Market
- $218,2001 bd1 ba720 sqft2336 Sw Oswage St #305, Portland, OR 97205Off Market
Similar homes
- $319,5002 bd2 ba1k sqft2021 SW Main St Unit 33, Portland, OR 97205Active

 MLS ID #492564455, Stuart Stevens, Realty Portland. RMLS (OR)
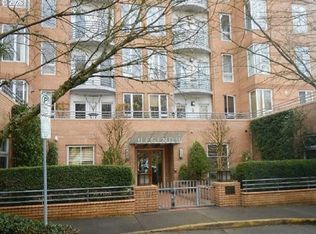
 - $--1 bd1 ba886 sqft1132 SW 19th Ave Unit 706, Portland, OR 97205Active
 MLS ID #670489406, Andrea Butcher, REALHome Services & Solutions, Inc. RMLS (OR)
 - $310,0002 bd2 ba959 sqft2211 SW Park Pl Unit 204, Portland, OR 97205Active
 MLS ID #399083146, Andy Wilcox, Matin Real Estate. RMLS (OR)
 - $339,9002 bd2 ba1k sqft2211 SW Park Pl Unit 803, Portland, OR 97205Active
 MLS ID #233235526, Jan Martin, Coldwell Banker Bain. RMLS (OR)
 - $345,0002 bd1 ba936 sqft2024 SW Howards Way APT 405, Portland, OR 97205ActiveMLS ID #154674583, Allison Greiner, Opt. RMLS (OR)
- $317,9002 bd2 ba963 sqft2021 SW Main St Unit 41, Portland, OR 97205ActiveMLS ID #649127040, Scott Edelman, Think Real Estate. RMLS (OR)
- $309,0002 bd1 ba940 sqft731 SW King Ave Unit 16, Portland, OR 97205ActiveMLS ID #744388500, Michele Bowler-Failing, Corcoran Prime. RMLS (OR)
- $359,0001 bd2 ba872 sqft2454 NW Westover Rd, Portland, OR 97210ActiveMLS ID #395194990, Sara Clark, The Agency Portland. RMLS (OR)
- $315,0001 bd1 ba720 sqft507 NW 22nd Ave APT 301, Portland, OR 97210ActiveMLS ID #369664388, Sami Akbari-Mort, Lovejoy Real Estate. RMLS (OR)
- $329,0002 bd2 ba1.1k sqft2454 NW Westover Rd Unit 102, Portland, OR 97210ActiveMLS ID #537551715, Matthew Morris, MORE Realty. RMLS (OR)
- $399,0002 bd2 ba1k sqft2245 SW Park Pl Unit 6A, Portland, OR 97205ActiveMLS ID #687754981, Nathan Cano, Cano Real Estate LLC. RMLS (OR)
- $299,0002 bd2 ba1k sqft6605 W Burnside St Unit 128, Portland, OR 97210ActiveMLS ID #243389687, Patty Schmitz-Thursam, John L. Scott Market Center. RMLS (OR)
- $349,0001 bd1 ba1k sqft408 NW 12th Ave APT 201, Portland, OR 97209ActiveMLS ID #222450139, Tom Cotter, Think Real Estate. RMLS (OR)
- $350,0002 bd2 ba1.1k sqft1441 SW Clay St APT 210, Portland, OR 97201ActiveMLS ID #576582840, Reese Iris, Windermere Realty Trust. RMLS (OR)
- $225,0002 bd1 ba981 sqft731 SW King Ave Unit 10, Portland, OR 97205ActiveMLS ID #518024778, Kenny Yoder, Home Team Realty, LLC.. RMLS (OR)
- $320,0001 bd1 ba816 sqft1234 SW 18th Ave APT 206, Portland, OR 97205ActiveMLS ID #770324992, Claire Paris, Paris Group Realty LLC. RMLS (OR)
- $499,0002 bd2 ba1.4k sqft1234 SW 18th Ave APT 209, Portland, OR 97205ActiveMLS ID #430617833, Desirae Levasseur, Hustle & Heart Homes. RMLS (OR)
- $389,9902 bd2 ba1k sqft232 NW Uptown Ter APT 1B, Portland, OR 97210ActiveMLS ID #576358818, Donna Schroder, Next Door Properties, LLC. RMLS (OR)
- $325,0001 bd1 ba1.2k sqft1314 NW Irving St APT 605, Portland, OR 97209ActiveMLS ID #436061601, Josh Reiter, Josh Reiter Real Estate. RMLS (OR)
- $345,0001 bd1 ba1.1k sqft416 NW 13th Ave APT 115, Portland, OR 97209ActiveMLS ID #219500153, Kendall Bergstrom-Delancellotti, Cascade Hasson Sotheby's International Realty. RMLS (OR)
