This 2016-built 4 bedroom, 2.5 bath home blends comfort, style, and thoughtful upgrades throughout. Step inside to an inviting open-concept living space where the updated kitchen shines with a large breakfast bar, island, and farmhouse sink, perfect for everyday living and entertaining. The living room features a charming shiplap accent wall and a clever fold-down mantel that keeps electronics tucked away for a clean look. Upstairs, a spacious game room offers the ideal hangout zone for movie nights, playtime, or a cozy retreat. Outside, the backyard is ready for gatherings with a covered patio, grill gazebo, storage shed, and a whole-house generator for peace of mind. Relax on the front-porch swing, then head to the nearby playground and walking trail just steps away. Enjoy a location that that has easy access to Spencer Hwy, Bay Area Blvd, Fairmont Pkwy, TX-225, and TX-146.
Pending
$375,000
234 Bayside Crossing Dr, La Porte, TX 77571
4beds
2,220sqft
:
Get pre-qualified$3,442/mo
Single Family Residence
Built in 2015
6,455 Square Feet Lot
$374,700 Zestimate®
$169/sqft
$75/mo HOA
What's special
Grill gazeboStorage shedInviting open-concept living spaceCovered patioFarmhouse sinkSpacious game roomFront-porch swing
- 34 days |
- 69 |
- 3 |
Likely to sell faster than
Zillow last checked:
Listing updated:
Listed by:
Nicole Pertuit TREC #0816371 225-802-8513,
Better Homes and Gardens Real Estate Gary Greene - Bay Area,
Matt Clark TREC #0738474 832-385-3164,
Better Homes and Gardens Real Estate Gary Greene - Bay Area
Source: HAR,MLS#: 6392303
Facts & features
Interior
Bedrooms & bathrooms
- Bedrooms: 4
- Bathrooms: 3
- Full bathrooms: 2
- 1/2 bathrooms: 1
Rooms
- Room types: Utility Room
Primary bathroom
- Features: Half Bath, Primary Bath: Double Sinks, Primary Bath: Shower Only, Secondary Bath(s): Tub/Shower Combo
Kitchen
- Features: Breakfast Bar, Kitchen Island, Kitchen open to Family Room, Pantry, Pots/Pans Drawers, Soft Closing Cabinets, Under Cabinet Lighting
Heating
- Natural Gas
Cooling
- Ceiling Fan(s), Electric
Appliances
- Included: Disposal, Microwave, Gas Cooktop, Gas Range, Dishwasher
- Laundry: Electric Dryer Hookup, Gas Dryer Hookup, Washer Hookup
Features
- Crown Molding, Formal Entry/Foyer, High Ceilings, Prewired for Alarm System, Wired for Sound, En-Suite Bath, Primary Bed - 1st Floor
- Flooring: Carpet, Tile
- Windows: Insulated/Low-E windows
- Number of fireplaces: 1
- Fireplace features: Electric
Interior area
- Total structure area: 2,220
- Total interior livable area: 2,220 sqft
Property
Parking
- Total spaces: 2
- Parking features: Attached, Garage Door Opener
- Attached garage spaces: 2
Features
- Stories: 2
- Patio & porch: Covered, Porch
- Exterior features: Side Yard
- Fencing: Full
Lot
- Size: 6,455 Square Feet
- Features: Back Yard, Subdivided, 0 Up To 1/4 Acre
Details
- Additional structures: Shed(s)
- Parcel number: 1364630030029
Construction
Type & style
- Home type: SingleFamily
- Architectural style: Traditional
- Property subtype: Single Family Residence
Materials
- Spray Foam Insulation, Brick, Cement Siding
- Foundation: Slab
- Roof: Composition
Condition
- New construction: No
- Year built: 2015
Utilities & green energy
- Sewer: Public Sewer
- Water: Public
Green energy
- Energy efficient items: Attic Vents, Thermostat, HVAC
Community & HOA
Community
- Security: Prewired for Alarm System
- Subdivision: Bayside Xing
HOA
- Has HOA: Yes
- Amenities included: Playground, Trail(s)
- HOA fee: $900 annually
Location
- Region: La Porte
Financial & listing details
- Price per square foot: $169/sqft
- Tax assessed value: $353,699
- Annual tax amount: $9,046
- Date on market: 7/1/2026
- Listing terms: Cash,Conventional,FHA,VA Loan
- Road surface type: Concrete
Estimated market value
$374,700
$356,000 - $393,000
$2,570/mo
Price history
| Date | Event | Price |
|---|---|---|
| 7/5/2026 | Pending sale | $375,000$169/sqft |
Source:  HAR #6392303 Report a problem HAR #6392303 Report a problem | ||
| 7/1/2026 | Listed for sale | $375,000$169/sqft |
Source: HAR #6392303 Report a problem | ||
Public tax history
| Year | Property taxes | Tax assessment |
|---|---|---|
| 2025 | $2,299 +11.2% | $353,699 +8.4% |
| 2024 | $2,068 +6.2% | $326,212 -5% |
| 2023 | $1,947 +5.6% | $343,390 +1.4% |
| 2022 | $1,844 | $338,493 +17.4% |
| 2021 | -- | $288,267 +3.7% |
| 2020 | $1,806 -0.4% | $278,008 +2.4% |
| 2019 | $1,814 -70.8% | $271,480 -2.4% |
| 2018 | $6,223 | $278,277 |
| 2017 | $6,223 +34.9% | $278,277 |
| 2016 | $4,613 | -- |
Find assessor info on the county website
Monthly payment
Est. payment
Payment breakdown
Explore the cost of this home by adjusting the details. Changes won't be saved.Climate risks
Neighborhood: 77571
Nearby schools
GreatSchools rating
- 9/10Lomax Elementary SchoolGrades: PK-5Distance: 1.5 mi
- 5/10Baker 6th Grade CampusGrades: 6Distance: 2.1 mi
- 5/10La Porte High SchoolGrades: 9-12Distance: 2.2 mi
Schools provided by the listing agent
- Elementary: Lomax Elementary School
- Middle: Lomax Junior High School
- High: La Porte High School
Source: HAR. This data may not be complete. We recommend contacting the local school district to confirm school assignments for this home.
- $370,4004 bd3 ba2.4k sqft238 Bayside Crossing Dr, La Porte, TX 77571Off Market
- $335,7003 bd2 ba2.2k sqft230 Bayside Crossing Dr, La Porte, TX 77571Off Market

- $346,1004 bd3 ba2.2k sqft242 Bayside Crossing Dr, La Porte, TX 77571Off Market
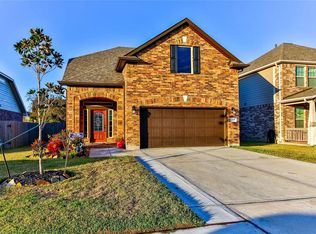
- $343,0004 bd2 ba2.3k sqft226 Bayside Crossing Dr, La Porte, TX 77571Off Market

- $369,6004 bd3 ba2.4k sqft246 Bayside Crossing Dr, La Porte, TX 77571Off Market
- $295,6003 bd2 ba1.7k sqft222 Bayside Crossing Dr, La Porte, TX 77571Off Market
- $309,0003 bd2 ba1.7k sqft235 Bayside Crossing Dr, La Porte, TX 77571Off Market
- $315,6004 bd2 ba1.7k sqft231 Bayside Crossing Dr, La Porte, TX 77571Off Market
A local agent can set up tours, give advice and negotiate with sellers.
Similar homes
- $--4 bd2 ba2.9k sqft10902 Spruce Dr N, La Porte, TX 77571Auction
 ServiceLink Auction
 - $359,0004 bd3 ba2k sqft3039 Daw Boardwalk Dr, La Porte, TX 77571For Sale
 MLS ID #20808811, Melissa Sumrall, JLA Realty. HAR
 - $399,9994 bd4 ba2.6k sqft2394 Bishop Lagoon Way, La Porte, TX 77571For Sale
 MLS ID #46037557, Karla Arias, Surge Realty. HAR
 - $424,9003 bd3 ba2.9k sqft10900 Sycamore Dr N, La Porte, TX 77571For Sale
 MLS ID #5890458, Mauricio Valdes, Tu Casa Realty. HAR
 - $370,0004 bd2 ba2.6k sqft4114 Willow Hill Dr, Seabrook, TX 77586For SaleMLS ID #2342438, Nicole Pertuit, Better Homes and Gardens Real Estate Gary Greene - Bay Area. HAR
- $390,0003 bd2 ba2.1k sqft2886 Milano Ln, League City, TX 77573For SaleMLS ID #10439305, Angela Wills, Heritage Realty. HAR
- $410,0004 bd3 ba2.6k sqft2111 Village Dale Ave, Houston, TX 77059For SaleMLS ID #13897470, Deborah Bly, eXp Realty, LLC. HAR
- $377,0004 bd3 ba2.3k sqft819 Rolling Run Ct, Houston, TX 77062For SaleMLS ID #87221404, David J. Moore, Innovative Realty Group. HAR
- $400,0003 bd2 ba2.5k sqft6168 Cornell Ln, League City, TX 77573For SaleMLS ID #30380780, Christy Buck, Infinity Real Estate Group. HAR
- $385,0004 bd2 ba2.3k sqft5104 Carefree Dr, League City, TX 77573For SaleMLS ID #76272011, Melissa Morales, Redfin Corporation. HAR
- $390,0004 bd3 ba2.6k sqft101 Arbor Springs Ln, Dickinson, TX 77539For SaleMLS ID #97445196, Brandon Walsh, HomeSmart. HAR
- $369,9993 bd2 ba1.8k sqft739 Mayhill Ridge Ln, League City, TX 77573For SaleMLS ID #80455094, Lynne LaQue, UTR TEXAS, REALTORS. HAR
- $367,0003 bd2 ba1.6k sqft2109 Hickory Valley Ct, Pearland, TX 77581For SaleMLS ID #97479119, Maryam Estates, Kiani Realty. HAR
- $396,0004 bd3 ba2.6k sqft14247 Medina Dr, Baytown, TX 77523For SaleMLS ID #41077793, Anita Cameron, EOC Realty Associates LLC. HAR
- $345,0004 bd2 ba2.2k sqft5451 Appleblossom Ln, Friendswood, TX 77546For SaleMLS ID #83873445, Debra Spurr, Grace Team Realty. HAR
- $484,9994 bd3 ba2.6k sqft7510 Heather Arbor Trl, Pasadena, TX 77505For SaleMLS ID #79625534, Karen Ballard, UTR TEXAS, REALTORS. HAR
- $499,0004 bd3 ba2.9k sqft2205 W Van Trease Dr, Deer Park, TX 77536For SaleMLS ID #96616663, Karyn Edwards, Crestway Properties, LLC. HAR
- $384,9003 bd2 ba2.3k sqft3502 Saxton Green Rd, Pearland, TX 77584For SaleMLS ID #58716249, Katie Little, CB&A, Realtors- Southeast. HAR
- $375,0003 bd3 ba2.3k sqft1906 Coronado St, Friendswood, TX 77546For SaleMLS ID #32372879, Melissa Morales, Redfin Corporation. HAR
- $319,0004 bd3 ba2.6k sqft16806 Harbor Mist Ct, Crosby, TX 77532For SaleMLS ID #38845487, Ryan Green, Better Homes and Gardens Real Estate Gary Greene - Lake Houston. HAR
