Under contract-accepting backup offers. Welcome to luxury living with spectacular water and golf course views. Perfectly positioned on one of the larger homesites in the highly sought-after Venetian Golf and River Club, this custom WCI-built Vecellio model offers an impressive blend of luxury, comfort and breathtaking scenery. This home has expansive water and golf course views from your private backyard oasis, where an extended screened lanai creates the perfect setting for entertaining or simply relaxing while taking in the tranquil surroundings. This thoughtfully designed residence features three bedrooms, 2.5 baths, a private den/office and an open-concept great room floor plan enhanced by soaring ceilings, abundant natural light, crown molding throughout, hurricane-impact windows and upgraded flooring. Expansive sliding glass doors seamlessly blend the indoor and outdoor living spaces, showcasing the spectacular views from the main living areas. At the heart of the home is a beautifully updated kitchen featuring premium cabinetry, quality countertops, upgraded appliances and ample workspace, ideal for both everyday living and entertaining. The spacious primary suite is a private retreat, offering peaceful views and a luxurious en-suite bath and two walk-in closets, while the split-bedroom floor plan ensures privacy and comfort for family and guests. Outdoor living is nothing short of exceptional. The extended lanai is designed for year-round enjoyment and features a heated saltwater pool and spa, a fully equipped outdoor kitchen and a motorized Kevlar screen that provides both storm protection and shade, allowing you to enjoy the space comfortably throughout the seasons. Additional upgrades include impact-resistant windows and doors throughout, plantation shutters, an oversized garage with extra storage space, an updated HVAC system, newer pool equipment, upgraded flooring and countless quality finishes that reflect meticulous pride of ownership. Located within the prestigious Venetian Golf and River Club, residents enjoy a resort-style lifestyle with a beautifully appointed clubhouse, resort and lap pools, state-of-the-art fitness center, tennis and pickleball courts, fine dining, scenic nature trails leading to the Myakka River and an optional championship golf membership. Homes of this caliber, offering a premium oversized lot, panoramic water and golf course views, extensive updates and outstanding outdoor living, rarely become available. This is a truly exceptional opportunity to experience one of the community's finest residences.
Accepting backups
$799,999
234 MARTELLAGO DRIVE, NOKOMIS, FL 34275
3beds
2,393sqft
Single Family Residence
Built in 2007
10,010 Square Feet Lot
$790,100 Zestimate®
$334/sqft
$113/mo HOA
What's special
Extended screened lanaiPeaceful viewsBeautifully updated kitchenThree bedroomsAbundant natural lightPrivate backyard oasisFully equipped outdoor kitchen
- 31 days
- 191
- 6
Likely to sell faster than
Zillow last checked:
Listing updated:
Listed by:
Michael Christo 508-735-6797,
PREMIER SOTHEBYS INTL REALTY 941-412-3323
Source: Stellar MLS,MLS#: A4700781 Originating MLS: Venice
Originating MLS: Venice
Facts & features
Interior
Bedrooms & bathrooms
- Bedrooms: 3
- Bathrooms: 3
- Full bathrooms: 2
- 1/2 bathrooms: 1
Rooms
- Room types: Den/Library/Office
Primary bedroom
- Features: Walk-In Closet(s)
- Level: First
- Area: 312 Square Feet
- Dimensions: 24x13
Bedroom 2
- Features: Walk-In Closet(s)
- Level: First
- Area: 168 Square Feet
- Dimensions: 12x14
Bedroom 3
- Features: Walk-In Closet(s)
- Level: First
- Area: 132 Square Feet
- Dimensions: 12x11
Primary bathroom
- Level: First
- Area: 150 Square Feet
- Dimensions: 15x10
Bathroom 2
- Level: First
- Area: 36 Square Feet
- Dimensions: 6x6
Bathroom 3
- Level: First
- Area: 30 Square Feet
- Dimensions: 6x5
Dining room
- Level: First
- Area: 208 Square Feet
- Dimensions: 16x13
Kitchen
- Level: First
- Area: 325 Square Feet
- Dimensions: 25x13
Living room
- Level: First
- Area: 330 Square Feet
- Dimensions: 22x15
Office
- Level: First
- Area: 176 Square Feet
- Dimensions: 11x16
Heating
- Central, Natural Gas
Cooling
- Central Air
Appliances
- Included: Oven, Convection Oven, Cooktop, Dishwasher, Disposal, Dryer, Exhaust Fan, Gas Water Heater, Ice Maker, Microwave, Range Hood, Refrigerator, Washer
- Laundry: Inside, Laundry Room
Features
- Accessibility Features, Ceiling Fan(s), Central Vacuum, Coffered Ceiling(s), Crown Molding, Eating Space In Kitchen, High Ceilings, Kitchen/Family Room Combo, Open Floorplan, Primary Bedroom Main Floor, Solid Surface Counters, Solid Wood Cabinets, Stone Counters, Tray Ceiling(s), Walk-In Closet(s)
- Flooring: Carpet, Ceramic Tile, Luxury Vinyl
- Doors: Outdoor Grill, Outdoor Kitchen, Sliding Doors
- Windows: Window Treatments, Hurricane Shutters
- Has fireplace: No
- Furnished: Yes
Interior area
- Total structure area: 3,722
- Total interior livable area: 2,393 sqft
Video & virtual tour
Property
Parking
- Total spaces: 2
- Parking features: Garage - Attached
- Attached garage spaces: 2
Features
- Levels: One
- Stories: 1
- Exterior features: Irrigation System, Lighting, Outdoor Grill, Outdoor Kitchen, Private Mailbox, Rain Gutters, Sidewalk
- Has private pool: Yes
- Pool features: Gunite, Heated, In Ground, Lighting, Salt Water, Self Cleaning
- Has spa: Yes
- Spa features: Heated, In Ground
- Has view: Yes
- View description: Golf Course, Water, Pond
- Has water view: Yes
- Water view: Water,Pond
- Waterfront features: Lake
Lot
- Size: 10,010 Square Feet
- Features: Landscaped, Level, On Golf Course, Sidewalk
Details
- Parcel number: 0373080820
- Zoning: PUD
- Special conditions: None
Construction
Type & style
- Home type: SingleFamily
- Property subtype: Single Family Residence
Materials
- Block, Concrete, Stucco
- Foundation: Slab
- Roof: Membrane,Tile
Condition
- New construction: No
- Year built: 2007
Details
- Builder model: Vicellio
- Builder name: WCI
Utilities & green energy
- Sewer: Public Sewer
- Water: Public
- Utilities for property: BB/HS Internet Available, Cable Connected, Electricity Connected, Fiber Optics, Fire Hydrant, Natural Gas Connected, Public, Sewer Connected, Street Lights, Underground Utilities, Water Connected
Community & HOA
Community
- Features: Fishing, Lake, Clubhouse, Fitness Center, Gated Community - Guard, Golf Carts OK, Golf, Pool, Restaurant, Sidewalks, Tennis Court(s)
- Security: Gated Community, Security Gate, Smoke Detector(s)
- Pet fee: $0 monthly
- Subdivision: VENETIAN GOLF AND RIVER CLUB
HOA
- Has HOA: No
- Amenities included: Cable TV, Clubhouse, Fitness Center, Gated, Golf Course, Maintenance, Pickleball Court(s), Pool, Security, Spa/Hot Tub, Tennis Court(s), Trail(s)
- Services included: 24-Hour Guard, Cable TV, Common Area Taxes, Community Pool, Reserve Fund, Fidelity Bond, Insurance, Internet, Manager, Recreational Facilities, Security, Trash
- HOA fee: $113 monthly
- HOA name: POA Property Management/Olfa Reyez
- HOA phone: 855-877-2472
- Second HOA name: Venetian POA
- Second HOA phone: 941-488-9200
Location
- Region: North Venice
Financial & listing details
- Price per square foot: $334/sqft
- Tax assessed value: $629,100
- Annual tax amount: $13,016
- Date on market: 7/28/2026
- Cumulative days on market: 20 days
- Listing terms: Cash,Conventional
- Ownership: Fee Simple
- Total actual rent: 0
- Electric utility on property: Yes
- Road surface type: Paved, Asphalt
Estimated market value
$790,100
$751,000 - $830,000
$4,368/mo
Price history
| Date | Event | Price |
|---|---|---|
| 8/11/2026 | Listed for sale | $799,999$334/sqft |
Source:  Stellar MLS #A4700781 Report a problem Stellar MLS #A4700781 Report a problem | ||
| 7/30/2026 | Contingent | $799,999$334/sqft |
Source: Stellar MLS #A4700781 Report a problem | ||
| 7/28/2026 | Listed for sale | $799,999-3%$334/sqft |
Source: Stellar MLS #A4700781 Report a problem | ||
| 6/4/2024 | Sold | $825,000-7.8%$345/sqft |
Source: Stellar MLS #N6132593 Report a problem | ||
| 4/24/2024 | Pending sale | $895,000+51.5%$374/sqft |
Source: Stellar MLS #N6132593 Report a problem | ||
| 1/14/2008 | Sold | $590,600$247/sqft |
Source: Public Record Report a problem | ||
Public tax history
| Year | Property taxes | Tax assessment |
|---|---|---|
| 2025 | $13,016 +47.4% | $629,100 +79.2% |
| 2024 | $8,833 -10% | $350,981 +3% |
| 2023 | $9,811 +14.2% | $340,758 +3% |
| 2022 | $8,590 -1.9% | $330,833 +3% |
| 2021 | $8,759 +0.8% | $321,197 +1.4% |
| 2020 | $8,686 +1.8% | $316,762 +2.3% |
| 2019 | $8,531 | $309,640 +1.9% |
| 2018 | $8,531 +2.3% | $303,867 +2.1% |
| 2017 | $8,335 +7.5% | $297,617 -28% |
| 2016 | $7,752 -2.2% | $413,200 +9.5% |
| 2015 | $7,923 +2.5% | $377,200 +33.3% |
| 2014 | $7,733 +1.4% | $282,929 |
| 2013 | $7,626 +19.5% | $282,929 +1.7% |
| 2012 | $6,381 +16.4% | $278,200 -9.1% |
| 2011 | $5,483 -3.4% | $306,000 -4% |
| 2010 | $5,678 -24.6% | $318,700 -14.3% |
| 2009 | $7,526 | $371,800 -18.6% |
| 2008 | $7,526 +53.3% | $456,500 +83.3% |
| 2007 | $4,911 | $249,000 -19.4% |
| 2006 | -- | $309,100 |
Find assessor info on the county website
Monthly payment
Est. payment
Payment breakdown
Explore the cost of this home by adjusting the details. Changes won't be saved.Climate risks
Neighborhood: 34275
Nearby schools
Schools provided by the listing agent
- Elementary: Laurel Nokomis Elementary
- Middle: Laurel Nokomis Middle
- High: Venice Senior High
Source: Stellar MLS. This data may not be complete. We recommend contacting the local school district to confirm school assignments for this home.
- $763,7003 bd3 ba2.5k sqft238 Martellago Dr, North Venice, FL 34275Off Market
- $730,3003 bd2 ba2.2k sqft230 Martellago Dr, North Venice, FL 34275Off Market
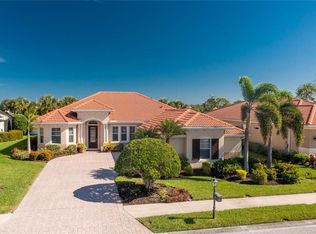
- $798,3003 bd5 ba2.7k sqft226 Martellago Dr, North Venice, FL 34275Off Market
- $604,5003 bd2 ba2.2k sqft242 Martellago Dr, North Venice, FL 34275Off Market

Similar homes
- $697,0003 bd2 ba2k sqft193 Montelluna Dr, North Venice, FL 34275For Sale By Owner

- $769,0003 bd2 ba2.7k sqft2120 MUSKOGEE TRAIL, NOKOMIS, FL 34275For Sale

 MLS ID #N6144018, Marsha Weaver, PREMIER SOTHEBYS INTL REALTY. Stellar MLS
 - $719,0004 bd3 ba2.3k sqft155 TOSCAVILLA BOULEVARD, NOKOMIS, FL 34275For Sale
 MLS ID #N6144824, Robin Vaccai, BEACH BAY REAL ESTATE. Stellar MLS
 - $549,0002 bd2 ba1.9k sqft185 SAVONA WAY, NOKOMIS, FL 34275For Sale
 MLS ID #A4700806, William Kelly, THE REAL ESTATE STORE. Stellar MLS
 - $968,4003 bd5 ba2.6k sqft292 VILLORESI BOULEVARD, NOKOMIS, FL 34275For SaleMLS ID #N6145302, Mary O'Keefe, COLDWELL BANKER REALTY. Stellar MLS
- $1,075,0003 bd3 ba3.1k sqft225 PESARO DRIVE, NORTH VENICE, FL 34275For SaleMLS ID #TB8525578, Keith Gordon, GET MORE OFFERS. Stellar MLS
- $445,0003 bd2 ba1.4k sqft129 TREVISO COURT, NOKOMIS, FL 34275For SaleMLS ID #A4701793, Michael Christo, PREMIER SOTHEBYS INTL REALTY. Stellar MLS
- $680,0003 bd2 ba2.3k sqft1956 WHITE FEATHER LANE, NOKOMIS, FL 34275For SaleMLS ID #A4693232, Bill Cantrell, WILLIAM RAVEIS - FLORIDA LLC. Stellar MLS
- $644,9003 bd2 ba1.9k sqft228 MARAVIYA BOULEVARD, NOKOMIS, FL 34275For SaleMLS ID #A4696406, Andrew Martell, KELLER WILLIAMS ON THE WATER S. Stellar MLS
- $630,0003 bd3 ba2.4k sqft2025 WHITE FEATHER LANE, NOKOMIS, FL 34275For SaleMLS ID #A4695031, Joyce Sacco, GENEROUS PROPERTY. Stellar MLS
- $974,9003 bd4 ba3.4k sqft2067 TOCOBAGA LANE, NOKOMIS, FL 34275For SaleMLS ID #A4686480, Andrea Capek, EXIT KING REALTY. Stellar MLS
- $785,0003 bd2 ba2.2k sqft29 SAINT JOHN BOULEVARD #5, ENGLEWOOD, FL 34223For SaleMLS ID #N6145217, Lori Ryan, MICHAEL SAUNDERS & COMPANY. Stellar MLS
- $459,0003 bd2 ba1.9k sqft1051 BRADBERRY DRIVE, NOKOMIS, FL 34275For SaleMLS ID #A4698897, Keith Curcio, COLDWELL BANKER REALTY. Stellar MLS
- $895,0003 bd3 ba2.6k sqft7765 CALLE FACIL, SARASOTA, FL 34238For SaleMLS ID #A4703413, Joel Schemmel, DOUGLAS ELLIMAN. Stellar MLS
- $550,0003 bd2 ba2.3k sqft198 BELLA VISTA TERRACE #C, NORTH VENICE, FL 34275For SaleMLS ID #N6141645, Debbie Polizzi, COLDWELL BANKER REALTY. Stellar MLS
- $519,0003 bd2 ba1.8k sqft108 MARAVIYA BOULEVARD, NOKOMIS, FL 34275For SaleMLS ID #A4683199, Steve McNally, WATERSIDE REALTY LLC. Stellar MLS
- $629,9003 bd2 ba2.1k sqft763 EGRET WALK LANE, VENICE, FL 34292For SaleMLS ID #N6144257, Betty Rucci, COLDWELL BANKER REALTY. Stellar MLS
- $479,0003 bd2 ba1.7k sqft194 BELLA VISTA TERRACE #26A, NORTH VENICE, FL 34275For SaleMLS ID #N6144665, Audrey Peabody, PREMIER SOTHEBYS INTL REALTY. Stellar MLS
- $674,0003 bd2 ba2.6k sqft148 WADING BIRD DRIVE, VENICE, FL 34292For SaleMLS ID #N6142747, Megan E. George, PA, PREMIER SOTHEBYS INTL REALTY. Stellar MLS
