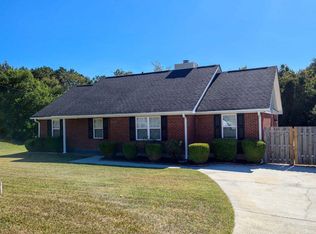
This beautifully renovated 3-bedroom, 2-bathroom residence is designed with modern elegance and comfort in mind, offering a perfect sanctuary for you and your family. Step into an inviting living room that boasts a cozy fireplace, perfect for relaxing evenings with loved ones. The open floor plan ensures a seamless flow between the living, dining, and kitchen areas. Enjoy the sleek, easy-to-maintain flooring throughout the entire home. This home offers a stylish, carpet-free environment that is both beautiful and practical. The kitchen is, equipped with stainless appliances, ample counter space, and elegant cabinetry. It's the ideal place to whip up your culinary masterpieces. Each of the three bedrooms is generously sized, providing ample space for rest and relaxation. Large windows allow natural light to flood in, creating a bright and airy ambiance. The property includes a fenced backyard, perfect for outdoor gatherings, gardening, or simply unwinding in a tranquil setting. This renovated gem is not just a house; it's a home where cherished memories are waiting to be made. Schedule a viewing today and experience the allure of this exceptional property firsthand!
Under contract
$199,900
2346 Fieldcrest Road, Augusta, GA 30906
3beds
1,425sqft
Single Family Residence
Built in 1987
0.36 Acres Lot
$200,300 Zestimate®
$140/sqft
$-- HOA
What's special
Cozy fireplaceStylish carpet-free environmentFenced backyardTranquil settingOpen floor planAmple counter spaceSleek easy-to-maintain flooring
- 28 days
- 65
- 3
Likely to sell faster than
Zillow last checked:
Listing updated:
Listed by:
Lauren Hodge 706-461-7973,
The Realty Studio
Source: Hive MLS,MLS#: 100594786 Originating MLS: REALTORS® of Greater Augusta
Originating MLS: REALTORS® of Greater AugustaFacts & features
Interior
Bedrooms & bathrooms
- Bedrooms: 3
- Bathrooms: 2
- Full bathrooms: 2
Rooms
- Room types: Master Bedroom, Bedroom 2, Bedroom 3, Living Room, Laundry
Primary bedroom
- Description: measure if important
- Level: First
- Dimensions: 13 x 15
Bedroom 2
- Description: measure if important
- Level: First
- Dimensions: 12 x 12
Bedroom 3
- Description: measure if important
- Level: First
- Dimensions: 12 x 12
Kitchen
- Description: measure if important
- Level: First
- Dimensions: 15 x 12
Laundry
- Description: measure if important
- Level: First
- Dimensions: 5 x 4
Living room
- Description: measure if important
- Level: First
- Dimensions: 20 x 12
Heating
- Forced Air, Natural Gas
Cooling
- Central Air, Ceiling Fan(s)
Appliances
- Included: Dishwasher, Electric Range
- Laundry: Dryer Hookup, Washer Hookup
Features
- Ceiling Fan(s), Walk-in Shower
- Flooring: Vinyl
- Basement: None
- Attic: Other
- Number of fireplaces: 1
Interior area
- Total structure area: 1,425
- Total interior livable area: 1,425 sqft
Property
Parking
- Parking features: Concrete
Features
- Levels: One
- Patio & porch: Patio
- Exterior features: See Remarks
- Fencing: Fenced
- Has view: Yes
- View description: None
- Frontage type: See Remarks
Lot
- Size: 0.36 Acres
- Dimensions: 107 x 145
- Features: Landscaped
Details
- Parcel number: 1670541000
- Zoning: R3
- Special conditions: Standard
Construction
Type & style
- Home type: SingleFamily
- Property subtype: Single Family Residence
Materials
- Brick
- Foundation: Slab
- Roof: Architectural Shingle
Condition
- New construction: No
- Year built: 1987
Utilities & green energy
- Sewer: Public Sewer
- Water: Public
- Utilities for property: See Remarks
Community & HOA
Community
- Subdivision: Southfield
HOA
- Has HOA: No
Location
- Region: Augusta
Financial & listing details
- Price per square foot: $140/sqft
- Tax assessed value: $65,688
- Annual tax amount: $1,765
- Date on market: 8/7/2026
- Cumulative days on market: 28 days
- Listing agreement: Exclusive Right To Sell
- Listing terms: Cash,Conventional,FHA,VA Loan
Estimated market value
$200,300
$190,000 - $210,000
$1,504/mo
Price history
| Date | Event | Price |
|---|---|---|
| 8/10/2026 | Contingent | $199,900$140/sqft |
Source:  Hive MLS #100594786 Report a problem Hive MLS #100594786 Report a problem | ||
| 8/7/2026 | Listed for sale | $199,900+251.3%$140/sqft |
Source: Hive MLS #100594786 Report a problem | ||
| 9/3/1987 | Sold | $56,900$40/sqft |
Source: Agent Provided Report a problem | ||
Public tax history
| Year | Property taxes | Tax assessment |
|---|---|---|
| 2025 | $958 +10% | $65,688 +7.5% |
| 2024 | $871 +10.5% | $61,132 +2.2% |
| 2023 | $788 +6.5% | $59,812 +56.1% |
| 2022 | $740 +11.4% | $38,305 +37.1% |
| 2021 | $665 -2.8% | $27,945 |
| 2020 | $684 -0.3% | $27,945 |
| 2019 | $686 -38.6% | $27,945 |
| 2018 | $1,118 -2.3% | $27,945 |
| 2017 | $1,144 +2.6% | $27,945 +0.4% |
| 2016 | $1,115 | $27,826 |
| 2015 | $1,115 -0.7% | $27,826 |
| 2014 | $1,122 | $27,826 |
| 2013 | -- | -- |
| 2012 | -- | -- |
| 2011 | -- | -- |
| 2010 | -- | -- |
| 2009 | -- | -- |
| 2008 | -- | -- |
| 2007 | -- | -- |
| 2005 | -- | -- |
| 2004 | -- | -- |
| 2001 | -- | -- |
| 2000 | -- | -- |
Find assessor info on the county website
Monthly payment
Est. payment
Payment breakdown
Explore the cost of this home by adjusting the details. Changes won't be saved.Climate risks
Neighborhood: Richmond Factory
Nearby schools
Schools provided by the listing agent
- Elementary: Willis Foreman
- Middle: Spirit Creek
- High: Hephzibah Comp.
Source: Hive MLS. This data may not be complete. We recommend contacting the local school district to confirm school assignments for this home.
Similar homes
- $199,9003 bd2 ba1.3k sqft4310 Woodvalley Place, Augusta, GA 30906For Sale
 MLS ID #100598740, Micah Barber, Meybohm Real Estate - Evans. Hive MLS
 - $209,9003 bd2 ba1.4k sqft3407 Charing Cross Court, Augusta, GA 30906For Sale
 MLS ID #100602759, Gabriela Viquez, Meybohm Real Estate - Evans. Hive MLS
 - $209,9003 bd2 ba1.5k sqft3507 Stoney Brook Road, Augusta, GA 30906For Sale
 MLS ID #100598350, CHRISTOPHER MAJORS, Jim Hadden Real Estate. Hive MLS
 - $199,9003 bd2 ba1.5k sqft2322 Rutherford Avenue, Augusta, GA 30906For Sale
 MLS ID #100583975, Betsey W Davis, Rosco Real Estate, LLC. Hive MLS
 - $225,0003 bd2 ba1.6k sqft1911 Elizabeth Drive, Augusta, GA 30906For SaleMLS ID #100591686, Chundra Senika Tolbert, Augusta Real Estate Co.. Hive MLS
- $189,0003 bd2 ba1.2k sqft3912 Debra Street, Augusta, GA 30906For SaleMLS ID #98257032, Trulock Group, Blanchard & Calhoun - Evans. Hive MLS
- $169,9003 bd2 ba1.5k sqft2608 Meadowbrook Drive, Augusta, GA 30906For SaleMLS ID #100598966, Lauren Hodge, The Realty Studio. Hive MLS
- $215,0003 bd2 ba1.3k sqft2432 N Carolina Avenue, Augusta, GA 30906For SaleMLS ID #100585308, Stephen Jones, Rosco Real Estate, LLC. Hive MLS
- $219,0003 bd2 ba1.2k sqft3019 Jeanne Road, Augusta, GA 30906For SaleMLS ID #100600137, Joan Steinberg, Blanchard & Calhoun - WA. Hive MLS
- $219,0003 bd2 ba1.5k sqft2301 Hardwick Road, Augusta, GA 30906For SaleMLS ID #100592733, Christian Belcher, Real Broker, LLC. Hive MLS
- $182,0003 bd2 ba1k sqft3602 Audubon Place, Augusta, GA 30906For SaleMLS ID #100586515, Evelyn Kyara Norris, Realty One Group Visionaries. Hive MLS
- $173,0003 bd2 ba1.2k sqft3332 Young Forest Drive, Augusta, GA 30906For SaleMLS ID #100594599, Evelyn Kyara Norris, Realty One Group Visionaries. Hive MLS
- $229,9004 bd2 ba1.6k sqft3207 Darwood Drive, Augusta, GA 30906For SaleMLS ID #100581049, Demargo Trotty, Fortune Smart Homes Real Estat. Hive MLS
- $175,0003 bd2 ba1.1k sqft1894 Neptune Dr, Augusta, GA 30906Active
 MLS ID #10807864, Jasmin Bradley, The Bradley Real Estate Group. GAMLS
 - $230,0003 bd2 ba2.1k sqft3522 Stoney Brook Road, Augusta, GA 30906For SaleMLS ID #100573722, Latalia Gilbert, VanderMorgan Realty. Hive MLS
- $172,5004 bd2 ba1.3k sqft2965 Meadowbrook Drive, Augusta, GA 30906For SaleMLS ID #98252156, Aracelis Saladin, Keller Williams Realty Augusta Partners. Hive MLS
- $210,0005 bd3 ba2k sqft2329 Wheeless Road, Augusta, GA 30906For SaleMLS ID #100586237, Noah McBride, Century 21 Magnolia. Hive MLS
- $214,9003 bd2 ba1.5k sqft3606 Soham Court, Hephzibah, GA 30815For SaleMLS ID #100586313, Vershawn Kenyae Wimberly, EXP Realty, LLC. Hive MLS
