''Back on the market at no fault of the seller'' Welcome home to this well maintained brick ranch offering comfort, style, and comfortable outdoor living. Situated on a well-kept lot with a fenced backyard, this property features a built-in carport, additional front parking pad, and two outbuildings perfect for extra storage, workshop space, or hobbies.
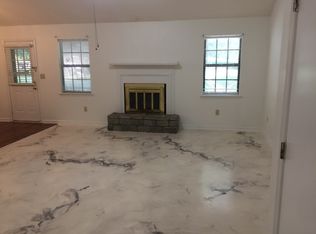
Inside, you'll find a spacious great room with a vaulted ceiling and a stunning floor-to-ceiling stone fireplace that serves as the focal point of the home. Vinyl plank flooring flows throughout the main living areas, complemented by ceramic tile in the kitchen and bathrooms. The large eat-in kitchen offers a breakfast area, French doors, and plenty of space for gathering and entertaining.
The primary suite features a tray ceiling and a beautifully updated en-suite bath. Three additional bedrooms and a second updated full bath provide ample space for family, guests, or a home office.
Enjoy year-round relaxation in the 12' x 13' enclosed three-season patio, complete with full-length retractable vinyl windows overlooking the home's well-manicured backyard. With its thoughtful updates, generous living space, and lovely enclosed patio, this move-in-ready home is one you won't want to miss!
Pending
Price cut: $1K (8/21)
$213,900
1863 S Barton Dr, Augusta, GA 30906
4beds
1,460sqft
Single Family Residence
Built in 1994
0.29 Acres Lot
$212,800 Zestimate®
$147/sqft
$-- HOA
What's special
Fenced backyardBuilt-in carportWell-manicured backyardBeautifully updated en-suite bathWell-kept lotAdditional front parking padStunning floor-to-ceiling stone fireplace
- 122 days
- 83
- 4
Zillow last checked:
Listing updated:
Listed by:
Bonnie Alston 706-799-0420,
eXp Realty - Columbia
Source: Aiken MLS,MLS#: 223957
Facts & features
Interior
Bedrooms & bathrooms
- Bedrooms: 4
- Bathrooms: 2
- Full bathrooms: 2
Primary bedroom
- Level: Main
- Area: 160
- Dimensions: 10 x 16
Bedroom 2
- Level: Main
- Area: 100
- Dimensions: 10 x 10
Bedroom 3
- Level: Main
- Area: 100
- Dimensions: 10 x 10
Bedroom 4
- Level: Main
- Area: 100
- Dimensions: 10 x 10
Family room
- Level: Main
- Area: 325
- Dimensions: 25 x 13
Kitchen
- Level: Main
- Area: 252
- Dimensions: 18 x 14
Sunroom
- Level: Main
- Area: 156
- Dimensions: 12 x 13
Heating
- Fireplace(s), Forced Air, Natural Gas
Cooling
- Central Air
Appliances
- Included: Range, Gas Water Heater, Dishwasher
Features
- Solid Surface Counters, Bedroom on 1st Floor, Ceiling Fan(s), Primary Downstairs, Eat-in Kitchen, Cable Internet
- Flooring: Ceramic Tile, Tile
- Basement: None
- Number of fireplaces: 1
- Fireplace features: Stone, Wood Burning, Great Room
Interior area
- Total structure area: 1,460
- Total interior livable area: 1,460 sqft
- Finished area above ground: 1,460
- Finished area below ground: 0
Video & virtual tour
Property
Parking
- Total spaces: 1
- Parking features: Carport, Driveway, Paved
- Carport spaces: 1
- Has uncovered spaces: Yes
Features
- Levels: One
- Patio & porch: Patio, Porch, Screened
- Pool features: None
- Fencing: Fenced
Lot
- Size: 0.29 Acres
- Dimensions: 156 x 90 x 149 x 79
- Features: Other, Landscaped
Details
- Additional structures: Other, Shed(s)
- Parcel number: 1450150000
- Zoning description: R-15
- Special conditions: Standard
- Horse amenities: None
Construction
Type & style
- Home type: SingleFamily
- Architectural style: Ranch
- Property subtype: Single Family Residence
Materials
- Brick, Brick Veneer
- Foundation: Slab
- Roof: Composition,Shingle
Condition
- New construction: No
- Year built: 1994
Utilities & green energy
- Sewer: Public Sewer
- Water: Public
Community & HOA
Community
- Features: None
- Subdivision: None
HOA
- Has HOA: No
Location
- Region: Augusta
Financial & listing details
- Price per square foot: $147/sqft
- Tax assessed value: $190,790
- Annual tax amount: $1,044
- Date on market: 8/21/2026
- Cumulative days on market: 61 days
- Listing terms: Contract
- Road surface type: Asphalt
Estimated market value
$212,800
$202,000 - $223,000
$1,638/mo
Price history
| Date | Event | Price |
|---|---|---|
| 9/15/2026 | Pending sale | $213,900$147/sqft |
Source: eXp Realty #223957 Report a problem | ||
| 9/15/2026 | Contingent | $213,900$147/sqft |
Source: eXp Realty #100581038 Report a problem | ||
| 8/21/2026 | Listed for sale | $213,900$147/sqft |
Source:  Hive MLS #100581038 Report a problem Hive MLS #100581038 Report a problem | ||
| 8/21/2026 | Contingent | $213,900-0.5%$147/sqft |
Source: Hive MLS #100581038 Report a problem | ||
| 6/25/2026 | Pending sale | $214,900$147/sqft |
Source:  Aiken MLS #223957 Report a problem Aiken MLS #223957 Report a problem | ||
| 6/22/2026 | Contingent | $214,900$147/sqft |
Source: Hive MLS #100581038 Report a problem | ||
| 6/11/2026 | Listed for sale | $214,900$147/sqft |
Source: Hive MLS #100581038 Report a problem | ||
Public tax history
| Year | Property taxes | Tax assessment |
|---|---|---|
| 2025 | $1,044 +11.7% | $76,316 +10.9% |
| 2024 | $935 -39.1% | $68,816 +1.3% |
| 2023 | $1,535 -11.3% | $67,960 +29% |
| 2022 | $1,730 +24.6% | $52,664 +38.8% |
| 2021 | $1,389 -5% | $37,939 |
| 2020 | $1,461 +1.9% | $37,939 +3% |
| 2019 | $1,434 +4% | $36,822 |
| 2018 | $1,379 -3.8% | $36,822 |
| 2017 | $1,434 +3.9% | $36,822 |
| 2016 | $1,380 | $36,822 |
| 2015 | $1,380 -0.7% | $36,822 |
| 2014 | $1,390 | $36,822 |
| 2013 | -- | -- |
| 2012 | -- | -- |
| 2011 | -- | -- |
| 2010 | -- | -- |
| 2009 | -- | -- |
| 2008 | -- | -- |
| 2007 | -- | -- |
| 2005 | -- | -- |
| 2004 | -- | -- |
| 2001 | -- | -- |
| 2000 | -- | -- |
Find assessor info on the county website
Monthly payment
Est. payment
Payment breakdown
Explore the cost of this home by adjusting the details. Changes won't be saved.Climate risks
Neighborhood: Gracewood

Similar homes
- $215,0003 bd2 ba1.6k sqft1911 Elizabeth Drive, Augusta, GA 30906For Sale
 MLS ID #100591686, Chundra Senika Tolbert, Augusta Real Estate Co.. Hive MLS
 - $224,9004 bd2 ba1.6k sqft3207 Darwood Drive, Augusta, GA 30906For Sale
 MLS ID #100581049, Demargo Trotty, Fortune Smart Homes Real Estat. Hive MLS
 - $199,9003 bd2 ba1.5k sqft3507 Stoney Brook Road, Augusta, GA 30906For Sale
 MLS ID #100598350, CHRISTOPHER MAJORS, Jim Hadden Real Estate. Hive MLS
 - $230,0003 bd2 ba2.1k sqft3522 Stoney Brook Road, Augusta, GA 30906For Sale
 MLS ID #100573722, Latalia Gilbert, Meybohm Real Estate - Wheeler. Hive MLS
 - $234,9003 bd3 ba1.8k sqft4401 Goshen Lake Drive S, Augusta, GA 30906For SaleMLS ID #100603820, Ronald T Barron, Barron Group. Hive MLS
- $215,0003 bd2 ba1.3k sqft2432 N Carolina Avenue, Augusta, GA 30906For SaleMLS ID #100585308, Stephen Jones, Rosco Real Estate, LLC. Hive MLS
- $162,0003 bd2 ba1.3k sqft1966 Neptune Drive, Augusta, GA 30906For SaleMLS ID #100608491, Ruth Brosnahan, Riverhaven Real Estate. Hive MLS
- $189,9003 bd2 ba1k sqft3215 Kevin Drive, Augusta, GA 30906For SaleMLS ID #100604424, Demargo Trotty, Fortune Smart Homes Real Estat. Hive MLS
- $214,9004 bd3 ba1.6k sqft2111 Vandivere Road, Augusta, GA 30904For SaleMLS ID #100600962, Gerald Merriweather, Meybohm Real Estate - Wheeler. Hive MLS
- $189,9003 bd2 ba1.6k sqft2554 Tara Heights Circle, Augusta, GA 30906For SaleMLS ID #100601120, Aracelis Saladin, Keller Williams Realty Augusta Partners. Hive MLS
- $209,9003 bd2 ba1.4k sqft1423 Hickman Road, Augusta, GA 30904For SaleMLS ID #100600911, Nancy Whitford, On The Course Realty, Llc. Hive MLS
- $169,9003 bd2 ba1.1k sqft2326 Rutherford Avenue, Augusta, GA 30906For SaleMLS ID #100596654, Jessica Brown, Re/max True Advantage. Hive MLS
- $185,0003 bd2 ba1.5k sqft2301 Hardwick Road, Augusta, GA 30906For SaleMLS ID #100592733, Christian Belcher, Real Broker, LLC. Hive MLS
- $195,0003 bd2 ba1.2k sqft3019 Jeanne Road, Augusta, GA 30906For SaleMLS ID #100600137, Joan Steinberg, Blanchard & Calhoun - WA. Hive MLS
- $219,9004 bd3 ba1.6k sqft1834 Pennsylvania Avenue, Augusta, GA 30904For SaleMLS ID #100579695, Kyle Hensley, Meybohm Real Estate - Evans. Hive MLS
- $214,9003 bd2 ba1.5k sqft3606 Soham Court, Hephzibah, GA 30815For SaleMLS ID #100586313, Vershawn Kenyae Wimberly, EXP Realty, LLC. Hive MLS
- $220,0003 bd2 ba1.6k sqft2715 Rosewood Drive, Augusta, GA 30909For SaleMLS ID #100604197, Joan Steinberg, Blanchard & Calhoun - WA. Hive MLS
- $163,9003 bd2 ba1.8k sqft3513 Byron Place, Augusta, GA 30906For SaleMLS ID #100601219, Raheema Donnelly, Realty One Group Visionaries. Hive MLS
