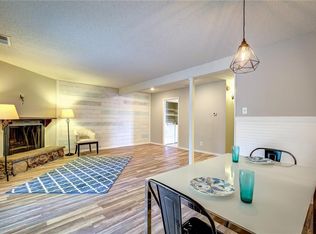
Beautiful completely renovated 2-bedroom townhouse in the heart of Richardson! This move-in ready unit offers a bright, open layout with updates throughout. The bright kitchen, ready to entertain, features ample brand new cabinet and high quality quartz countertop flows seamlessly into the living and dining areas. All appliances are brand new! Giving the feel of a brand new home! The spacious primary suite includes a renovated bathroom with upgraded tile and fixtures creating a comfortable, refreshed retreat. A second bedroom offers flexibility for guests, a home office, or additional living space. Each room has its own vanity. Enjoy the enclosed patio backyard for relaxing, or outdoor dining. Two assigned parking spaces are conveniently located next to the unit for easy access. Location! Location! Location! A commuter's dream in a well-established community. Easy access to highways, major transportation veins, Highway 75 and the President George Bush Turnpike, offers rapid access to the vibrant CityLine development, Richardson Square Mall, Richland College, and UTD, this condo combines convenience, comfort, and value. Whether you are a first-time home buyer or looking for a savvy investment, this property delivers a peaceful atmosphere in the heart of Richardson’s best shopping, dining, top Richardson amenities, and employment hubs. Prime central location! Make this your sweet home.
For sale
$228,000
2347 Trellis Pl, Richardson, TX 75081
2beds
1,096sqft
Townhouse
Built in 1973
10.2 Acres Lot
$217,600 Zestimate®
$208/sqft
$198/mo HOA
What's special
Ample brand new cabinetHigh quality quartz countertopSpacious primary suiteBright open layoutBright kitchen
- 22 days
- 238
- 4
Zillow last checked:
Listing updated:
Listed by:
Isabel Liu 0443590 972-398-1378,
Jan's Realty 972-398-1378
Source: NTREIS,MLS#: 21334001
Facts & features
Interior
Bedrooms & bathrooms
- Bedrooms: 2
- Bathrooms: 2
- Full bathrooms: 1
- 1/2 bathrooms: 1
Primary bedroom
- Level: Second
- Dimensions: 13 x 11
Bedroom
- Level: Second
- Dimensions: 12 x 11
Dining room
- Level: First
- Dimensions: 8 x 6
Other
- Level: Second
- Dimensions: 10 x 8
Half bath
- Level: First
- Dimensions: 8 x 4
Living room
- Level: First
- Dimensions: 19 x 13
Cooling
- Central Air
Appliances
- Included: Dishwasher, Electric Range, Microwave
Features
- Built-in Features, Decorative/Designer Lighting Fixtures, Cable TV, Walk-In Closet(s)
- Has basement: No
- Has fireplace: No
Interior area
- Total interior livable area: 1,096 sqft
Video & virtual tour
Property
Parking
- Parking features: Additional Parking, Assigned, Parking Lot
Features
- Levels: Two
- Stories: 2
- Pool features: None
- Fencing: Wood
Lot
- Size: 10.2 Acres
Details
- Parcel number: 42197500001740000
Construction
Type & style
- Home type: Townhouse
- Property subtype: Townhouse
- Attached to another structure: Yes
Materials
- Brick
- Roof: Composition
Condition
- Resale
- Year built: 1973
Utilities & green energy
- Utilities for property: Cable Available
Community & HOA
Community
- Subdivision: Richardson Life Style Twnhms
HOA
- Has HOA: Yes
- Amenities included: Maintenance Front Yard
- Services included: Maintenance Grounds
- HOA fee: $198 monthly
- HOA name: Willow Springs Condominiums
- HOA phone: 972-783-8291
Location
- Region: Richardson
Financial & listing details
- Price per square foot: $208/sqft
- Annual tax amount: $4,417
- Date on market: 8/18/2026
- Cumulative days on market: 37 days
Estimated market value
$217,600
$207,000 - $228,000
$1,620/mo
Price history
| Date | Event | Price |
|---|---|---|
| 8/18/2026 | Listed for sale | $228,000$208/sqft |
Source: NTREIS #21334001 Report a problem | ||
| 8/2/2026 | Listing removed | $228,000$208/sqft |
Source: NTREIS #21334001 Report a problem | ||
| 7/17/2026 | Listed for sale | $228,000$208/sqft |
Source: NTREIS #21334001 Report a problem | ||
Public tax history
Tax history is unavailable.
Monthly payment
Est. payment
Payment breakdown
Explore the cost of this home by adjusting the details. Changes won't be saved.Climate risks
Neighborhood: Berkner Park
Nearby schools
Schools provided by the listing agent
- Elementary: Dartmouth
- Middle: Lake Highlands,Apollo
- High: Berkner
- District: Richardson ISD
Source: NTREIS. This data may not be complete. We recommend contacting the local school district to confirm school assignments for this home.
- $179,7003 bd2 ba1.3k sqft101 Trellis Pl #101, Richardson, TX 75081Off Market
- $162,2003 bd2 ba1.3k sqft103 Trellis Pl #103, Richardson, TX 75081Off Market
- $193,7003 bd3 ba1.3k sqft105 Trellis Pl #105, Richardson, TX 75081Off Market
- $188,6003 bd2 ba1.3k sqft107 Trellis Pl #107, Richardson, TX 75081Off Market
Similar homes
- $223,0003 bd2 ba1.3k sqft2113 Trellis Pl, Richardson, TX 75081For Sale
 MLS ID #21164052, Lichao Weng. NTREIS
 - $199,9002 bd2 ba1k sqft2131 Trellis Pl #2131, Richardson, TX 75081For Sale
 MLS ID #21375764, Anie Cross. NTREIS
 - $225,0003 bd3 ba1.3k sqft2313 Trellis Pl, Richardson, TX 75081For Sale
 MLS ID #21251324, Andy Pao. NTREIS
 - $223,0002 bd3 ba1.5k sqft511 Towne House Ln, Richardson, TX 75081For Sale
 MLS ID #21361646, Lisa Woulard. NTREIS
