Well maintained 3 Bedroom, 2.5 Bathroom, 1 Story home with a 2 car garage and full basement. This property has been updated and well maintained by the owner. Simple 1 level living, the kitchen is new with granite counter tops and hardwood floors. There is a breakfast nook perfect for eating in the kitchen. The house features hardwood floors throughout with a mix of dark cherry wood and light LVP wooden plank. There are cathedral ceilings, a 2 car garage, and a full basement that runs the length of the house. The basement is unfinished and ready for the new home owners ideas. There is a 3 season room and the yard is an oversized at .30 acres. As in its name sake this neighborhood has views of the Delaware river, with plenty of space to walk and enjoy the open neighborhood and water views. Inquire about purchasing this home with $0 down, terms apply. ***Seller is offering $10,000 in settlement assistance to the buyer.
Under contract
$465,000
235 Riveredge Dr, New Castle, DE 19720
3beds
1,950sqft
Single Family Residence
Built in 1998
0.35 Acres Lot
$-- Zestimate®
$238/sqft
$8/mo HOA
What's special
Cathedral ceilingsHardwood floorsBreakfast nookGranite counter tops
- 52 days
- 160
- 15
Likely to sell faster than
Zillow last checked:
Listing updated:
Listed by:
Sylvester Marchman 302-740-0179,
Precision Real Estate Group LLC 3025668289
Source: Bright MLS,MLS#: DENC2109162
Facts & features
Interior
Bedrooms & bathrooms
- Bedrooms: 3
- Bathrooms: 3
- Full bathrooms: 2
- 1/2 bathrooms: 1
- Main level bathrooms: 3
- Main level bedrooms: 3
Basement
- Area: 500
Heating
- Forced Air, Natural Gas
Cooling
- Central Air, Natural Gas
Appliances
- Included: Dishwasher, Disposal, Gas Water Heater
- Laundry: Main Level
Features
- Basement: Full,Unfinished,Walk-Out Access
- Number of fireplaces: 1
- Fireplace features: Gas/Propane
Interior area
- Total structure area: 2,450
- Total interior livable area: 1,950 sqft
- Finished area above ground: 1,950
- Finished area below ground: 0
Video & virtual tour
Property
Parking
- Total spaces: 2
- Parking features: Garage Faces Front, Attached
- Attached garage spaces: 2
Accessibility
- Accessibility features: None
Features
- Levels: One
- Stories: 1
- Pool features: None
- Fencing: Partial,Back Yard
Lot
- Size: 0.35 Acres
Details
- Additional structures: Above Grade, Below Grade
- Parcel number: 10041.20022
- Zoning: NC21
- Special conditions: Standard
Construction
Type & style
- Home type: SingleFamily
- Architectural style: Contemporary
- Property subtype: Single Family Residence
Materials
- Vinyl Siding
- Foundation: Concrete Perimeter
Condition
- New construction: No
- Year built: 1998
Utilities & green energy
- Sewer: Public Sewer
- Water: Public
- Utilities for property: Cable Connected
Community & HOA
Community
- Security: Security System
- Subdivision: Riveredge Estates
HOA
- Has HOA: Yes
- Services included: Common Area Maintenance, Snow Removal
- HOA fee: $100 annually
- HOA name: RIVER EDGE ESTATES MANAGEMENT CORP
Location
- Region: New Castle
Financial & listing details
- Price per square foot: $238/sqft
- Tax assessed value: $465,200
- Annual tax amount: $2,279
- Date on market: 8/17/2026
- Listing agreement: Exclusive Right To Sell
- Ownership: Fee Simple
Estimated market value
Not available
Estimated sales range
Not available
$2,669/mo
Price history
| Date | Event | Price |
|---|---|---|
| 9/30/2026 | Contingent | $465,000$238/sqft |
Source:  Bright MLS #DENC2109162 Report a problem Bright MLS #DENC2109162 Report a problem | ||
| 9/30/2026 | Listing removed | $465,000$238/sqft |
Source: Bright MLS #DENC2109162 Report a problem | ||
| 9/10/2026 | Contingent | $465,000$238/sqft |
Source: Bright MLS #DENC2109162 Report a problem | ||
| 8/31/2026 | Price change | $465,000-2.1%$238/sqft |
Source: Bright MLS #DENC2109162 Report a problem | ||
| 8/17/2026 | Listed for sale | $475,000+21.8%$244/sqft |
Source: Bright MLS #DENC2109162 Report a problem | ||
| 9/29/2023 | Sold | $390,000-2.5%$200/sqft |
Source: Bright MLS #DENC2045054 Report a problem | ||
| 9/23/2023 | Pending sale | $400,000$205/sqft |
Source: Bright MLS #DENC2045054 Report a problem | ||
| 8/24/2023 | Contingent | $400,000$205/sqft |
Source: Bright MLS #DENC2045054 Report a problem | ||
| 8/22/2023 | Listed for sale | $400,000+27%$205/sqft |
Source: Bright MLS #DENC2045054 Report a problem | ||
| 10/24/2008 | Sold | $315,000-4.5%$162/sqft |
Source: Public Record Report a problem | ||
| 9/1/2006 | Sold | $330,000+34.7%$169/sqft |
Source: Public Record Report a problem | ||
| 10/3/2003 | Sold | $245,000+6.1%$126/sqft |
Source: Public Record Report a problem | ||
| 3/19/2003 | Sold | $231,000+18.5%$118/sqft |
Source: Public Record Report a problem | ||
| 6/3/2002 | Sold | $195,000$100/sqft |
Source: Public Record Report a problem | ||
Public tax history
| Year | Property taxes | Tax assessment |
|---|---|---|
| 2025 | $3,521 +14.3% | $465,200 +403.5% |
| 2024 | $3,081 +50.8% | $92,400 |
| 2023 | $2,043 -5.7% | $92,400 |
| 2022 | $2,166 -4.4% | $92,400 |
| 2021 | $2,265 -0.9% | $92,400 |
| 2020 | $2,284 +0.2% | $92,400 |
| 2019 | $2,281 +10.2% | $92,400 |
| 2017 | $2,069 +23% | $92,400 |
| 2016 | $1,682 | $92,400 |
| 2015 | $1,682 | $92,400 |
| 2014 | -- | $92,400 |
| 2013 | -- | $92,400 |
| 2012 | -- | $92,400 |
| 2011 | -- | $92,400 |
| 2010 | -- | $92,400 |
| 2009 | -- | $92,400 |
| 2008 | -- | $92,400 +2.2% |
| 2007 | -- | $90,400 |
| 2006 | -- | $90,400 |
| 2005 | -- | $90,400 +1% |
| 2004 | -- | $89,500 |
| 2003 | -- | $89,500 |
| 2002 | -- | $89,500 |
| 2001 | -- | $89,500 |
Find assessor info on the county website
Monthly payment
Est. payment
Payment breakdown
Explore the cost of this home by adjusting the details. Changes won't be saved.Climate risks
Neighborhood: 19720
Nearby schools
Schools provided by the listing agent
- High: William Penn
- District: Colonial
Source: Bright MLS. This data may not be complete. We recommend contacting the local school district to confirm school assignments for this home.
Similar homes
- $439,0005 bd3 ba2.1k sqft140 Sweetbay Ln, New Castle, DE 19720For Sale
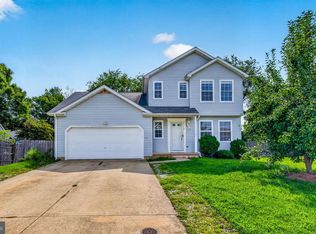
 MLS ID #DENC2109476, Jemimah Chuks, EXP Realty, LLC. Bright MLS
 - $300,0003 bd1 ba1.4k sqft314 Martin Historic, New Castle, DE 19720For Sale
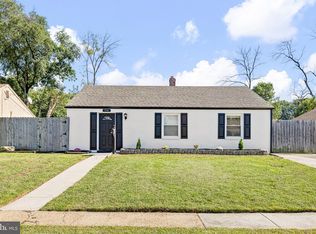 MLS ID #DENC2112362, Hovik Nazarian. Long & Foster Broker Feed
 - $495,0005 bd3 ba2.1k sqft1207 Flint Hill Rd, Wilmington, DE 19808For Sale
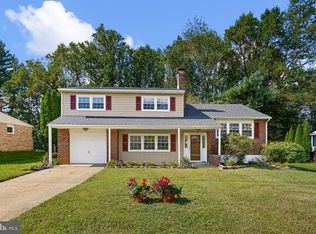 MLS ID #DENC2112604, Jason Duncan, Foraker Realty Co.. Bright MLS
 - $355,0003 bd3 ba1.4k sqftNone Available, New Castle, DE 19720For Sale
 MLS ID #DENC2111022, Kelly Reilly, Patterson-Schwartz-Newark. Bright MLS
 - $300,0003 bd1 ba1.4k sqft314 Martin Dr, New Castle, DE 19720For SaleMLS ID #DENC2112362, Hovik Nazarian, Long & Foster Real Estate, Inc.. Bright MLS
- $450,0004 bd3 ba2.2k sqft737 Fox Chase Cir, Bear, DE 19701For SaleMLS ID #DENC2109358, Verria Hairston, Open Door Brokerage, LLC. Bright MLS
- $500,0004 bd3 ba2.8k sqft720 S Washington St, Kennett Square, PA 19348For SaleMLS ID #PACT2137218, Alissa Facciolo, Crown Homes Real Estate. Bright MLS
- $475,0003 bd3 ba1.9k sqft104 Stone Henge Dr, Logan Township, NJ 08085For SaleMLS ID #NJGL2077598, David Marcantuno, Keller Williams Hometown. Bright MLS
- $419,9004 bd2 ba2k sqft93 S Skyward Dr, Newark, DE 19713For SaleMLS ID #DENC2111422, Rosemarie Rossillo, Crown Homes Real Estate. Bright MLS
- $399,9002 bd2 ba2.2k sqft77 Little Egypt Rd, Elkton, MD 21921For SaleMLS ID #MDCC2023272, Jim Arcidiacono, Empower Real Estate, LLC. Bright MLS
- $415,0003 bd4 ba1.8k sqft488 Jacobsen Dr, Newark, DE 19702For SaleMLS ID #DENC2111026, Dawn Wilson, Real Broker, LLC. Bright MLS
- $279,9993 bd1 ba1k sqft304 Frazer Pl, New Castle, DE 19720For SaleMLS ID #DENC2109156, Steven King, EXP Realty, LLC. Bright MLS
- $320,0003 bd2 ba1k sqft603 Liberty Blvd, New Castle, DE 19720For SaleMLS ID #DENC2110594, David Vetri, Easy List Solutions LLC. Bright MLS
- $399,9004 bd3 ba2.7k sqft20 Meadow Rd, Pennsville, NJ 08070For SaleMLS ID #NJSA2019694, Lenny Ginchereau, Keller Williams Realty - Moorestown. Bright MLS
- $379,9003 bd2 ba1.3k sqftNone Available, Newark, DE 19702For SaleMLS ID #DENC2111430, Patrick Lorenz, Patterson-Schwartz - Greenville. Bright MLS
- $299,9003 bd1 ba1k sqft121 Robinson Dr, New Castle, DE 19720For SaleMLS ID #DENC2104932, Kristin Plummer, Crown Homes Real Estate. Bright MLS
- $524,9993 bd3 ba2k sqft1901 Longcome Dr, Wilmington, DE 19810For SaleMLS ID #DENC2111968, Patricia Gesswein, Houwzer LLC-Haddonfield. Bright MLS
- $550,0003 bd3 ba1.8k sqft106 Wortham Ln, Bear, DE 19701For SaleMLS ID #DENC2111322, Maria Ruckle, Empower Real Estate, LLC. Bright MLS
- $495,0004 bd3 ba2.1k sqftNone Available, Newark, DE 19702For SaleMLS ID #DENC2109944, Harry Zheng, Patterson-Schwartz-OceanView. Bright MLS
- $449,9954 bd3 ba1.9k sqftNone Available, Elkton, MD 21921For SaleMLS ID #MDCC2023244, Linda McKinnon, Patterson-Schwartz-Newark. Bright MLS
