Under contract-accepting backup offers. Virtually Staged. Tucked at the quiet back end of Cypress Springs on a rare preserve lot, this four bedroom backs to protected conservation where pines and palmettos stretch as far as you can see; not a rooftop in sight. Inside, the home is fully updated with new luxury vinyl plank flowing through every room, fresh paint, and natural light pouring in from every angle. The double-door entry opens into a vaulted great room that runs the full depth of the home. The kitchen wraps the back corner with white shaker cabinets, brushed gold pulls, quartz counters, and Samsung stainless appliances. The peninsula seats four and looks out to the sliders and the trees beyond. A formal dining room sits just off the entry, and across from it, a dedicated office with a real door to close. The owner's suite stretches across the back of the home with a walk-in closet leading into the en-suite bath. Two vanities, brushed gold fixtures, a freestanding soaking tub, a glass shower with a rainfall head, and a private water closet. Three additional bedrooms share a second full bath. Out back, the screened lanai offers a quiet place to unwind. Roof 2019. AC even newer. Cypress Springs is one of East Orlando's most desirable yet understated communities, roughly 1,500 homes built around glistening ponds, geyser fountains, natural conservation, walking trails, an A-rated elementary school, a playground, and a community pool. Five minutes from your door, Waterford Lakes Town Center stretches across more than a hundred shops and restaurants, a Regal Cinema, Target, and a stack of patio bars and date-night spots. PopStroke, Tiger Woods' two-course mini golf concept with a full bar and outdoor dining, is right there too. Avalon Park's brick-lined downtown is a short drive for Saturday farmers markets, food trucks, and live music in the square. Wawa and Publix sit half a mile from your door. UCF and Valencia East are just up the road. The 408 and 417 put you fifteen minutes from MCO and downtown Orlando, and forty-five minutes from the sand at Cocoa Beach. A rare preserve facing lot, a fully updated interior, and a location that puts everything within reach. This one won't last.
Under contract
Price cut: $5K (7/13)
$464,900
2352 TWILIGHT DRIVE, ORLANDO, FL 32825
4beds
2,014sqft
:
Get pre-qualified$3,153/mo
Single Family Residence
Built in 2001
6,282 Square Feet Lot
$-- Zestimate®
$231/sqft
$77/mo HOA
What's special
Fully updated interiorFresh paintQuartz countersCommunity poolDouble-door entryNatural conservationBacks to protected conservation
- 75 days |
- 1,425 |
- 102 |
Likely to sell faster than
Zillow last checked:
Listing updated:
Listed by:
Wayne Mottley 407-741-3804,
ELEGANT REALTY LLC 407-985-2840
Source: Stellar MLS,MLS#: O6408065 Originating MLS: Orlando Regional
Originating MLS: Orlando Regional
Facts & features
Interior
Bedrooms & bathrooms
- Bedrooms: 4
- Bathrooms: 2
- Full bathrooms: 2
Rooms
- Room types: Den/Library/Office
Primary bedroom
- Features: Ceiling Fan(s), En Suite Bathroom, Walk-In Closet(s)
- Level: First
- Area: 202.02 Square Feet
- Dimensions: 11.1x18.2
Bedroom 2
- Features: Ceiling Fan(s), Built-in Closet
- Level: First
- Area: 119.79 Square Feet
- Dimensions: 12.1x9.9
Bedroom 3
- Features: Ceiling Fan(s), Built-in Closet
- Level: First
- Area: 96.46 Square Feet
- Dimensions: 10.6x9.1
Bedroom 4
- Features: Ceiling Fan(s), Built-in Closet
- Level: First
- Area: 131.18 Square Feet
- Dimensions: 14.4x9.11
Primary bathroom
- Features: Dual Sinks, Exhaust Fan, Garden Bath, Rain Shower Head, Stone Counters, Tub with Separate Shower Stall, Water Closet/Priv Toilet
- Level: First
- Area: 121.1 Square Feet
- Dimensions: 10.9x11.11
Bathroom 2
- Features: Exhaust Fan, Single Vanity, Stone Counters, Tub With Shower
- Level: First
- Area: 34.03 Square Feet
- Dimensions: 8.3x4.1
Balcony porch lanai
- Features: Ceiling Fan(s)
- Level: First
- Area: 181.78 Square Feet
- Dimensions: 14.9x12.2
Dining room
- Level: First
- Area: 91.91 Square Feet
- Dimensions: 10.1x9.1
Foyer
- Level: First
- Area: 55.51 Square Feet
- Dimensions: 6.1x9.1
Kitchen
- Features: Breakfast Bar, Kitchen Island, Stone Counters
- Level: First
- Area: 150.49 Square Feet
- Dimensions: 14.9x10.1
Laundry
- Level: First
- Area: 39.68 Square Feet
- Dimensions: 6.4x6.2
Living room
- Features: Ceiling Fan(s)
- Level: First
- Area: 347.17 Square Feet
- Dimensions: 14.9x23.3
Office
- Features: Ceiling Fan(s)
- Level: First
- Area: 140.12 Square Feet
- Dimensions: 11.3x12.4
Heating
- Central, Electric, Heat Pump
Cooling
- Central Air
Appliances
- Included: Dishwasher, Electric Water Heater, Range, Range Hood, Refrigerator
- Laundry: Inside, Laundry Room
Features
- Built-in Features, Ceiling Fan(s), Eating Space In Kitchen, High Ceilings, Kitchen/Family Room Combo, Open Floorplan, Stone Counters, Thermostat, Walk-In Closet(s)
- Flooring: Luxury Vinyl, Porcelain Tile
- Doors: French Doors, Sliding Doors
- Has fireplace: No
Interior area
- Total structure area: 2,566
- Total interior livable area: 2,014 sqft
Property
Parking
- Total spaces: 2
- Parking features: Driveway, Garage Door Opener
- Attached garage spaces: 2
- Has uncovered spaces: Yes
- Details: Garage Dimensions: 20X21
Features
- Levels: One
- Stories: 1
- Patio & porch: Front Porch, Rear Porch, Screened
- Exterior features: Lighting, Sidewalk
- Fencing: Vinyl
- On waterfront: Yes
- Waterfront features: Waterfront
Lot
- Size: 6,282 Square Feet
- Dimensions: 125 x 50
- Features: Landscaped, Sidewalk
- Residential vegetation: Trees/Landscaped
Details
- Parcel number: 042331211000090
- Zoning: P-D
- Special conditions: None
Construction
Type & style
- Home type: SingleFamily
- Property subtype: Single Family Residence
Materials
- Block, Stucco
- Foundation: Slab
- Roof: Shingle
Condition
- New construction: No
- Year built: 2001
Utilities & green energy
- Sewer: Public Sewer
- Water: Public
- Utilities for property: BB/HS Internet Available, Cable Available, Electricity Connected, Phone Available, Sewer Connected, Water Connected
Community & HOA
Community
- Features: Waterfront, Deed Restrictions, Park, Playground, Pool, Sidewalks
- Security: Smoke Detector(s)
- Pet fee: $0 monthly
- Subdivision: VILLAGES AT SUMMER LAKES CYPRESS
HOA
- Has HOA: Yes
- HOA fee: $77 monthly
- HOA name: Community Management Specialist
- HOA phone: 407-359-7202
- Second HOA name: Cypress Springs II Homeowners Association
- Second HOA phone: 407-233-3560
Location
- Region: Orlando
Financial & listing details
- Price per square foot: $231/sqft
- Tax assessed value: $381,487
- Annual tax amount: $6,958
- Date on market: 5/14/2026
- Cumulative days on market: 77 days
- Listing terms: Cash,Conventional,FHA,VA Loan
- Ownership: Fee Simple
- Total actual rent: 0
- Electric utility on property: Yes
- Road surface type: Paved, Asphalt
Estimated market value
Not available
Estimated sales range
Not available
Not available
Price history
| Date | Event | Price |
|---|---|---|
| 7/21/2026 | Contingent | $464,900$231/sqft |
Source:  Stellar MLS #O6408065 Report a problem Stellar MLS #O6408065 Report a problem | ||
| 7/13/2026 | Price change | $464,900-1.1%$231/sqft |
Source: Stellar MLS #O6408065 Report a problem | ||
| 6/19/2026 | Price change | $469,900-1.1%$233/sqft |
Source: Stellar MLS #O6408065 Report a problem | ||
| 6/11/2026 | Price change | $474,900-1%$236/sqft |
Source: Stellar MLS #O6408065 Report a problem | ||
| 5/27/2026 | Price change | $479,900-1%$238/sqft |
Source: Stellar MLS #O6408065 Report a problem | ||
| 5/21/2026 | Price change | $484,900-0.8%$241/sqft |
Source: Stellar MLS #O6408065 Report a problem | ||
| 5/15/2026 | Listed for sale | $489,000+198.2%$243/sqft |
Source: Stellar MLS #O6408065 Report a problem | ||
| 6/22/2012 | Listing removed | $164,000$81/sqft |
Source: Real Living Real Estate Solutions Report a problem | ||
| 4/9/2012 | Listed for sale | $164,000$81/sqft |
Source: Real Living Real Estate Solutions Report a problem | ||
| 2/19/2012 | Listing removed | $164,000$81/sqft |
Source: Real Living Real Estate Solutions Report a problem | ||
| 12/30/2011 | Price change | $164,000-5.7%$81/sqft |
Source: Real Living Real Estate Solutions Report a problem | ||
| 11/3/2011 | Price change | $174,000-18.7%$86/sqft |
Source: Real Living Real Estate Solutions Report a problem | ||
| 10/31/2011 | Price change | $214,000-2.3%$106/sqft |
Source: Real Living Real Estate Solutions Report a problem | ||
| 10/21/2011 | Price change | $219,000-4.4%$109/sqft |
Source: Real Living Real Estate Solutions Report a problem | ||
| 10/11/2011 | Price change | $229,000-1.3%$114/sqft |
Source: Real Living Real Estate Solutions Report a problem | ||
| 10/5/2011 | Listed for sale | $232,000$115/sqft |
Source: Real Living Real Estate Solutions Report a problem | ||
| 1/25/2005 | Sold | $232,000$115/sqft |
Source: Public Record Report a problem | ||
Public tax history
| Year | Property taxes | Tax assessment |
|---|---|---|
| 2024 | $6,419 +12.2% | $347,177 +10% |
| 2023 | $5,719 +12.9% | $315,615 +10% |
| 2022 | $5,067 +9.8% | $286,923 +10% |
| 2021 | $4,614 +2% | $260,839 +2.8% |
| 2020 | $4,524 +5.7% | $253,662 +7.7% |
| 2019 | $4,282 +7.2% | $235,474 +9.5% |
| 2018 | $3,995 | $215,068 +3.5% |
| 2017 | $3,995 +2.8% | $207,773 +2.9% |
| 2016 | $3,884 +1.2% | $201,942 +5.9% |
| 2015 | $3,839 +9.3% | $190,643 +7% |
| 2014 | $3,512 +10.5% | $178,222 +14.5% |
| 2013 | $3,177 +7.3% | $155,710 +9.9% |
| 2012 | $2,961 +8.6% | $141,643 +10.5% |
| 2011 | $2,726 -7.3% | $128,166 -11.6% |
| 2010 | $2,941 | $144,971 -9.2% |
| 2009 | -- | $159,649 -28.7% |
| 2008 | $4,093 -10% | $223,869 -12.3% |
| 2007 | $4,548 -1.6% | $255,155 +8% |
| 2006 | $4,622 +68% | $236,349 +27.2% |
| 2005 | $2,752 +3.1% | $185,824 +13.7% |
| 2004 | $2,669 +3.8% | $163,409 +1.8% |
| 2003 | $2,571 +2.7% | $160,568 +11% |
| 2002 | $2,503 | $144,618 |
Find assessor info on the county website
Monthly payment
Est. payment
Payment breakdown
Explore the cost of this home by adjusting the details. Changes won't be saved.Climate risks
Neighborhood: Alafaya
Nearby schools
GreatSchools rating
- 9/10Cypress Springs Elementary SchoolGrades: PK-5Distance: 1.1 mi
- 6/10Legacy Middle SchoolGrades: 6-8Distance: 2.2 mi
- 4/10University High SchoolGrades: 9-12Distance: 4.4 mi
Schools provided by the listing agent
- Elementary: Cypress Springs Elem
- Middle: Legacy Middle
- High: University High
Source: Stellar MLS. This data may not be complete. We recommend contacting the local school district to confirm school assignments for this home.
- $442,5004 bd3 ba1.9k sqft2346 Twilight Dr, Orlando, FL 32825Off Market
- $433,3004 bd2 ba1.9k sqft2358 Twilight Dr, Orlando, FL 32825Off Market
- $427,7004 bd2 ba2k sqft2340 Twilight Dr, Orlando, FL 32825Off Market
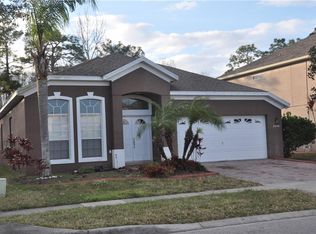
- $501,1004 bd2 ba2k sqft2406 Twilight Dr, Orlando, FL 32825Off Market
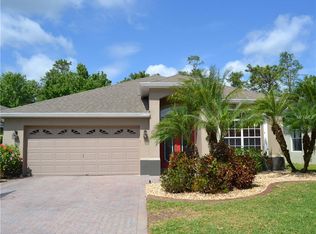
- $427,4003 bd2 ba1.6k sqft2412 Twilight Dr, Orlando, FL 32825Off Market
- $506,8003 bd2 ba2.5k sqft2334 Twilight Dr, Orlando, FL 32825Off Market
- $530,6004 bd3 ba2.7k sqft2347 Twilight Dr, Orlando, FL 32825Off Market
- $443,0005 bd3 ba1.8k sqft2407 Twilight Dr, Orlando, FL 32825Off Market
A local agent can set up tours, give advice and negotiate with sellers.
Similar homes
- $515,0004 bd2 ba2.1k sqft14229 SAPPHIRE BAY CIRCLE, ORLANDO, FL 32828For Sale
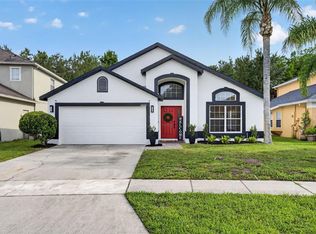
 MLS ID #O6421325, Amanda Meyer, KELLER WILLIAMS ADVANTAGE 2 REALTY. Stellar MLS
 - $479,9003 bd3 ba2.2k sqft11822 PHILOSOPHY WAY, ORLANDO, FL 32832For Sale
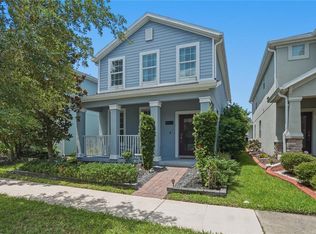 MLS ID #O6427422, Lindsay Kaye Voss, VOSS REALTY INC. Stellar MLS
 - $450,0004 bd2 ba1.7k sqft2713 YUCCA STREET, ORLANDO, FL 32807For Sale
 MLS ID #O6409204, Jenny Wemert, WEMERT GROUP REALTY LLC. Stellar MLS
 - $548,0004 bd3 ba2.1k sqft721 HARDWOOD CIRCLE, ORLANDO, FL 32828For Sale
 MLS ID #O6407776, Sherrie Gallina, WATSON REALTY CORP. Stellar MLS
 - $589,0004 bd3 ba2.2k sqft13606 SUMMER RAIN DRIVE, ORLANDO, FL 32828For SaleMLS ID #O6411234, Diana Romero, EMPIRE NETWORK REALTY. Stellar MLS
- $604,9994 bd4 ba2.8k sqft8205 BAYLISS COURT, ORLANDO, FL 32825For SaleMLS ID #O6380577, Evelyn Batista, RICKARD AND ASSOCIATES REAL ES. Stellar MLS
- $541,5004 bd2 ba2.2k sqft14962 FAVERSHAM CIRCLE, ORLANDO, FL 32826For SaleMLS ID #O6424089, Brian Rotenberger, COMPASS FLORIDA LLC. Stellar MLS
- $625,0004 bd3 ba2.4k sqft13000 CRYSTAL COVE DRIVE, ORLANDO, FL 32828For SaleMLS ID #O6418414, Lindsey Hudson, REAL BROKER, LLC. Stellar MLS
- $515,0003 bd3 ba2.2k sqft11886 FICTION AVENUE, ORLANDO, FL 32832For SaleMLS ID #O6417125, Nancy Postorino, REDFIN CORPORATION. Stellar MLS
- $555,0004 bd3 ba2.1k sqft3005 MYSTIC COVE DRIVE, ORLANDO, FL 32812For SaleMLS ID #O6414005, Evelyn Tejada, REGENCY REAL ESTATE LLC. Stellar MLS
- $524,9004 bd2 ba1.9k sqft6629 WINDER OAKS BOULEVARD, ORLANDO, FL 32819For SaleMLS ID #O6426762, Steven Horner, RE/MAX PRIME PROPERTIES. Stellar MLS
- $477,0004 bd3 ba2k sqft13200 MALLARD COVE BOULEVARD, ORLANDO, FL 32837For SaleMLS ID #O6359527, Sofia Lovinsky, KELLER WILLIAMS ADVANTAGE III. Stellar MLS
- $599,9994 bd3 ba2.6k sqft5979 WINCHESTER ISLE RD, ORLANDO, FL 32829For SaleMLS ID #R4911142, Monika Gupta, LAWHUN ENTERPRISES IV, LLC DBA: FLORIDA REALTY INVESTMENTS IV. Stellar MLS
- $489,0003 bd3 ba2k sqft8048 SCAGEL STREET, ORLANDO, FL 32832For SaleMLS ID #O6341145, Lissette Sanchez, EXP REALTY LLC. Stellar MLS
- $524,9904 bd3 ba1.9k sqft14125 LAKE PRICE DRIVE, ORLANDO, FL 32826For SaleMLS ID #O6415211, Betsy Breton-Garcia, PA, KELLER WILLIAMS WINTER PARK. Stellar MLS
- $474,9953 bd3 ba1.6k sqft336 E KALEY STREET, ORLANDO, FL 32806For SaleMLS ID #O6426546, Elisha Heady, DON HARKINS REALTY LLC. Stellar MLS
- $469,9004 bd2 ba1.8k sqft5456 CARRARA COURT, ST CLOUD, FL 34771For SaleMLS ID #S5152788, Michelle Geberth, WEICHERT REALTORS HALLMARK PRO. Stellar MLS
- $539,5005 bd3 ba2.4k sqft12018 LANGUAGE WAY, ORLANDO, FL 32832For SaleMLS ID #O6412827, Sophia Rogers, SERHANT. Stellar MLS
- $455,0004 bd3 ba2.1k sqft1168 NARCOOSSEE DEL SOL, ST CLOUD, FL 34771For SaleMLS ID #S5151693, Maritza Jimenez, WATSON REALTY CORP. Stellar MLS
- $484,0004 bd3 ba2.2k sqft975 CROSS CUT WAY, LONGWOOD, FL 32750For SaleMLS ID #O6405290, Jan Walker, PREMIER SOTHEBY'S INTL. REALTY. Stellar MLS
