2352 Yale Ave E Apt 101 is a 2-story Seattle home with distinct living spaces on each level. The kitchen pairs white cabinetry and stainless steel appliances with a dining area framed by corner windows. A fireplace and built-in shelving anchor the main living room, while the lower-level primary bedroom has a second fireplace and closet storage. Additional rooms provide separation from the main gathering spaces, and the bathrooms include a glass-enclosed shower and a tub-shower combination. Direct exterior entrances and an attached one-car garage add everyday convenience to a layout that balances shared living areas with quieter rooms.
Active
Listed by: Opendoor Brokerage, LLC • Sharon Parmenter • 206-202-8947
Price cut: $15K (11/13)
$790,000
2352 Yale Avenue E #101, Seattle, WA 98102
3beds
1,635sqft
Condominium
Built in 1989
-- sqft lot
$771,600 Zestimate®
$483/sqft
$750/mo HOA
What's special
Attached one-car garageBuilt-in shelvingGlass-enclosed showerTub-shower combinationStainless steel appliancesDirect exterior entrancesCloset storage
- --
- on Zillow
- 347
- views
- 22
- saves
Likely to sell faster than
Zillow last checked:
Listing updated:
Listed by:
Sharon Parmenter 206-202-8947 Sharon.Parmenter@opendoor.com,
Opendoor Brokerage, LLC
Source: NWMLS as distributed by MLS GRID,MLS#: 2601457
Facts & features
Interior
Bedrooms & bathrooms
- Bedrooms: 3
- Bathrooms: 2
- Full bathrooms: 2
- Main level bathrooms: 1
- Main level bedrooms: 1
Primary bedroom
- Level: Main
Bedroom
- Level: Second
- Area: 120.99
- Dimensions: 11.10 x 10.90
Bedroom
- Level: Second
- Area: 133.4
- Dimensions: 11.60 x 11.50
Bathroom full
- Level: Main
Bathroom full
- Level: Second
Dining room
- Level: Second
- Area: 67.15
- Dimensions: 8.50 x 7.90
Living room
- Level: Second
- Area: 254.56
- Dimensions: 17.20 x 14.80
Utility room
- Level: Main
- Area: 197.28
- Dimensions: 14.40 x 13.70
Heating
- Fireplace, Forced Air, Natural Gas
Cooling
- None
Appliances
- Included: Dishwasher, Microwave, Stove(s)/Range(s), Dishwasher(s), Microwave(s), Cooking-Gas
Features
- Number of fireplaces: 2
- Fireplace features: Lower Level: 1, Main Level: 1, Fireplace
Interior area
- Total structure area: 1,635
- Total interior livable area: 1,635 sqft
Property
Parking
- Total spaces: 1
- Parking features: Individual Garage
- Has garage: Yes
- Covered spaces: 1
Features
- Levels: Two
- Stories: 2
- Patio & porch: Cooking-Gas, Fireplace
Details
- Parcel number: 9806800030
- Special conditions: Standard
Construction
Type & style
- Home type: Condo
- Architectural style: Condo (2 Levels)
- Property subtype: Condominium
Materials
- Metal/Vinyl
- Roof: Composition,Flat
Condition
- Year built: 1989
Utilities & green energy
- Electric: Company: Seattle City Light
- Water: Company: Seattle Public Utilities
Community & HOA
Community
- Subdivision: Eastlake
HOA
- Services included: Water
- HOA fee: $750 monthly
- HOA phone: 206-441-7900
Location
- Region: Seattle
Financial & listing details
- Price per square foot: $483/sqft
- Tax assessed value: $695,000
- Annual tax amount: $7,048
- Date on market: 11/5/2026
- Listing terms: Conventional,FHA,VA Loan
- Inclusions: Dishwasher(s), Microwave(s), Stove(s)/Range(s)
Estimated market value
$771,600
$733,000 - $810,000
$5,455/mo
Price history
| Date | Event | Price |
|---|---|---|
| 11/13/2026 | Price change | $790,000-1.9%$483/sqft |
Source:  NWMLS as distributed by MLS GRID #2601457 Report a problem | ||
| 11/5/2026 | Listed for sale | $805,000+184%$492/sqft |
Source: NWMLS as distributed by MLS GRID #2601457 Report a problem | ||
| 4/24/2001 | Sold | $283,500$173/sqft |
Source: Public Record Report a problem | ||
Public tax history
| Year | Property taxes | Tax assessment |
|---|---|---|
| 2025 | $7,048 +11.2% | $695,000 +3.3% |
| 2024 | $6,338 -5.2% | $673,000 -6.9% |
| 2023 | $6,685 +17.7% | $723,000 +5.9% |
| 2022 | $5,678 -2% | $683,000 +6.4% |
| 2021 | $5,794 +5.7% | $642,000 +11.5% |
| 2020 | $5,481 -16.6% | $576,000 -17.7% |
| 2019 | $6,571 +6.9% | $700,000 -4.1% |
| 2018 | $6,150 +7% | $730,000 +23.5% |
| 2017 | $5,745 +28% | $591,000 +17.3% |
| 2016 | $4,488 | $504,000 +8.4% |
| 2015 | $4,488 | $465,000 -2.5% |
| 2014 | $4,488 | $477,000 +23.3% |
| 2013 | $4,488 | $387,000 +20.6% |
| 2012 | -- | $321,000 -2.1% |
| 2011 | -- | $328,000 -23.7% |
| 2010 | -- | $430,000 -3.8% |
| 2009 | -- | $447,000 +18.6% |
| 2007 | -- | $377,000 +8.6% |
| 2006 | -- | $347,000 +4.5% |
| 2005 | -- | $332,000 +48.3% |
| 2001 | $2,573 +26.8% | $223,800 +34.9% |
| 2000 | $2,030 | $165,900 |
Find assessor info on the county website
Monthly payment
Est. payment
Payment breakdown
Explore the cost of this home by adjusting the details. Changes won't be saved.Climate risks
Neighborhood: Eastlake
Nearby schools
Schools provided by the listing agent
- Elementary: Tops K-8
- Middle: Meany Mid
- High: Garfield High
Source: NWMLS as distributed by MLS GRID. This data may not be complete. We recommend contacting the local school district to confirm school assignments for this home.


Similar homes
- $935,0003 bd3 ba1.3k sqft2524 Yale Avenue E #A, Seattle, WA 98102Active
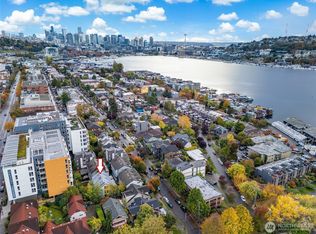 MLS ID #2591329, Ashley N. Skerlong. NWMLS as distributed by MLS GRID
- $825,0006 bd3 ba1.4k sqft4545 5th Avenue NE, Seattle, WA 98105Active
 MLS ID #2580066, Sharon Parmenter. NWMLS as distributed by MLS GRID
- $499,0002 bd2 ba1.1k sqftVersailles, Seattle, WA 98102Active
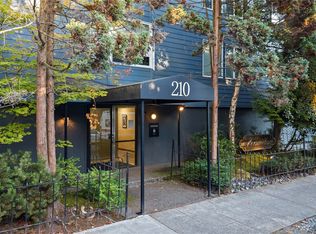 MLS ID #2597009, Derek R. Olson. NWMLS as distributed by MLS GRID
- $590,0002 bd3 ba1.3k sqftNautica, Seattle, WA 98109Active
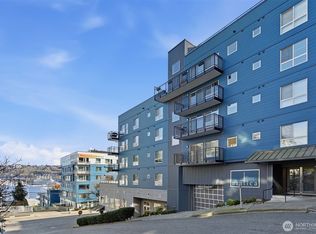 MLS ID #2511230, Monica Li. NWMLS as distributed by MLS GRID
