*******Welcome to 2355 Anchor Court******* Impeccably maintained throughout, this move-in-ready, one owner ranch style home offers an open floor plan, vaulted living room ceilings, and a cozy gas fireplace. The kitchen features a pantry and many newer appliances. Main-floor laundry, a semi-formal dining area, and a spacious primary suite with a full bath add everyday comfort. The full basement has egress windows and is ready for your finishing touches. Enjoy the newly refinished deck overlooking a peaceful backyard and a two-car attached garage with extra storage. Set in the desirable Holt School District, this sought-after location makes an inviting place to call home, combining a peaceful setting with the appeal of an established community.
Coming soon
$317,500
2355 Anchor Ct, Holt, MI 48842
3beds
1,428sqft
Single Family Residence
Built in 1994
0.26 Acres Lot
$280,300 Zestimate®
$222/sqft
$-- HOA
What's special
- 6 days
- 443
- 23
Zillow last checked:
Listing updated:
Listed by:
HBB Realtors 517-441-3888,
RE/MAX Real Estate Professionals 517-321-8255,
Brian Huggler 517-881-5450,
RE/MAX Real Estate Professionals
Source: Greater Lansing AOR,MLS#: 300284
Facts & features
Interior
Bedrooms & bathrooms
- Bedrooms: 3
- Bathrooms: 2
- Full bathrooms: 2
Primary bedroom
- Features: Carpet Floor, Blinds
- Level: First
- Area: 156.24 Square Feet
- Dimensions: 12.6 x 12.4
Bedroom 2
- Features: Blinds, Carpet Floor
- Level: First
- Area: 110.21 Square Feet
- Dimensions: 10.7 x 10.3
Bedroom 3
- Features: Blinds, Carpet Floor
- Level: First
- Area: 119.18 Square Feet
- Dimensions: 11.8 x 10.1
Dining room
- Features: Blinds, Carpet Floor
- Level: First
- Area: 106.47 Square Feet
- Dimensions: 11.7 x 9.1
Kitchen
- Features: Blinds, Laminate Floor
- Level: First
- Area: 130.2 Square Feet
- Dimensions: 12.4 x 10.5
Laundry
- Features: Blinds, Laminate Floor
- Level: First
- Area: 34.68 Square Feet
- Dimensions: 6.8 x 5.1
Living room
- Features: Blinds, Carpet Floor
- Level: First
- Area: 338.67 Square Feet
- Dimensions: 21.3 x 15.9
Heating
- Forced Air, Humidity Control, Natural Gas
Cooling
- Central Air
Appliances
- Included: Dishwasher, Disposal, Dryer, Free-Standing Gas Range, Gas Water Heater, Humidifier, Refrigerator, Stainless Steel Appliance(s), Washer
- Laundry: Electric Dryer Hookup, Laundry Room, Main Level, Washer Hookup
Features
- Breakfast Bar, Ceiling Fan(s), Entrance Foyer, Open Floorplan, Primary Downstairs, Vaulted Ceiling(s)
- Basement: Daylight,Egress Windows,Full,Sump Pump
- Number of fireplaces: 1
- Fireplace features: Gas, Glass Doors, Living Room
Interior area
- Total structure area: 2,820
- Total interior livable area: 1,428 sqft
- Finished area above ground: 1,428
- Finished area below ground: 0
Property
Parking
- Total spaces: 2
- Parking features: Direct Access, Driveway, Garage Door Opener, Garage Faces Front, Inside Entrance, Kitchen Level, Side By Side, Storage
- Garage spaces: 2
- Has uncovered spaces: Yes
Features
- Levels: One
- Stories: 1
- Patio & porch: Covered, Deck, Front Porch
- Has view: Yes
- View description: Neighborhood
Lot
- Size: 0.26 Acres
- Dimensions: 82.04 x 140.06
- Features: Back Yard, Front Yard, Landscaped
Details
- Foundation area: 1392
- Parcel number: 33250517255010
- Zoning description: Zoning
- Special conditions: Trust
Construction
Type & style
- Home type: SingleFamily
- Architectural style: Ranch
- Property subtype: Single Family Residence
Materials
- Stone, Vinyl Siding
- Roof: Shingle
Condition
- Year built: 1994
Utilities & green energy
- Sewer: Public Sewer
- Water: Public
- Utilities for property: High Speed Internet Available, Cable Available
Community & HOA
Community
- Features: Curbs, Sidewalks, Street Lights
- Security: Smoke Detector(s)
- Subdivision: Lochwood
Location
- Region: Holt
Financial & listing details
- Price per square foot: $222/sqft
- Tax assessed value: $117,200
- Annual tax amount: $4,656
- Date on market: 11/1/2026
- Listing terms: VA Loan,Cash,Conventional,FHA
- Road surface type: Concrete, Paved
Estimated market value
$280,300
$263,000 - $297,000
$2,193/mo
Price history
| Date | Event | Price |
|---|---|---|
| 12/22/1994 | Sold | $134,900$94/sqft |
Source: Agent Provided Report a problem | ||
Public tax history
| Year | Property taxes | Tax assessment |
|---|---|---|
| 2025 | $4,316 +7.4% | $117,200 +4.1% |
| 2024 | $4,018 | $112,600 +4.4% |
| 2023 | -- | $107,900 +11.6% |
| 2022 | -- | $96,700 +7.3% |
| 2021 | -- | $90,100 +2.2% |
| 2020 | -- | $88,200 +6.9% |
| 2019 | $3,477 | $82,500 +6.7% |
| 2018 | $3,477 +1.7% | $77,300 |
| 2017 | $3,418 | $77,300 +0.3% |
| 2016 | $3,418 | $77,100 +6.3% |
| 2015 | $3,418 | $72,500 +4.8% |
| 2014 | $3,418 | $69,200 +6% |
| 2013 | -- | $65,300 +3.2% |
| 2012 | -- | $63,300 -7.7% |
| 2011 | -- | $68,600 -6.5% |
| 2010 | -- | $73,400 -4.6% |
| 2009 | -- | $76,900 -9% |
| 2008 | -- | $84,550 -9.9% |
| 2007 | -- | $93,800 |
| 2006 | -- | $93,800 |
| 2005 | -- | $93,800 |
| 2004 | -- | $93,800 +5.5% |
| 2003 | -- | $88,900 |
| 2002 | -- | $88,900 +7.4% |
| 2001 | -- | $82,800 +3.6% |
| 2000 | -- | $79,950 |
Find assessor info on the county website
Monthly payment
Est. payment
Payment breakdown
Explore the cost of this home by adjusting the details. Changes won't be saved.Climate risks
Neighborhood: 48842
Nearby schools
Schools provided by the listing agent
- High: Holt/Dimondale
Source: Greater Lansing AOR. This data may not be complete. We recommend contacting the local school district to confirm school assignments for this home.


Similar homes
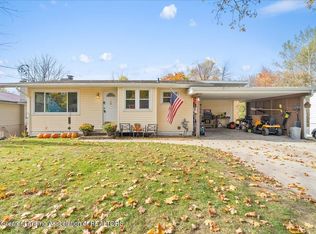
- $290,0003 bd2 ba1.6k sqft6521 W Galway Cir, Dimondale, MI 48821For Sale
 MLS ID #298707, Lisa Kay Vermetti, Keller Williams Realty Lansing. Greater Lansing AOR
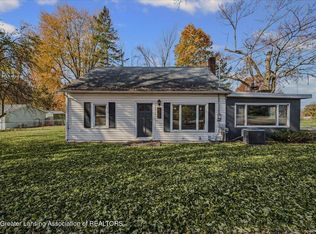
- $250,0004 bd2 ba1.5k sqft2079 Hamilton St, Holt, MI 48842For Sale
 MLS ID #300237, Katie Lieder-Rice, KW Realty Living. Greater Lansing AOR
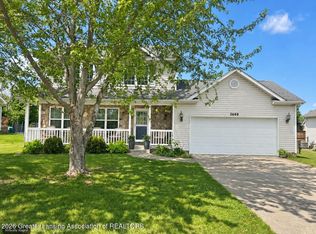
- $219,9003 bd2 ba1.5k sqft2247 Delhi St NE, Holt, MI 48842For Sale
 MLS ID #300246, Raeanne Mardigian, RE/MAX Real Estate Professionals. Greater Lansing AOR
- $275,0003 bd3 ba1.5k sqft2669 Halyard Ct, Lansing, MI 48911For Sale
 MLS ID #300243, David M Bueche, Musselman Realty Company. Greater Lansing AOR
