" OPEN HOUSE CANCELED" PROPERTY IS UNDER CONTRACT.. Welcome to 236 Barnhill Rd in the desirable Bedminster Hunt community! This 3-bedroom, 2.5-bath colonial home features an open floor plan with hardwood flooring throughout the main level. The main floor offers a welcoming foyer, a living room/office, a formal dining room with detailed trim work, and an inviting family room highlighted by a floor-to-ceiling stone gas fireplace. The kitchen is equipped with 42" maple cabinetry, solid surface counter tops, stainless steel appliances, a center island with recessed lighting, a pantry, and a breakfast bar. Just off the kitchen, step out onto the low-maintenance Trex deck overlooking the backyard. Completing the main level is a mudroom/laundry room providing direct access to the 2-car garage. Upstairs, the primary suite features a walk-in closet and an en-suite bath with a double sink vanity, soaking tub, and stall shower. Two additional bedrooms share a full hall bath. The finished basement offers extra living space ideal for a game room, home gym, or media area, along with separate storage. Newer HVAC, Hot Water Heater (2020). Low-maintenance HOA includes common area maintenance, lawn care, trash, and snow removal. Located in the Pennridge School District close to walking paths and tot lots.
Under contract
$599,900
236 Barnhill Rd, Perkasie, PA 18944
3beds
2,542sqft
Single Family Residence
Built in 2006
6,200 Square Feet Lot
$-- Zestimate®
$236/sqft
$182/mo HOA
What's special
Open floor planWelcoming foyerBreakfast barSolid surface counter topsStainless steel appliances
- 20 days
- 1,170
- 53
Zillow last checked:
Listing updated:
Listed by:
Manju Notani 267-307-2622,
Keller Williams Real Estate - Newtown (215) 860-4200
Source: Bright MLS,MLS#: PABU2130424
Facts & features
Interior
Bedrooms & bathrooms
- Bedrooms: 3
- Bathrooms: 3
- Full bathrooms: 2
- 1/2 bathrooms: 1
- Main level bathrooms: 1
Rooms
- Room types: Living Room, Dining Room, Primary Bedroom, Bedroom 2, Bedroom 3, Kitchen, Family Room, Basement
Primary bedroom
- Features: Walk-In Closet(s), Attached Bathroom
- Level: Upper
- Area: 252 Square Feet
- Dimensions: 14 X 18
Bedroom 2
- Level: Upper
- Area: 144 Square Feet
- Dimensions: 12 X 12
Bedroom 3
- Level: Upper
- Area: 144 Square Feet
- Dimensions: 12 X 12
Basement
- Features: Basement - Finished
- Level: Lower
- Area: 432 Square Feet
- Dimensions: 16 X 27
Basement
- Features: Basement - Partially Finished
- Level: Lower
- Area: 220 Square Feet
- Dimensions: 11 X 20
Basement
- Features: Basement - Unfinished
- Level: Lower
- Area: 210 Square Feet
- Dimensions: 14 X 15
Dining room
- Features: Chair Rail, Flooring - HardWood
- Level: Main
- Area: 143 Square Feet
- Dimensions: 11 X 13
Family room
- Features: Fireplace - Gas, Flooring - HardWood
- Level: Main
- Area: 306 Square Feet
- Dimensions: 17 X 18
Kitchen
- Features: Breakfast Bar, Countertop(s) - Solid Surface, Flooring - HardWood, Pantry, Kitchen Island, Eat-in Kitchen, Kitchen - Propane Cooking
- Level: Main
- Area: 252 Square Feet
- Dimensions: 14 X 18
Living room
- Features: Crown Molding, Flooring - HardWood
- Level: Main
- Area: 132 Square Feet
- Dimensions: 11 X 12
Mud room
- Level: Main
- Area: 54 Square Feet
- Dimensions: 6 X 9
Heating
- Forced Air, Electric
Cooling
- Central Air, Electric
Appliances
- Included: Microwave, Built-In Range, Cooktop, Dishwasher, Disposal, Dryer, Energy Efficient Appliances, Self Cleaning Oven, Oven/Range - Gas, Refrigerator, Washer, Water Heater, Electric Water Heater
- Laundry: Main Level, Mud Room
Features
- Bathroom - Tub Shower, Bathroom - Walk-In Shower, Breakfast Area, Ceiling Fan(s), Combination Kitchen/Living, Crown Molding, Dining Area, Eat-in Kitchen, Kitchen Island, Pantry, Primary Bath(s), Walk-In Closet(s)
- Flooring: Carpet, Hardwood, Tile/Brick
- Doors: Storm Door(s)
- Windows: Double Pane Windows, Screens
- Basement: Full,Partially Finished
- Number of fireplaces: 1
- Fireplace features: Gas/Propane
Interior area
- Total structure area: 3,088
- Total interior livable area: 2,542 sqft
- Finished area above ground: 2,100
- Finished area below ground: 442
Property
Parking
- Total spaces: 4
- Parking features: Garage Faces Rear, Asphalt, Driveway, Attached
- Attached garage spaces: 2
- Uncovered spaces: 2
Accessibility
- Accessibility features: None
Features
- Levels: Two
- Stories: 2
- Patio & porch: Deck
- Pool features: None
- Has view: Yes
- View description: Street
Lot
- Size: 6,200 Square Feet
- Dimensions: 0.14 acre
- Features: Front Yard, Rear Yard
Details
- Additional structures: Above Grade, Below Grade
- Parcel number: 01023236
- Zoning: R3
- Zoning description: R3 (Residential)
- Special conditions: Standard
- Other equipment: See Remarks
Construction
Type & style
- Home type: SingleFamily
- Architectural style: Colonial
- Property subtype: Single Family Residence
Materials
- Frame
- Foundation: Slab
- Roof: Shingle
Condition
- Good
- New construction: No
- Year built: 2006
Details
- Builder name: Ryan
Utilities & green energy
- Sewer: Public Sewer
- Water: Public
- Utilities for property: Electricity Available, Propane, Sewer Available, Water Available
Community & HOA
Community
- Subdivision: Bedminster Hunt
HOA
- Has HOA: Yes
- Amenities included: Jogging Path, Tot Lots/Playground, Common Grounds
- Services included: Common Area Maintenance, Snow Removal, Trash, Maintenance Grounds
- HOA fee: $182 monthly
- HOA name: BEDMINSTER HUNT EAST HOME OWNER ASSOCIATION
Location
- Region: Perkasie
- Municipality: BEDMINSTER TWP
Financial & listing details
- Price per square foot: $236/sqft
- Tax assessed value: $33,680
- Annual tax amount: $6,114
- Date on market: 9/4/2026
- Listing agreement: Exclusive Right To Sell
- Listing terms: Cash,Conventional,FHA
- Inclusions: Washer, Dryer, Refrigerator, Pool Table All In As Is Condition
- Ownership: Fee Simple
- Total actual rent: 0
Estimated market value
Not available
Estimated sales range
Not available
Not available
Price history
| Date | Event | Price |
|---|---|---|
| 9/10/2026 | Contingent | $599,900$236/sqft |
Source:  Bright MLS #PABU2130424 Report a problem Bright MLS #PABU2130424 Report a problem | ||
| 9/4/2026 | Listed for sale | $599,900+50%$236/sqft |
Source: Bright MLS #PABU2130424 Report a problem | ||
| 11/16/2020 | Sold | $400,000-2.4%$157/sqft |
Source: Public Record Report a problem | ||
| 9/30/2020 | Pending sale | $410,000$161/sqft |
Source: Coldwell Banker Hearthside-Doylestown #PABU506322 Report a problem | ||
| 9/17/2020 | Listed for sale | $410,000+14.5%$161/sqft |
Source: Coldwell Banker Hearthside-Doylestown #PABU506322 Report a problem | ||
| 10/1/2018 | Sold | $358,000+2.3%$141/sqft |
Source: Public Record Report a problem | ||
| 8/8/2018 | Pending sale | $349,900$138/sqft |
Source: zResults #1005950729 Report a problem | ||
| 8/5/2018 | Price change | $349,900-2.8%$138/sqft |
Source: zResults #1005950729 Report a problem | ||
| 5/6/2018 | Price change | $359,900-2.7%$142/sqft |
Source: Coldwell Banker Hearthside #1004418635 Report a problem | ||
| 3/10/2018 | Price change | $369,900-2.6%$146/sqft |
Source: Coldwell Banker Hearthside Realtors #1004418635 Report a problem | ||
| 1/23/2018 | Price change | $379,900-2.6%$149/sqft |
Source: Coldwell Banker Hearthside #1004418635 Report a problem | ||
| 1/7/2018 | Listed for sale | $389,900+7.1%$153/sqft |
Source: Cb Hearthside-Doylestown #1004418635 Report a problem | ||
| 7/6/2006 | Sold | $364,115+238.1%$143/sqft |
Source: Public Record Report a problem | ||
| 4/10/2006 | Sold | $107,700$42/sqft |
Source: Public Record Report a problem | ||
Public tax history
| Year | Property taxes | Tax assessment |
|---|---|---|
| 2025 | $5,733 | $33,680 |
| 2024 | $5,733 +1.2% | $33,680 |
| 2023 | $5,665 | $33,680 |
| 2022 | $5,665 | $33,680 |
| 2021 | $5,665 | $33,680 |
| 2020 | $5,665 +0.6% | $33,680 |
| 2018 | $5,631 +0.8% | $33,680 |
| 2017 | $5,589 | $33,680 |
| 2016 | $5,589 | $33,680 |
| 2015 | -- | $33,680 |
| 2014 | -- | $33,680 |
| 2013 | -- | $33,680 |
| 2012 | -- | $33,680 |
| 2011 | -- | $33,680 |
| 2010 | -- | $33,680 |
| 2009 | -- | $33,680 -19% |
| 2008 | -- | $41,580 |
| 2007 | -- | $41,580 +1211.7% |
| 2006 | -- | $3,170 |
Find assessor info on the county website
Monthly payment
Est. payment
Payment breakdown
Explore the cost of this home by adjusting the details. Changes won't be saved.Climate risks
Neighborhood: 18944
Nearby schools
Schools provided by the listing agent
- High: Pennridge
- District: Pennridge
Source: Bright MLS. This data may not be complete. We recommend contacting the local school district to confirm school assignments for this home.

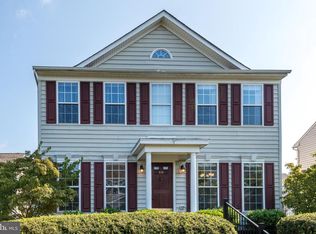
Similar homes
- $789,0004 bd3 ba3.2k sqft600 Detweiler Dr, Perkasie, PA 18944For Sale
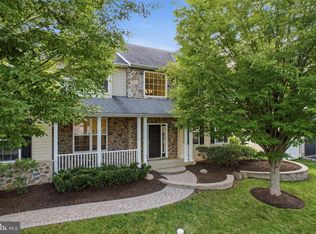
 MLS ID #PABU2130476, Sarah Peters, EXP Realty, LLC. Bright MLS
 - $895,0004 bd4 ba3.1k sqft824 Welcome House Rd, Perkasie, PA 18944For Sale
 MLS ID #PABU2128206, Lindsey Menzen, Keller Williams Realty Group. Bright MLS
 - $579,9004 bd3 ba1.7k sqft28 Ridge Run Rd, Sellersville, PA 18960For Sale
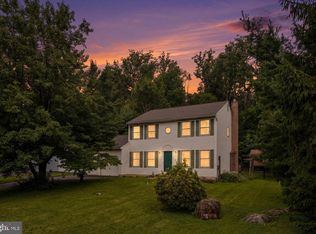 MLS ID #PABU2126174, Chris Griswold, EXP Realty, LLC. Bright MLS
 - $615,0004 bd3 ba2.3k sqft1092 Meadowview Drive Cv #24, Richland Township, PA 18951For Sale
 MLS ID #PABU2130726, Diane Redmond, RE/MAX Legacy. Bright MLS
 - $750,0004 bd3 ba2.5k sqft4528 Deep Glen Way, Doylestown, PA 18902For SaleMLS ID #PABU2130946, Ms. Rita Spinosa, Keller Williams Real Estate-Horsham. Bright MLS
- $534,9005 bd3 ba3.3k sqft244 S 4th St, Quakertown, PA 18951For SaleMLS ID #PABU2131130, Dylan Smith, J. Carroll Molloy Realtor, LLC. Bright MLS
- $599,9003 bd3 ba2k sqft503 Evergreen Ave, Warminster, PA 18974For SaleMLS ID #PABU2128038, Philip Varghese, Equity Pennsylvania Real Estate. Bright MLS
- $649,9004 bd3 ba2.6k sqft122 County Line Rd, Lansdale, PA 19446For SaleMLS ID #PAMC2191700, Tim Reeder, Coldwell Banker Realty. Bright MLS
- $644,9004 bd3 ba2.1k sqft114 Dolly Ln, Chalfont, PA 18914For SaleMLS ID #PABU2125890, John Marchese, RE/MAX Reliance. Bright MLS
- $569,0003 bd3 ba1.9k sqft2460 Bannerstone Dr, Quakertown, PA 18951For SaleMLS ID #PABU2128222, Pam Vollrath, RE/MAX Centre Realtors. Bright MLS
- $640,0004 bd3 ba2.2k sqft2395 Greensward Rd N, Warrington, PA 18976For SaleMLS ID #PABU2128462, Matthew Harnick, Keller Williams Real Estate-Blue Bell. Bright MLS
- $675,0004 bd4 ba3.4k sqft2200 Claymont Dr, Quakertown, PA 18951For SaleMLS ID #PABU2129548, Ann Haley, Iron Valley Real Estate Doylestown. Bright MLS
- $749,9004 bd4 ba3.1k sqft211 Tollgate Rd, Quakertown, PA 18951For SaleMLS ID #PABU2131392, Steve Hull, RE/MAX One Realty. Bright MLS
- $565,0003 bd3 ba3.1k sqft4039 Holly Way, Doylestown, PA 18902For SaleMLS ID #PABU2128594, Graceann Tinney, Keller Williams Real Estate - Newtown. Bright MLS
- $585,0004 bd2 ba1.9k sqft1130 Hunter Hill Dr, Lansdale, PA 19446For SaleMLS ID #PAMC2192612, Lesley Barbosa, BHHS Keystone Properties. Bright MLS
- $587,4403 bd4 ba2.6k sqft1937 Alamingo Dr, Quakertown, PA 18951For SaleMLS ID #PABU2125874, Barb Matty Matyszczak, RE/MAX 440 - Doylestown. Bright MLS
- $579,0004 bd3 ba2.3k sqft1047 Coronet Rd, Warminster, PA 18974For SaleMLS ID #PABU2130354, Dean Markman, RE/MAX Properties - Newtown. Bright MLS
- $649,9004 bd3 ba2.1k sqft611 Arlingham Rd, Flourtown, PA 19031For SaleMLS ID #PAMC2194248, Barb Camusi, Keller Williams Real Estate-Blue Bell. Bright MLS
- $579,9006 bd4 ba3.4k sqft87 Chestnut Ln, North Wales, PA 19454For SaleMLS ID #PAMC2133074, Andrew Sundell, RE/MAX Centre Realtors. Bright MLS
- $785,0005 bd4 ba3.4k sqft603 S 12th St, Sellersville, PA 18960For SaleMLS ID #PABU2128500, Denise McLean, Century 21 Advantage Gold-Elkins Park. Bright MLS
