MUST-SEE!
Exceptional contemporary home in prestigious Lake Naomi! This beautifully finished property at 236 Gross Dr offers 3 bedrooms and 2.5 bathrooms with luxury European finishes throughout, surrounded by nature and privacy. Features include a custom-designed kitchen with modern light fixtures, spacious living and dining areas, and a stunning living room with a wood-burning fireplace. Additional highlights include wooden staircases with sleek glass balustrades, European windows and doors, ductless heating and A/C units, laundry area, finished garage, a waterproofed crawlspace, and a brand-new roof.
Beautiful landscaping surrounds the property, complete with a cozy fire pit area-- perfect for relaxing or entertaining while enjoying the peaceful wooded setting. Both the lower and upper decks are secured with elegant glass balustrades, adding to the home's modern design and luxury feel. The primary suite features a private bathroom and its own balcony retreat.
Located in the highly desirable Lake Naomi community, offering lakes, beaches, pools, boating, tennis, golf, fitness center, clubhouse dining, and year-round recreational activities. Perfect as a primary residence, vacation home, or investment property. Move-in ready
Pending
Price cut: $20K (6/26)
$579,900
236 Gross Dr, Pocono Pines, PA 18350
3beds
1,720sqft
:
Get pre-qualified$3,920/mo
Single Family Residence
Built in 1964
0.34 Acres Lot
$565,600 Zestimate®
$337/sqft
$88/mo HOA
What's special
Beautiful landscapingFinished garageBrand-new roofLaundry areaEuropean windows and doorsLuxury european finishes throughoutCozy fire pit area
- 58 days |
- 1,145 |
- 61 |
Zillow last checked:
Listing updated:
Listed by:
Ewa Polanski 570-534-1324,
Keller Williams Real Estate - Stroudsburg 570-421-2890
Source: PMAR,MLS#: PM-141672
Facts & features
Interior
Bedrooms & bathrooms
- Bedrooms: 3
- Bathrooms: 3
- Full bathrooms: 2
- 1/2 bathrooms: 1
Primary bedroom
- Level: Upper
- Area: 227.17
- Dimensions: 14.11 x 16.1
Bedroom 2
- Level: Upper
- Area: 125.1
- Dimensions: 13.9 x 9
Bedroom 3
- Level: Upper
- Area: 143.17
- Dimensions: 13.9 x 10.3
Primary bathroom
- Level: Upper
- Area: 86.07
- Dimensions: 14.11 x 6.1
Bathroom 2
- Level: Upper
- Area: 52.61
- Dimensions: 7.11 x 7.4
Bathroom 3
- Level: Main
- Area: 32.24
- Dimensions: 6.2 x 5.2
Dining room
- Level: Main
- Area: 71.28
- Dimensions: 8.8 x 8.1
Other
- Level: Main
- Area: 119.28
- Dimensions: 7.1 x 16.8
Kitchen
- Level: Main
- Area: 214.32
- Dimensions: 15.2 x 14.1
Laundry
- Level: Upper
- Area: 13.23
- Dimensions: 2.1 x 6.3
Living room
- Description: Fireplace
- Level: Main
- Area: 289.68
- Dimensions: 14.2 x 20.4
Other
- Level: Main
- Area: 350.4
- Dimensions: 16 x 21.9
Heating
- Ductless
Cooling
- Dual, Ductless
Appliances
- Included: Electric Range, Refrigerator, Dishwasher, Stainless Steel Appliance(s), Washer, Dryer
- Laundry: Upper Level
Features
- Open Floorplan, Chandelier
- Flooring: Hardwood, Luxury Vinyl, Tile
- Doors: Barn Door(s)
- Windows: Double Pane Windows
- Number of fireplaces: 1
- Fireplace features: Living Room
Interior area
- Total structure area: 2,194
- Total interior livable area: 1,720 sqft
- Finished area above ground: 1,989
- Finished area below ground: 0
Property
Parking
- Total spaces: 1
- Parking features: Garage - Attached
- Attached garage spaces: 1
Features
- Stories: 2
- Patio & porch: Deck
- Exterior features: Balcony
Lot
- Size: 0.34 Acres
- Features: Corner Lot
Details
- Parcel number: 19.5B.1.17
- Zoning description: Residential
Construction
Type & style
- Home type: SingleFamily
- Architectural style: Contemporary
- Property subtype: Single Family Residence
Materials
- Glass, Vinyl Siding
- Roof: Asphalt,Fiberglass
Condition
- Year built: 1964
Utilities & green energy
- Electric: 200+ Amp Service
- Sewer: On Site Septic
- Water: Well
Community & HOA
Community
- Security: 24 Hour Security
- Subdivision: Lake Naomi
HOA
- Has HOA: Yes
- Amenities included: Security, Picnic Area, Restaurant, Playground, Recreation Room, Outdoor Pool, Indoor Pool, Trail(s), Tennis Court(s)
- Services included: Security, Maintenance Road
- HOA fee: $1,058 annually
Location
- Region: Pocono Pines
Financial & listing details
- Price per square foot: $337/sqft
- Tax assessed value: $178,570
- Annual tax amount: $5,576
- Date on market: 5/27/2026
- Listing terms: Cash,Conventional,FHA,VA Loan
Estimated market value
$565,600
$537,000 - $594,000
$2,361/mo
Price history
| Date | Event | Price |
|---|---|---|
| 7/13/2026 | Pending sale | $579,900$337/sqft |
Source: PMAR #PM-141672 Report a problem | ||
| 6/26/2026 | Price change | $579,900-3.3%$337/sqft |
Source: PMAR #PM-141672 Report a problem | ||
| 5/27/2026 | Listed for sale | $599,900+140%$349/sqft |
Source: PMAR #PM-141672 Report a problem | ||
| 8/14/2025 | Sold | $250,000+25.6%$145/sqft |
Source: PMAR #PM-133772 Report a problem | ||
| 7/18/2025 | Pending sale | $199,000$116/sqft |
Source: PMAR #PM-133772 Report a problem | ||
| 7/7/2025 | Listed for sale | $199,000+134.1%$116/sqft |
Source: PMAR #PM-133772 Report a problem | ||
| 12/21/2015 | Sold | $85,000$49/sqft |
Source: Public Record Report a problem | ||
| 8/28/2015 | Listed for sale | $85,000$49/sqft |
Source: Keller Williams Real Estate - Pocono Pines #PM-27444 Report a problem | ||
Public tax history
| Year | Property taxes | Tax assessment |
|---|---|---|
| 2025 | $5,398 +8.3% | $178,570 |
| 2024 | $4,985 +9.4% | $178,570 |
| 2023 | $4,557 +1.8% | $178,570 |
| 2022 | $4,477 | $178,570 |
| 2021 | $4,477 | $178,570 |
| 2020 | $4,477 +39.6% | $178,570 +856.5% |
| 2019 | $3,206 | $18,670 |
| 2018 | $3,206 | $18,670 |
| 2017 | $3,206 +371.3% | $18,670 |
| 2016 | $680 | $18,670 |
| 2015 | -- | $18,670 |
| 2014 | -- | $18,670 |
| 2013 | -- | $18,670 |
| 2012 | -- | $18,670 |
| 2011 | -- | $18,670 |
| 2010 | -- | $18,670 |
| 2008 | -- | $18,670 |
| 2007 | -- | $18,670 |
| 2006 | -- | $18,670 |
| 2005 | -- | $18,670 |
| 2004 | -- | $18,670 |
| 2003 | -- | $18,670 |
Find assessor info on the county website
Monthly payment
Est. payment
Payment breakdown
Explore the cost of this home by adjusting the details. Changes won't be saved.Climate risks
Neighborhood: 18350
Nearby schools
GreatSchools rating
- 5/10Tobyhanna El CenterGrades: K-6Distance: 1.3 mi
- 4/10Pocono Mountain West Junior High SchoolGrades: 7-8Distance: 1.8 mi
- 7/10Pocono Mountain West High SchoolGrades: 9-12Distance: 2 mi
- $440,0005 bd3 ba2.1k sqft1121 Stonewall Dr #10, Pocono Pines, PA 18350Off Market
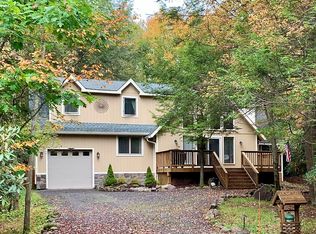
- $345,0003 bd2 ba1.4k sqft237 Gross Dr, Pocono Pines, PA 18350Off Market
- $419,9003 bd3 ba1.6k sqft2138 Naomi Ave, Pocono Pines, PA 18350Off Market
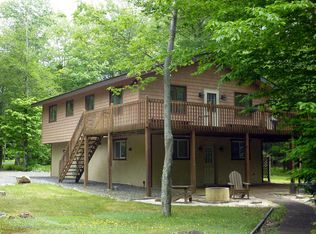
- $329,2004 bd2 ba1.3k sqft1130 Stonewall Dr, Pocono Pines, PA 18350Off Market
- $325,0003 bd2 ba1.4k sqft231 Gross Dr, Pocono Pines, PA 18350Sold
- $375,9003 bd3 ba2.1k sqft2134 Naomi Ave, Pocono Pines, PA 18350Off Market
- $--0.333 Acres93_1 Gross Drive, Pocono Pines, PA 18350Off Market
- $255,7003 bd1 ba940 sqft1126 Stonewall Dr, Pocono Pines, PA 18350Off Market
A local agent can set up tours, give advice and negotiate with sellers.
A local lender can help you make sure your offer is ready when you are.
Similar homes
- $615,0004 bd3 ba2.1k sqft171 Flintlock Trl, Pocono Pines, PA 18350For Sale
 MLS ID #PM-143188, Teresa Jeanne Staiano, Realty Executives - Pocono Pines. PMAR
 - $599,9003 bd2 ba1.5k sqft1215 Deer Trail Rd, Pocono Pines, PA 18350For Sale
 MLS ID #PM-142783, Claire Dembinski, Dembinski Realty Company. PMAR
 - $499,0003 bd3 ba2.3k sqft124 Gross Dr, Pocono Pines, PA 18350For Sale
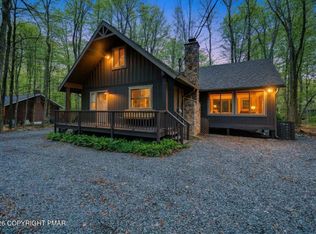 MLS ID #PM-140038, Andie L. Gerhard, Dembinski Realty Company. PMAR
 - $499,9993 bd2 ba2.1k sqft1173 Deer Run, Pocono Pines, PA 18350For Sale
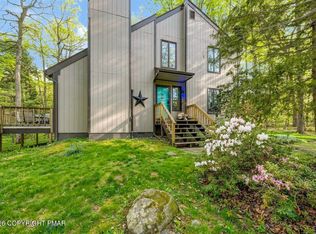 MLS ID #PM-142717, Meryl Sultanik, Lake Naomi Property Group, Inc.. PMAR
 - $485,0003 bd1 ba1k sqft2394 Overlook Ln, Pocono Pines, PA 18350For SaleMLS ID #PM-142248, Jardiris Boyle, Compass Pennsylvania, LLC. PMAR
- $439,0003 bd2 ba1.3k sqft171 Crocketts Cres, Pocono Pines, PA 18350For SaleMLS ID #PM-141025, Adele M Novak, Dembinski Realty Company. PMAR
- $399,9003 bd2 ba1.1k sqft173 Flintlock Trl, Pocono Pines, PA 18350For SaleMLS ID #PM-141513, Claire Dembinski, Dembinski Realty Company. PMAR
- $425,0004 bd2 ba1.7k sqft4121 Hemlock Trl, Pocono Pines, PA 18350For SaleMLS ID #PM-139149, Jonathan Dempsey, HomeSmart Realty Advisors. PMAR
- $399,0003 bd2 ba1.2k sqft117 Outpost Way, Pocono Pines, PA 18350For SaleMLS ID #PM-137954, Catherine McIntyre, Lake Naomi Real Estate. PMAR
- $465,0004 bd3 ba1.6k sqft1108 Colt Ln, Pocono Summit, PA 18346For SaleMLS ID #PM-141275, Alexa Sanchez, Smart Way America Realty. PMAR
- $459,0004 bd2 ba2.2k sqft353 Scotch Pine Dr, Pocono Summit, PA 18346For SaleMLS ID #PM-142057, Svitlana Turetska, E-Realty Services - Pocono Summit. PMAR
- $469,9003 bd3 ba2.2k sqft142 Longfellow Cir, Albrightsville, PA 18210For SaleMLS ID #PM-143271, Michael Klein, exp Realty, LLC - Philadelphia. PMAR
- $580,0003 bd3 ba2.3k sqft78 Crest Dr, Lake Harmony, PA 18624For SaleMLS ID #PM-135457, Michelle DeLuca, Keller Williams Real Estate - Albrightsville. PMAR
- $475,0003 bd2 ba1.7k sqft303 Sir Bradford Rd, Pocono Lake, PA 18347For SaleMLS ID #PM-142904, Heather T Christian, Coldwell Banker Real Estate Services, LLC. PMAR
- $475,0004 bd3 ba2.1k sqft2431 Grey Birch Ln, Long Pond, PA 18334For SaleMLS ID #PM-140147, Ricmarie Sierra-Figueroa, E-Realty Services - Pocono Summit. PMAR
- $347,5003 bd2 ba1.3k sqft124 Nawakwa Rd, Blakeslee, PA 18350For SaleMLS ID #PM-142672, Jane K Young, Lake Naomi Real Estate. PMAR
- $625,0004 bd2 ba2.2k sqft293 Wolf Hollow Rd, Lake Harmony, PA 18624For SaleMLS ID #PM-142586, Cristina Primrose, Keller Williams Real Estate - West End. PMAR
- $599,0004 bd3 ba2.4k sqft419 Quaker Ct, Pocono Lake, PA 18347For SaleMLS ID #PM-131689, Shorena Kharziani, Smart Way America Realty. PMAR
- $535,0003 bd2 ba1.5k sqft105 Aspen Dr, Tannersville, PA 18372For Sale
 MLS ID #PW262140, Dana Sheffer, Davis R. Chant - Milford. PWAR as distributed by MLS GRID
 - $424,9003 bd3 ba1.8k sqft116 Highland Ter, East Stroudsburg, PA 18301For SaleMLS ID #PM-143317, Patricia Gordon-Wilson, Smart Way America Realty. PMAR
