Welcome Home! This beautiful home has been exceptionally maintained. Many newers, updates and extras include updated kitchen and bathrooms, easy maintenance flooring, windows, roof (lifetime transferrable warranty), hot water tank, composite decking on front porch, leaf filter on gutters, glass block basement windows. Offering 3 nice sized bedrooms, 2 full baths and a half bath. Family gatherings are easy with the flow of the living room, kitchen and family room. Enjoy your summers in the private landscaped backyard on the large deck under the metal hard top gazebo. This is a great space for family fun, BBQ's and entertaining! Close to shopping, schools and a park. This one checks all the boxes!
Under contract
$314,900
236 Ponderosa Dr, Oregon, OH 43616
3beds
1,632sqft
:
Get pre-qualified$2,260/mo
Single Family Residence
Built in 1971
7,840 Square Feet Lot
$318,000 Zestimate®
$193/sqft
$-- HOA
What's special
- 34 days |
- 767 |
- 35 |
Zillow last checked:
Listing updated:
Listed by:
Brenda White 419-509-2398,
Keller Williams Citywide
Source: NORIS,MLS#: 10010011
Facts & features
Interior
Bedrooms & bathrooms
- Bedrooms: 3
- Bathrooms: 3
- Full bathrooms: 2
- 1/2 bathrooms: 1
Bedroom 2
- Features: Ceiling Fan(s)
- Level: Upper
- Dimensions: 15 x 11
Bedroom 3
- Features: Ceiling Fan(s)
- Level: Upper
- Dimensions: 12 x 11
Other
- Features: Ceiling Fan(s)
- Level: Upper
- Dimensions: 17 x 12
Family room
- Features: Fireplace
- Level: Main
- Dimensions: 17 x 12
Kitchen
- Level: Main
- Dimensions: 21 x 11
Living room
- Level: Main
- Dimensions: 17 x 11
Heating
- Central, Forced Air
Cooling
- Central Air, Whole House Fan
Appliances
- Included: Dishwasher, Microwave, Disposal, Electric Range, Refrigerator
- Laundry: Electric Dryer Hookup, In Basement, Laundry Chute, Sink, Washer Hookup
Features
- Breakfast Bar, Ceiling Fan(s), Eat-in Kitchen, Primary Bathroom
- Flooring: Carpet, Luxury Vinyl
- Doors: Sliding Doors
- Windows: Shutters
- Basement: Full,Partially Finished,Sump Pump
- Number of fireplaces: 1
- Fireplace features: Family Room, Gas, Wood Burning
- Common walls with other units/homes: No Common Walls
Interior area
- Total structure area: 1,632
- Total interior livable area: 1,632 sqft
- Finished area below ground: 1
Video & virtual tour
Property
Parking
- Total spaces: 2
- Parking features: Concrete, Attached Garage, Driveway
- Garage spaces: 2
- Has uncovered spaces: Yes
Features
- Patio & porch: Front Porch, Deck
- Exterior features: Private Yard
- Fencing: Partial,Privacy
Lot
- Size: 7,840 Square Feet
- Dimensions: 54X122
- Features: Landscaped
Details
- Additional structures: Gazebo
- Parcel number: 4487081
- Zoning: 40-R2 Single Family Dwell
- Other equipment: DC Well Pump
Construction
Type & style
- Home type: SingleFamily
- Architectural style: Traditional
- Property subtype: Single Family Residence
Materials
- Brick, Vinyl Siding
- Foundation: Block
- Roof: Shingle
Condition
- New construction: No
- Year built: 1971
Utilities & green energy
- Electric: 100 Amp Service
- Sewer: Sanitary Sewer
- Water: Public
- Utilities for property: Cable Available, Electricity Available, Natural Gas Available
Community & HOA
Community
- Features: Curbs, Park, Sidewalks, Street Lights
- Subdivision: East Hampton
HOA
- Has HOA: No
Location
- Region: Oregon
Financial & listing details
- Price per square foot: $193/sqft
- Tax assessed value: $204,400
- Annual tax amount: $3,508
- Date on market: 7/10/2026
- Listing terms: Cash,Conventional
- Electric utility on property: Yes
- Road surface type: Asphalt
Estimated market value
$318,000
$302,000 - $334,000
$2,369/mo
Price history
| Date | Event | Price |
|---|---|---|
| 7/21/2026 | Contingent | $314,900$193/sqft |
Source: NORIS #10010011 Report a problem | ||
| 7/10/2026 | Listed for sale | $314,900+85.3%$193/sqft |
Source: NORIS #10010011 Report a problem | ||
| 6/2/2004 | Sold | $169,900$104/sqft |
Source: Public Record Report a problem | ||
Public tax history
| Year | Property taxes | Tax assessment |
|---|---|---|
| 2025 | $3,508 +3.3% | $71,540 |
| 2024 | $3,396 -0.8% | $71,540 +16.3% |
| 2023 | $3,425 -0.7% | $61,530 |
| 2022 | $3,450 -0.8% | $61,530 |
| 2021 | $3,477 +8% | $61,530 +21.7% |
| 2020 | $3,218 +105.9% | $50,575 |
| 2019 | $1,563 -49.8% | $50,575 |
| 2018 | $3,114 +3% | $50,575 +10.3% |
| 2017 | $3,024 +1.3% | $45,850 -65% |
| 2016 | $2,985 +0.7% | $131,000 |
| 2015 | $2,965 +5.4% | $131,000 +183.7% |
| 2014 | $2,814 | $46,170 |
| 2013 | $2,814 +3.9% | $46,170 |
| 2012 | $2,709 -9% | $46,170 -17.7% |
| 2011 | $2,977 +0.2% | $56,070 |
| 2010 | $2,971 +0.3% | $56,070 |
| 2009 | $2,961 -5.7% | $56,070 -10% |
| 2008 | $3,140 +17% | $62,310 |
| 2007 | $2,684 +1.7% | $62,310 |
| 2006 | $2,639 +4.8% | $62,310 +10.1% |
| 2004 | $2,518 +9.6% | $56,600 |
| 2003 | $2,297 +19.1% | $56,600 +13% |
| 2002 | $1,929 +3.5% | $50,090 |
| 2001 | $1,863 -47.2% | $50,090 |
| 2000 | $3,531 | $50,090 |
Find assessor info on the county website
Monthly payment
Est. payment
Payment breakdown
Explore the cost of this home by adjusting the details. Changes won't be saved.Climate risks
Neighborhood: 43616
Nearby schools
GreatSchools rating
- 6/10Starr Elementary SchoolGrades: K-4Distance: 0.5 mi
- 6/10Fassett Middle SchoolGrades: 7-8Distance: 0.2 mi
- 6/10Clay High SchoolGrades: 9-12Distance: 3.4 mi
Schools provided by the listing agent
- Elementary: Starr
- High: Clay
Source: NORIS. This data may not be complete. We recommend contacting the local school district to confirm school assignments for this home.
- $210,0003 bd3 ba1.9k sqft240 Ponderosa Dr, Oregon, OH 43616Sold

- $260,8003 bd2 ba1.8k sqft232 Ponderosa Dr, Oregon, OH 43616Off Market
- $224,7003 bd1 ba1.9k sqft256 Ponderosa Dr, Oregon, OH 43616Off Market
- $236,5003 bd4 ba2.2k sqft252 Ponderosa Dr, Oregon, OH 43616Off Market
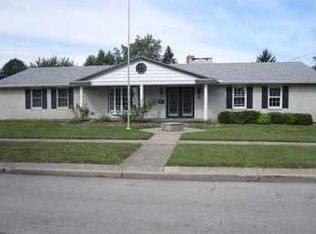
- $288,2004 bd2 ba2k sqft260 Ponderosa Dr, Oregon, OH 43616Off Market
- $307,7004 bd2 ba2k sqft228 Ponderosa Dr, Oregon, OH 43616Off Market
- $289,8004 bd2 ba2k sqft233 Ponderosa Dr, Oregon, OH 43616Off Market
- $178,5003 bd1 ba1.2k sqft235 Ponderosa Dr, Oregon, OH 43616Off Market
A local agent can set up tours, give advice and negotiate with sellers.
A local lender can help you make sure your offer is ready when you are.
Similar homes
- $297,7003 bd2 ba1.4k sqft3322 Cromwell Dr, Oregon, OH 43616For Sale
 MLS ID #20261963, Robert Lenthe, Gentile Real Estate, LLC. Firelands MLS
 - $315,0004 bd3 ba2.4k sqft4213 Pearson Pkwy, Oregon, OH 43616For Sale
 MLS ID #10009776, Matthew Kwiatkowski, Miller Diversified Realty, LLC. NORIS
 - $259,9003 bd2 ba1.3k sqft1113 S Lallendorf Rd, Oregon, OH 43616For Sale
 MLS ID #10010829, Jodi B. Harrington, Serenity Realty LLC. NORIS
 - $189,9003 bd1 ba1.2k sqft358 Crestway Dr, Oregon, OH 43616For Sale
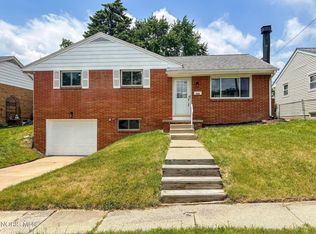 MLS ID #10009024, Jodi B. Harrington, Serenity Realty LLC. NORIS
 - $325,0004 bd3 ba1.9k sqft5020 Fairgreen Dr, Toledo, OH 43613For SaleMLS ID #10011285, Erin Vandergrift Round, The Vandergrift Company. NORIS
- $289,0004 bd2 ba1.8k sqft112 Warner St, Walbridge, OH 43465For SaleMLS ID #10010860, Ryan Kelly, Key Realty LTD. NORIS
- $225,0003 bd2 ba940 sqft3522 Wallace Blvd, Toledo, OH 43611For SaleMLS ID #10011434, Tiffany Spears, Ross Realty Group, Inc. NORIS
- $320,0003 bd1 ba1.3k sqft8544 Jerusalem Rd, Curtice, OH 43412For SaleMLS ID #10007320, Dawn Betz-Peiffer, The Danberry Co. NORIS
- $294,9004 bd3 ba1.9k sqft4723 Imperial Dr, Toledo, OH 43623For SaleMLS ID #10011312, Kenneth A. Hicks, Key Realty LTD. NORIS
- $294,0004 bd3 ba2.1k sqft4028 W Laskey Rd, Toledo, OH 43623For SaleMLS ID #10011020, Steven Koleno, Beycome Brokerage Realty LLC. NORIS
- $339,9004 bd3 ba2.3k sqft705 Meadow Springs Ct, Maumee, OH 43537For SaleMLS ID #10011323, Max Lunsford, The Danberry Co.. NORIS
- $349,9003 bd2 ba2.1k sqft5115 Cranston Dr, Toledo, OH 43615For SaleMLS ID #10011080, Marcus Hammer, Key Realty LTD. NORIS
- $289,9004 bd3 ba1.6k sqft29494 Cason St, Millbury, OH 43447For SaleMLS ID #10010069, Christina Garza, Castleton Realty. NORIS
- $345,0004 bd3 ba2.3k sqft23746 W State Route 579, Curtice, OH 43412For SaleMLS ID #10006179, Jennie Frazier, Key Realty LTD. NORIS
- $299,9003 bd2 ba1.8k sqft4925 Secor Rd, Toledo, OH 43623For SaleMLS ID #10009385, Roger W Turner, Pamela Rose Auction Company. NORIS
- $299,9003 bd2 ba2.1k sqft1347 Rutledge Dr, Temperance, MI 48182For Sale
 MLS ID #50214997, Scott Fader, Joseph Walter Realty LLC. MiRealSource
 - $299,9004 bd2 ba1.8k sqft1518 Eastgate Rd, Toledo, OH 43614For SaleMLS ID #10010401, Annette Foster, RE/MAX Preferred Associates. NORIS
- $279,9003 bd2 ba1.9k sqft22050 Luckey Rd, Luckey, OH 43443For SaleMLS ID #10011204, Tamela S Oberdick, Home Town Realty. NORIS
- $334,9003 bd3 ba1.9k sqft827 Wood Sorrel Ln, Perrysburg, OH 43551For SaleMLS ID #10011460, Allison Luce, Howard Hanna. NORIS
- $319,0003 bd3 ba1.8k sqft7723 Sylvan Oaks Way, Sylvania, OH 43560For SaleMLS ID #10010921, Deanna A Miller, Harmony Realty Group. NORIS
