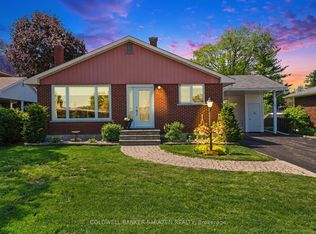
Nestled on a beautifully landscaped corner lot on one of Renfrew's most sought-after streets, this impeccably maintained and extensively renovated 3-bedroom, 2-bath bungalow with a double-car garage is truly a rare offering. Surrounded by mature greenery, the private backyard retreat features a three-season sunroom and spacious deck-the perfect place to enjoy your morning coffee or unwind while taking in the peaceful views.Freshly painted in a neutral palette and completely carpet-free, this bright and inviting home offers a spacious floor plan designed for comfortable everyday living and effortless entertaining. The stunning, fully renovated chef's kitchen is the heart of the home, showcasing quartz countertops, modern cabinetry, a stylish backsplash, and a butcher block island with breakfast bar seating.The welcoming living and dining area is filled with natural light and anchored by a cozy gas fireplace, creating the perfect gathering space for family and friends. The spacious primary bedroom features an updated 3-piece ensuite (2022), while two additional generously sized bedrooms and a beautifully updated 4-piece bathroom complete the main level.The recently renovated lower level offers exceptional versatility, providing the ideal space for a recreation room, media room, home gym, or hobby area. You'll also appreciate the abundance of storage space and large workshop.Turnkey and move-in ready, this beautifully appointed home combines quality updates, pride of ownership, and an unbeatable location. Opportunities like this rarely come along-don't miss your chance to call this exceptional property home. Some photos have been virtually enhanced .
Under contract
C$625,000
236 Vanier Cres, Renfrew, ON K7V 4M9
3beds
2baths
Single Family Residence
Built in ----
9,643 Square Feet Lot
$-- Zestimate®
C$--/sqft
C$-- HOA
What's special
Beautifully landscaped corner lotSurrounded by mature greeneryPrivate backyard retreatThree-season sunroomSpacious deckBright and inviting homeSpacious floor plan
- 19 days |
- 23 |
- 0 |
Zillow last checked:
Listing updated:
Listed by:
RE/MAX HALLMARK REALTY GROUP
Source: TRREB,MLS®#: X13471234 Originating MLS®#: Ottawa Real Estate Board
Originating MLS®#: Ottawa Real Estate BoardFacts & features
Interior
Bedrooms & bathrooms
- Bedrooms: 3
- Bathrooms: 2
Bedroom
- Level: Main
- Dimensions: 3.6 x 3.6
Bedroom 2
- Level: Main
- Dimensions: 3.2 x 3.8
Bedroom 3
- Level: Main
- Dimensions: 2.7 x 3.1
Bathroom
- Level: Main
- Dimensions: 2.5 x 1.6
Breakfast
- Level: Main
- Dimensions: 3.4 x 3.8
Dining room
- Level: Main
- Dimensions: 6.3 x 2.5
Foyer
- Level: Main
- Dimensions: 2.9 x 1.5
Kitchen
- Level: Main
- Dimensions: 2.9 x 3.7
Living room
- Level: Main
- Dimensions: 5.1 x 3.8
Recreation
- Level: Lower
- Dimensions: 5.8 x 9.9
Sunroom
- Level: Main
- Dimensions: 3.4 x 2.3
Utility room
- Level: Lower
- Dimensions: 6.2 x 5.8
Workshop
- Level: Lower
- Dimensions: 8.4 x 4.3
Heating
- Forced Air, Gas
Cooling
- Central Air
Features
- Primary Bedroom - Main Floor, Workbench
- Flooring: Carpet Free
- Basement: Finished,Full
- Has fireplace: Yes
- Fireplace features: Natural Gas
Interior area
- Living area range: 1100-1500 null
Property
Parking
- Total spaces: 4
- Parking features: Inside Entrance, Private Double, Garage Door Opener
- Has garage: Yes
Features
- Patio & porch: Deck
- Exterior features: Landscaped
- Pool features: None
- Has view: Yes
- View description: Garden
Lot
- Size: 9,643 Square Feet
- Features: Fenced Yard
Details
- Additional structures: Garden Shed
- Parcel number: 572830038
- Other equipment: Sump Pump
Construction
Type & style
- Home type: SingleFamily
- Architectural style: Bungalow
- Property subtype: Single Family Residence
Materials
- Brick, Vinyl Siding
- Foundation: Poured Concrete
- Roof: Asphalt Shingle
Utilities & green energy
- Sewer: Sewer
Community & HOA
Location
- Region: Renfrew
Financial & listing details
- Annual tax amount: C$5,376
- Date on market: 6/20/2026
RE/MAX HALLMARK REALTY GROUP
RE/MAX HALLMARK REALTY GROUP
By pressing Contact Agent, you agree that the real estate professional identified above may call/text you about your search, which may involve use of automated means and pre-recorded/artificial voices. You don't need to consent as a condition of buying any property, goods, or services. Message/data rates may apply. You also agree to our Terms of Use. Zillow does not endorse any real estate professionals. We may share information about your recent and future site activity with your agent to help them understand what you're looking for in a home.
Price history
Price history is unavailable.
Public tax history
Tax history is unavailable.
Climate risks
Neighborhood: K7V
Nearby schools
GreatSchools rating
No schools nearby
We couldn't find any schools near this home.

- Ontario
- Renfrew County
- Renfrew
- K7V 4M9
- 236 Vanier Cres
Nearby cities
Other Renfrew Topics
