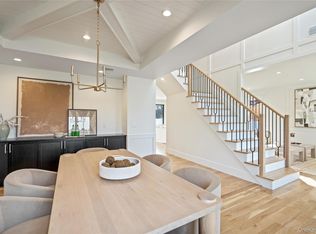
This stunning new construction modern colonial offers 5 bedrooms and 5 1/2 bathrooms across 3 thoughtfully designed levels, totaling nearly 6,000 square feet of sophisticated living space. Impeccable craftsmanship and elevated finishes are evident throughout, beginning with wide-plank, white oak hardwood floors that flow seamlessly through an open concept layout.
The chef‘s kitchen is a showstopper- featuring custom cabinetry, premium professional grade appliances, and an oversized center island. A well appointed Butler’s pantry with a dedicated wine refrigerator makes entertaining effortless. A coveted first floor bedroom with a full en suite bath adds flexibility for guests or multigenerational living.
The luxurious primary suite serves as a true private retreat, complete with a spa inspired bath, and an enormous , custom designed walk-in closet. Every additional bedroom features a professionally organized closet system, ensuring beauty and function at every turn.
The fully finished lower level – complete with a full bathroom – provides exceptional bonus living space, ideal for a home gym, media room, recreation, area, or sports lounge.
Outside, enjoy an oversized parcel with ample space for a future pool, while the large accessory structure presents an exciting opportunity to convert into a pool house. Set on a quiet street just minutes from shopping, dining, and transportation, this is a rare opportunity to own a beautifully crafted new home, where modern luxury, elegant design, and exceptional functionality converge.
Pending
$1,890,000
2362 Kenmore Street, East Meadow, NY 11554
5beds
4,000sqft
Single Family Residence, Residential
Built in 2026
9,930 Square Feet Lot
$-- Zestimate®
$473/sqft
$-- HOA
What's special
- 44 days |
- 786 |
- 38 |
Zillow last checked:
Listing updated:
Listed by:
Prime Realty 718-229-2922,
Karyn Dietrich 646-229-1311
Source: OneKey® MLS as distributed by MLS GRID,MLS#: 1006755
Facts & features
Interior
Bedrooms & bathrooms
- Bedrooms: 5
- Bathrooms: 6
- Full bathrooms: 5
- 1/2 bathrooms: 1
Heating
- Hydro Air, Natural Gas, Other
Cooling
- Central Air
Appliances
- Included: Cooktop, Dishwasher, ENERGY STAR Qualified Appliances, Exhaust Fan, Freezer, Gas Cooktop, Gas Oven, Gas Range, Microwave, Oven, Range, Refrigerator, Stainless Steel Appliance(s), Wine Refrigerator
- Laundry: Washer/Dryer Hookup
Features
- First Floor Bedroom, First Floor Full Bath, Beamed Ceilings, Built-in Features, Crown Molding, Double Vanity, Formal Dining, Granite Counters, High Ceilings, Kitchen Island, Natural Woodwork, Open Floorplan, Open Kitchen, Other, Pantry, Primary Bathroom, Quartz/Quartzite Counters, Soaking Tub, Storage, Tray Ceiling(s), Walk-In Closet(s), Wet Bar
- Basement: Finished,Full,Walk-Out Access
- Attic: Pull Stairs
- Has fireplace: Yes
Interior area
- Total structure area: 4,000
- Total interior livable area: 4,000 sqft
Property
Parking
- Total spaces: 2
- Parking features: Driveway, Garage, Garage Door Opener
- Garage spaces: 2
- Has uncovered spaces: Yes
Lot
- Size: 9,930 Square Feet
Details
- Parcel number: 2089503150001020
- Special conditions: None
Construction
Type & style
- Home type: SingleFamily
- Architectural style: Colonial
- Property subtype: Single Family Residence, Residential
Materials
- Frame
Condition
- New Construction
- New construction: Yes
- Year built: 2026
Utilities & green energy
- Sewer: Public Sewer
- Water: Public
- Utilities for property: Cable Available, Electricity Connected, Natural Gas Connected, Sewer Connected, Trash Collection Public, Water Connected
Community & HOA
HOA
- Has HOA: No
Location
- Region: East Meadow
Financial & listing details
- Price per square foot: $473/sqft
- Tax assessed value: $365
- Annual tax amount: $8,771
- Date on market: 6/19/2026
- Cumulative days on market: 36 days
- Listing agreement: Exclusive Right To Sell
- Electric utility on property: Yes
Estimated market value
Not available
Estimated sales range
Not available
Not available
Price history
| Date | Event | Price |
|---|---|---|
| 7/4/2026 | Pending sale | $1,890,000$473/sqft |
Source:  OneKey® MLS as distributed by MLS GRID #1006755 Report a problem OneKey® MLS as distributed by MLS GRID #1006755 Report a problem | ||
| 6/18/2026 | Listed for sale | $1,890,000+267%$473/sqft |
Source: OneKey® MLS as distributed by MLS GRID #1006755 Report a problem | ||
| 7/8/2025 | Sold | $515,000$129/sqft |
Source: Public Record Report a problem | ||
Public tax history
| Year | Property taxes | Tax assessment |
|---|---|---|
| 2024 | -- | $365 +2.8% |
| 2023 | -- | $355 +6% |
| 2022 | -- | $335 |
| 2021 | $7,492 +10.6% | -- |
| 2020 | $6,772 +10.8% | $407 |
| 2019 | $6,111 | $407 |
| 2018 | $6,111 -20.2% | $407 -23.1% |
| 2017 | $7,657 +3.7% | $529 |
| 2016 | $7,386 +221.1% | $529 |
| 2015 | $2,300 +6.9% | $529 |
| 2013 | $2,151 +3.7% | $529 |
| 2012 | $2,074 -55.6% | $529 -12.6% |
| 2011 | $4,675 -12.1% | $605 -16.8% |
| 2010 | $5,321 | $727 -11.7% |
| 2009 | -- | $823 -0.4% |
| 2008 | -- | $826 +1.1% |
| 2006 | -- | $817 -34.5% |
| 2005 | -- | $1,248 -7.4% |
| 2004 | -- | $1,348 +6% |
| 2003 | -- | $1,272 +6% |
| 2002 | -- | $1,200 |
| 2001 | -- | $1,200 |
| 2000 | -- | $1,200 |
Find assessor info on the county website
Monthly payment
Climate risks
Neighborhood: 11554
Nearby schools
GreatSchools rating
- 8/10Parkway SchoolGrades: K-5Distance: 0.9 mi
- 7/10Woodland Middle SchoolGrades: 6-8Distance: 0.7 mi
- 8/10East Meadow High SchoolGrades: 9-12Distance: 1.4 mi
Schools provided by the listing agent
- Elementary: Parkway School
- Middle: Woodland Middle School
- High: East Meadow High School
Source: OneKey® MLS as distributed by MLS GRID. This data may not be complete. We recommend contacting the local school district to confirm school assignments for this home.
- $808,400-- bd2 ba1.4k sqft2356 Kenmore St, East Meadow, NY 11554Off Market
- $889,800-- bd2 ba1.8k sqft2368 Kenmore St, East Meadow, NY 11554Off Market
- $20,000-- bd-- ba-- sqftKenmore St, East Meadow, NY 11554Off Market
- $767,0003 bd2 ba1.2k sqft2350 Kenmore St, East Meadow, NY 11554Off Market

- $1,082,800-- bd3 ba2.8k sqft2374 Kenmore St, East Meadow, NY 11554Off Market
- $730,0004 bd2 ba1.2k sqft2363 Hudson St, East Meadow, NY 11554Sold
- $802,8003 bd2 ba1.3k sqft2355 Hudson St, East Meadow, NY 11554Off Market
- $1,131,4004 bd3 ba2.1k sqft2375 Hudson St, East Meadow, NY 11554Off Market
A local agent can set up tours, give advice and negotiate with sellers.
Similar homes
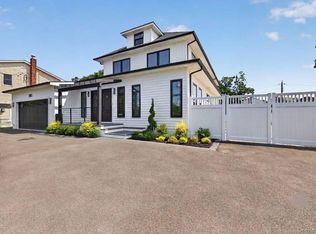
- $1,699,0005 bd6 ba3.6k sqft908 Maple Lane, East Meadow, NY 11554For Sale
 MLS ID #919265, Patricia Salegna, Listing by: Douglas Elliman Real Estate. OneKey® MLS as distributed by MLS GRID
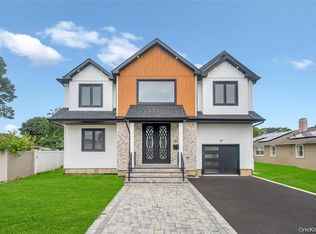
 - $1,499,9906 bd4 ba2.8k sqft293 Bellmore Road, East Meadow, NY 11554For Sale
 MLS ID #1024769, Matthew Hart, Listing by: World Prop Intl Sea to Sky. OneKey® MLS as distributed by MLS GRID
 - $1,748,0004 bd4 ba4.3k sqft1222 Powell Avenue, North Merrick, NY 11566For Sale
 MLS ID #1029271, Jonathan Yunger, Listing by: Douglas Elliman Real Estate. OneKey® MLS as distributed by MLS GRID
 - $1,498,8885 bd5 ba4.8k sqft2571 Alder Avenue, East Meadow, NY 11554New Construction
 MLS ID #986364, Navjeet Nanda, Listing by: Voro LLC. OneKey® MLS as distributed by MLS GRID
 - $1,599,9985 bd4 ba3.5k sqft45 Glade Lane, Levittown, NY 11756New ConstructionMLS ID #1024065, Eduin De Los Santos, Listing by: RE/MAX City Square. OneKey® MLS as distributed by MLS GRID
- $1,899,8885 bd6 ba3.7k sqft10 Faye Court, Plainview, NY 11803New ConstructionMLS ID #989323, David R. Campbell, Listing by: Keystone Realty USA Corp. OneKey® MLS as distributed by MLS GRID
- $1,975,0006 bd4 ba3.1k sqft22 Delaware Avenue, Jericho, NY 11753For SaleMLS ID #1024471, Frances Lisner, Listing by: Serhant East End LLC. OneKey® MLS as distributed by MLS GRID
- $1,750,0005 bd6 ba4k sqft24 Middle Lane, Westbury, NY 11590For SaleMLS ID #1012186, Thomas J. Nails, Listing by: Coldwell Banker American Homes. OneKey® MLS as distributed by MLS GRID
- $1,848,0005 bd4 ba3.2k sqft30 Main Parkway #B, Plainview, NY 11803For SaleMLS ID #1017703, Patricia Salegna, Listing by: Douglas Elliman Real Estate. OneKey® MLS as distributed by MLS GRID
- $2,199,0005 bd6 ba4.5k sqft748 Carman Avenue, Westbury, NY 11590New ConstructionMLS ID #1020311, Milana Sadykova, Listing by: Daniel Gale Sothebys Intl Rlty. OneKey® MLS as distributed by MLS GRID
- $1,688,0005 bd4 ba3.5k sqft27 Grape Lane, Hicksville, NY 11801New ConstructionMLS ID #977115, Antonietta Battisti, Listing by: Signature Premier Properties. OneKey® MLS as distributed by MLS GRID
- $1,679,9995 bd6 ba3.4k sqft19 Arrow Lane, Hicksville, NY 11801New ConstructionMLS ID #985501, Gagandeep S. Manuja, Listing by: Realty Connect USA LLC. OneKey® MLS as distributed by MLS GRID
- $1,499,9995 bd4 ba3.4k sqft557 Knoll Court, Levittown, NY 11783For SaleMLS ID #1016131, Birti K. Gandhi, Listing by: Voro LLC. OneKey® MLS as distributed by MLS GRID
- $1,750,0005 bd4 ba3.2k sqft12 Patience Lane, Westbury, NY 11590New ConstructionMLS ID #987750, Sean Buchalter, Listing by: Signature Premier Properties. OneKey® MLS as distributed by MLS GRID
- $1,750,0005 bd3 ba3.4k sqft88 Mark Lane, Atlantic Beach, NY 11509For SaleMLS ID #979394, Gil R. Shemtov, Listing by: Douglas Elliman Real Estate. OneKey® MLS as distributed by MLS GRID
- $1,499,0005 bd3 ba3.5k sqft2000 Wilson Avenue, North Bellmore, NY 11710For SaleMLS ID #979034, Kelly A. Cafiso, Listing by: Coldwell Banker American Homes. OneKey® MLS as distributed by MLS GRID
- $1,798,0005 bd4 ba3k sqft1059 Denton Avenue, Manhasset Hills, NY 11040For SaleMLS ID #1011857, Sandy Chen, Listing by: E Realty International Corp. OneKey® MLS as distributed by MLS GRID
- $1,869,0004 bd3 ba3.3k sqft6 Washington Avenue, Dix Hills, NY 11746For SaleMLS ID #1011606, Jennifer Levy, Listing by: Daniel Gale Sothebys Intl Rlty. OneKey® MLS as distributed by MLS GRID
- $1,588,8885 bd3 ba3.5k sqft2510 Haff Avenue, North Bellmore, NY 11710New ConstructionMLS ID #958032, Kelly A. Cafiso, Listing by: Coldwell Banker American Homes. OneKey® MLS as distributed by MLS GRID
- $1,399,9995 bd5 ba3.5k sqft62 Haymaker Lane, Levittown, NY 11756For SaleMLS ID #1011514, Birti K. Gandhi, Listing by: Voro LLC. OneKey® MLS as distributed by MLS GRID
