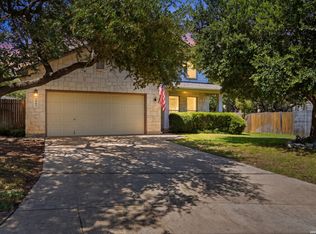
Big-ticket updates already done for you! This beautiful two-story home offers exceptional peace of mind with a roof replaced just 3 years ago, one AC system that is only 3 years old, and a second AC system that is brand new. Located in a gated community, and zoned to highly sought-after Ronald Reagan High School, Lopez Middle School and Wilderness Oaks Elementary, this home combines quality updates, space, and an unbeatable location. Featuring a striking stone exterior and welcoming front porch, the spacious floor plan offers multiple living areas designed for today's lifestyle. Downstairs you'll find two separate living spaces, while an upstairs loft provides flexible room for a game room, home office, media space, or additional family area. The family room is anchored by a stunning stone fireplace that creates a warm and inviting focal point. The updated kitchen blends style and functionality with new countertops, a breakfast bar, new built-in oven, a new microwave, and abundant prep and storage space. The spacious primary suite offers a relaxing retreat complete with a soaking tub, separate shower, and two oversized walk-in closets. Throughout the home, you'll appreciate beautiful bamboo flooring and no carpet, creating a clean, modern look with easy maintenance. Ample storage throughout the home with several walk in closets and storage closets. Step outside to a covered patio overlooking the backyard, perfect for entertaining, outdoor dining, or simply unwinding. A rear gate provides direct access to a scenic walking trail, adding convenience and outdoor enjoyment right outside your door. Residents enjoy access to outstanding community amenities including a pool, clubhouse, and sports court, and regular community events. Enjoy a short walk to the neighborhood pool from the trail or the paved sidewalks. This well-maintained home offers the perfect combination of major updates, flexible living space, and a highly desirable school district.
Pending
$435,000
23622 Calico Chase, San Antonio, TX 78260
4beds
3,449sqft
Single Family Residence
Built in 2002
6,011 Square Feet Lot
$425,400 Zestimate®
$126/sqft
$40/mo HOA
What's special
New built-in ovenNew microwaveSpacious floor planWelcoming front porchBreakfast barSpacious primary suiteStriking stone exterior
- 79 days |
- 66 |
- 3 |
Zillow last checked:
Listing updated:
Listed by:
Courtenay Allison TREC #712851 courtenay.allison@gmail.com,
Exquisite Properties, LLC
Source: LERA MLS,MLS#: 1970881
Facts & features
Interior
Bedrooms & bathrooms
- Bedrooms: 4
- Bathrooms: 3
- Full bathrooms: 2
- 1/2 bathrooms: 1
Primary bedroom
- Features: Multi-Closets, Ceiling Fan(s), Full Bath
- Level: Upper
- Area: 342
- Dimensions: 19 x 18
Bedroom 2
- Area: 144
- Dimensions: 12 x 12
Bedroom 3
- Area: 168
- Dimensions: 14 x 12
Bedroom 4
- Area: 121
- Dimensions: 11 x 11
Primary bathroom
- Features: Tub/Shower Separate, Double Vanity, Soaking Tub
- Area: 252
- Dimensions: 18 x 14
Dining room
- Area: 144
- Dimensions: 18 x 8
Kitchen
- Area: 192
- Dimensions: 16 x 12
Living room
- Area: 418
- Dimensions: 22 x 19
Heating
- Central, Electric
Cooling
- 13-15 SEER AX, Two Central
Appliances
- Included: Cooktop, Built-In Oven, Microwave, Disposal, Dishwasher, Water Softener Owned
- Laundry: Main Level, Washer Hookup, Dryer Connection
Features
- Three Living Area, Separate Dining Room, Eat-in Kitchen, Two Eating Areas, Kitchen Island, Breakfast Bar, Loft, Utility Room Inside, All Bedrooms Upstairs, High Ceilings, Open Floorplan, High Speed Internet, Walk-In Closet(s), Ceiling Fan(s)
- Flooring: Wood, Other
- Windows: Double Pane Windows, Window Coverings
- Has basement: No
- Number of fireplaces: 1
- Fireplace features: One, Wood Burning
Interior area
- Total interior livable area: 3,449 sqft
Video & virtual tour
Property
Parking
- Total spaces: 2
- Parking features: Two Car Garage
- Garage spaces: 2
Features
- Levels: Two
- Stories: 2
- Patio & porch: Covered
- Exterior features: Sprinkler System, Rain Gutters
- Pool features: None, Community
- Fencing: Privacy
Lot
- Size: 6,011 Square Feet
- Features: Greenbelt, Level, Curbs, Street Gutters, Sidewalks, Streetlights
- Residential vegetation: Mature Trees (ext feat)
Details
- Parcel number: 192160130060
Construction
Type & style
- Home type: SingleFamily
- Property subtype: Single Family Residence
Materials
- Stone, Fiber Cement
- Foundation: Slab
- Roof: Composition
Condition
- Pre-Owned
- New construction: No
- Year built: 2002
Details
- Builder name: McMillian Homes
Utilities & green energy
- Electric: CPS
- Water: SAWS
- Utilities for property: Cable Available
Green energy
- Green verification: ENERGY STAR Certified Homes
Community & HOA
Community
- Features: Clubhouse, Playground, Jogging Trails, Sports Court, Basketball Court
- Security: Controlled Access
- Subdivision: Panther Creek At Stone O
HOA
- Has HOA: Yes
- HOA fee: $120 quarterly
- HOA name: PANTHER CREEK
Location
- Region: San Antonio
Financial & listing details
- Price per square foot: $126/sqft
- Tax assessed value: $439,540
- Annual tax amount: $9,966
- Price range: $435K - $435K
- Date on market: 5/29/2026
- Cumulative days on market: 79 days
- Listing terms: Conventional,FHA,VA Loan,Cash
- Road surface type: Paved, Asphalt
Estimated market value
$425,400
$404,000 - $447,000
$2,418/mo
Price history
| Date | Event | Price |
|---|---|---|
| 7/22/2026 | Pending sale | $435,000$126/sqft |
Source:  LERA MLS #1970881 Report a problem LERA MLS #1970881 Report a problem | ||
| 7/13/2026 | Contingent | $435,000$126/sqft |
Source: LERA MLS #1970881 Report a problem | ||
| 5/29/2026 | Listed for sale | $435,000+52.6%$126/sqft |
Source: LERA MLS #1970881 Report a problem | ||
| 6/12/2009 | Sold | -- |
Source: Public Record Report a problem | ||
| 5/30/2008 | Listing removed | $285,000$83/sqft |
Source: Postlets #718540 Report a problem | ||
| 5/15/2008 | Listed for sale | $285,000$83/sqft |
Source: Postlets #718540 Report a problem | ||
Public tax history
| Year | Property taxes | Tax assessment |
|---|---|---|
| 2025 | $5,325 -15% | $439,540 +0.3% |
| 2024 | $6,263 -1.5% | $438,379 +10% |
| 2023 | $6,357 -20.4% | $398,526 +10% |
| 2022 | $7,982 +93.9% | $362,296 +10% |
| 2021 | $4,116 | $329,360 +1.9% |
| 2020 | $4,116 -46.5% | $323,190 +4.1% |
| 2019 | $7,698 | $310,430 +1.7% |
| 2018 | $7,698 +3.1% | $305,260 +4.4% |
| 2017 | $7,468 +4.8% | $292,510 +5.5% |
| 2016 | $7,125 +8.1% | $277,280 +8.7% |
| 2015 | $6,590 | $255,000 +3.5% |
| 2014 | $6,590 | $246,345 +10% |
| 2013 | -- | $223,950 +5.7% |
| 2012 | -- | $211,910 -6.7% |
| 2011 | -- | $227,240 -0.9% |
| 2010 | -- | $229,310 -0.9% |
| 2009 | -- | $231,400 -0.9% |
| 2008 | -- | $233,450 +2.3% |
| 2007 | -- | $228,250 +11.4% |
| 2006 | -- | $204,820 +1.3% |
| 2005 | -- | $202,190 |
| 2004 | -- | -- |
| 2003 | -- | -- |
Find assessor info on the county website
Monthly payment
Est. payment
Payment breakdown
Explore the cost of this home by adjusting the details. Changes won't be saved.Climate risks
Neighborhood: 78260
Nearby schools
GreatSchools rating
- 10/10Wilderness Oak Elementary SchoolGrades: PK-5Distance: 1.2 mi
- 10/10Lopez Middle SchoolGrades: 6-8Distance: 1.2 mi
- 8/10Reagan High SchoolGrades: 9-12Distance: 2.9 mi
Schools provided by the listing agent
- Elementary: Wilderness Oak Elementary
- Middle: Lopez
- High: Ronald Reagan
- District: North East I.S.D.
Source: LERA MLS. This data may not be complete. We recommend contacting the local school district to confirm school assignments for this home.
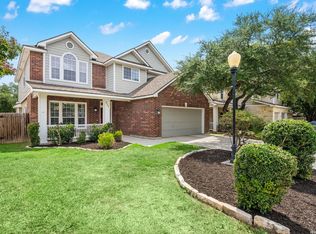
- $--4 bd3 ba3.1k sqft23618 Calico Chase, San Antonio, TX 78260Sold
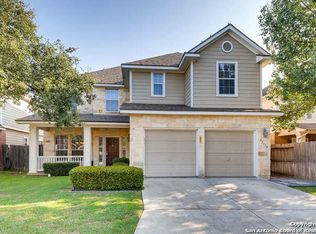
- $410,1004 bd3 ba2.8k sqft23626 Calico Chase, San Antonio, TX 78260Off Market

- $269,4704 bd3 ba2.6k sqft23614 Calico Chase, San Antonio, TX 78260Off Market
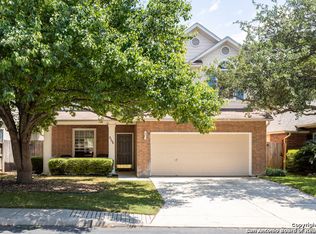
- $337,2003 bd3 ba2.2k sqft23610 Calico Chase, San Antonio, TX 78260Off Market
- $351,6003 bd2 ba2.1k sqft23619 Calico Chase, San Antonio, TX 78260Off Market
- $320,4003 bd2 ba1.8k sqft23615 Calico Chase, San Antonio, TX 78260Off Market
- $364,1003 bd2 ba2.6k sqft23623 Calico Chase, San Antonio, TX 78260Off Market
- $417,5004 bd3 ba3.1k sqft23611 Calico Chase, San Antonio, TX 78258Off Market
A local agent can set up tours, give advice and negotiate with sellers.
Similar homes
- $425,0004 bd3 ba3.1k sqft22814 Bengal Brk, San Antonio, TX 78260For Sale

 MLS ID #1991553, Jim Seifert TREC #447935, Redfin Corporation. LERA MLS
 - $409,9004 bd3 ba2.6k sqft951 PERSIAN GDN, San Antonio, TX 78260For Sale
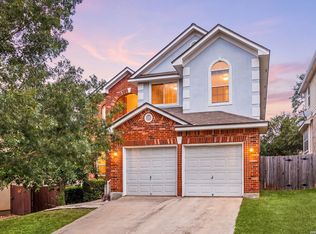 MLS ID #1990813, Michael Trautman TREC #542013, Redfin Corporation. LERA MLS
 - $420,0004 bd2 ba2k sqft25222 Battle Lake, San Antonio, TX 78260For Sale
 MLS ID #2004913, Ariel Valdez TREC #733261, Real Broker, LLC. LERA MLS
 - $462,5004 bd4 ba3k sqft1902 SHOREHAM, San Antonio, TX 78260For Sale
 MLS ID #1997038, Genevieve Cavazos TREC #711602, AXIS Brokerage. LERA MLS
 - $469,9004 bd3 ba2.2k sqft26002 ROCKY PLNS, San Antonio, TX 78260For SaleMLS ID #2003998, Charo King TREC #510492, RE/MAX North-San Antonio. LERA MLS
- $440,0003 bd2 ba2.3k sqft25003 Woodmont, San Antonio, TX 78260For SaleMLS ID #1994785, Christyne Bongiorno TREC #703644, Keller Williams City-View. LERA MLS
- $485,0005 bd4 ba3.3k sqft16706 Stones Throw, San Antonio, TX 78248For SaleMLS ID #2007588, Deatrice Driffill TREC #509048, Coldwell Banker D'Ann Harper, REALTOR. LERA MLS
- $429,9004 bd3 ba2.6k sqft22302 Verde Knoll, San Antonio, TX 78258For SaleMLS ID #1925234, Rick Wylie TREC #411836, BHHS PenFed Realty. LERA MLS
- $449,9004 bd3 ba2.7k sqft1711 Mountain Cv, San Antonio, TX 78258For SaleMLS ID #1996028, Lisa Sinn TREC #555396, Keller Williams Heritage. LERA MLS
- $405,5003 bd3 ba2.6k sqft22307 Mesa Knl, San Antonio, TX 78258For SaleMLS ID #1996309, Rosario Crutchfield TREC #528994, Keller Williams Heritage. LERA MLS
- $485,0004 bd3 ba2.4k sqft24910 Crescent Run, San Antonio, TX 78258For SaleMLS ID #1991289, Ricardo Gonzalez TREC #663626, Keller Williams Heritage. LERA MLS
- $450,0004 bd3 ba2.9k sqft23503 WOODLAWN RDG, San Antonio, TX 78259For SaleMLS ID #1991383, Adriana Rodriguez TREC #703275, Keller Williams City-View. LERA MLS
- $420,0003 bd3 ba2.5k sqft21211 Leslie Carson, San Antonio, TX 78258For SaleMLS ID #1972101, Mario Espinosa TREC #711473, Keller Williams City-View. LERA MLS
- $475,0005 bd4 ba3.3k sqft2606 ASHTON VILLAGE DR, San Antonio, TX 78248For SaleMLS ID #1969317, Janet Wingrove TREC #567041, Keller Williams Heritage. LERA MLS
- $535,0004 bd3 ba3.1k sqft21219 Villa Valencia, San Antonio, TX 78258For SaleMLS ID #1992200, Codie Fortune-Bloodworth TREC #760806, BHHS Don Johnson Realtors - SA. LERA MLS
- $470,0004 bd3 ba2.5k sqft1703 HADBURY LN, San Antonio, TX 78248For SaleMLS ID #1965323, R.J. Reyes TREC #550413, Keller Williams Heritage. LERA MLS
- $469,0004 bd3 ba3.3k sqft3635 EAGLE CANYON DR, San Antonio, TX 78247For SaleMLS ID #2002160, Judith Rodriguez TREC #532493, Keller Williams Legacy. LERA MLS
- $495,0005 bd3 ba2.5k sqft25010 ARROW RDG, San Antonio, TX 78258For SaleMLS ID #1995394, Emily Bailey TREC #739124, San Antonio Portfolio KW RE. LERA MLS
- $469,9003 bd2 ba2.7k sqft1207 Sand Wedge, San Antonio, TX 78258For SaleMLS ID #1969283, Lisa Sinn TREC #555396, Keller Williams Heritage. LERA MLS
- $495,0004 bd2 ba2.4k sqft1303 BLUFF FOREST, San Antonio, TX 78248For SaleMLS ID #2002566, Ricardo Gonzalez TREC #663626, Keller Williams Heritage. LERA MLS
