Amazing Opportunity... Over 60,000 Square Feet of land in North Peoria... One of the Fastest growing & most sought after areas of the city.
Nestled within a county island with NO HOA, this exceptional property offers the freedom to create the lifestyle you've always envisioned. Bring your horses, build a barn, RV garage, workshop, guest house, or explore countless other possibilities.
The 2,500-square-foot split floor plan boasts a newer HVAC system, resurfaced pool, updated KitchenAid appliances, soft water system, well booster pump, and pressure tank. Inside, you'll find vaulted ceilings, newer wood-look flooring throughout, custom millwork in the dining room, four spacious bedrooms, a dedicated den/office, three full bathrooms, a three-car garage, three very large RV gates, and a charming courtyard entry shaded by a magnificent mesquite tree.
The backyard is nothing short of a private oasis. Thoughtfully designed and beautifully landscaped, it feels like a secret garden filled with mature trees, flowering plants, lush vines, and curated garden spaces. Two expansive grassy play areas bordered by a canopy of shade trees, while the sparkling pool features a waterfall and relaxing Baja shelf. Multiple outdoor seating areas create inviting spaces to unwind or entertain.
Additional highlights include a spectacular open-air gazebo complete with a fireplace and electricity, a full-length covered patio with custom bar area, a masonry BBQ station, raised garden beds, and 3-RV gates providing access to a substantial undeveloped section of the property--perfect for a future RV garage, guest quarters, workshop, or additional recreational amenities.
Every inch of this property has been carefully planned for both functionality and entertaining, with no wasted space and endless possibilities.
Near shopping at the 4 Corners with every restaurant, shop & banking you will ever need, Lake Pleasant Regional Park, Paloma Park with it's walking paths, lake & outstanding children's playground & greenbelts, theater, TSMC plant, P83 Entertainment District, The 101, 303 and I-17 freeways... you name it & it's at your fingertips. This is a county island so an easier building process should you add an additional building on the property... Buyer to verify all info.
Accepting backups
$1,025,000
23712 N 104th Avenue, Peoria, AZ 85383
4beds
2,448sqft
:
Get pre-qualified$6,107/mo
Single Family Residence
Built in 1995
1.38 Acres Lot
$-- Zestimate®
$419/sqft
$-- HOA
What's special
Resurfaced poolThree-car garageRaised garden bedsSoft water systemMasonry bbq stationMultiple outdoor seating areasNearly new roof
- 58 days |
- 198 |
- 3 |
Zillow last checked:
Listing updated:
Listed by:
Lisa M McDermed 602-375-3300,
West USA Realty
Source: ARMLS,MLS#: 7039678
Facts & features
Interior
Bedrooms & bathrooms
- Bedrooms: 4
- Bathrooms: 3
- Full bathrooms: 3
Heating
- Electric
Cooling
- Central Air, Ceiling Fan(s)
Appliances
- Included: Dryer, Washer, Refrigerator, Built-in Microwave, Dishwasher, Disposal, Electric Range
- Laundry: Inside
Features
- High Speed Internet, Double Vanity, Eat-in Kitchen, Separate Shwr & Tub
- Flooring: Tile
- Windows: Double Pane Windows
- Has basement: No
- Number of fireplaces: 1
Interior area
- Total structure area: 2,448
- Total interior livable area: 2,448 sqft
Property
Parking
- Total spaces: 10
- Parking features: Garage Door Opener
- Garage spaces: 2
- Uncovered spaces: 8
Features
- Stories: 1
- Patio & porch: Covered
- Has private pool: Yes
- Pool features: Play Pool
- Spa features: None
- Fencing: Block
Lot
- Size: 1.38 Acres
- Features: Desert Front, Grass Back
Details
- Additional structures: Gazebo
- Parcel number: 20108031D
- Horses can be raised: Yes
Construction
Type & style
- Home type: SingleFamily
- Property subtype: Single Family Residence
Materials
- Stucco, Wood Frame
- Roof: Tile
Condition
- Year built: 1995
Details
- Builder name: Custom Home
Utilities & green energy
- Water: Shared Well
Community & HOA
Community
- Subdivision: COUNTY ISLAND
HOA
- Has HOA: No
- Services included: No Fees
Location
- Region: Peoria
Financial & listing details
- Price per square foot: $419/sqft
- Tax assessed value: $703,500
- Annual tax amount: $3,363
- Date on market: 6/9/2026
- Cumulative days on market: 253 days
- Listing terms: Cash,Conventional,VA Loan
- Ownership: Fee Simple
Estimated market value
Not available
Estimated sales range
Not available
Not available
Price history
| Date | Event | Price |
|---|---|---|
| 6/10/2026 | Listed for sale | $1,025,000-6.8%$419/sqft |
Source:  ARMLS #7039678 Report a problem ARMLS #7039678 Report a problem | ||
| 6/1/2026 | Listing removed | $1,100,000$449/sqft |
Source: ARMLS #6948964 Report a problem | ||
| 4/21/2026 | Price change | $1,100,000-4.3%$449/sqft |
Source: ARMLS #6948964 Report a problem | ||
| 3/31/2026 | Price change | $1,150,000-3.4%$470/sqft |
Source: ARMLS #6948964 Report a problem | ||
| 1/29/2026 | Price change | $1,190,000-7%$486/sqft |
Source: ARMLS #6948964 Report a problem | ||
| 1/15/2026 | Price change | $1,280,000-1.5%$523/sqft |
Source: ARMLS #6948964 Report a problem | ||
| 11/20/2025 | Listed for sale | $1,300,000+586%$531/sqft |
Source: ARMLS #6948964 Report a problem | ||
| 3/29/1999 | Sold | $189,500+19.2%$77/sqft |
Source: Public Record Report a problem | ||
| 6/16/1997 | Sold | $159,000$65/sqft |
Source: Public Record Report a problem | ||
Public tax history
| Year | Property taxes | Tax assessment |
|---|---|---|
| 2025 | $2,152 +2.3% | $70,350 -4.1% |
| 2024 | $2,105 -2.8% | $73,350 +131.5% |
| 2023 | $2,164 -29.4% | $31,678 -29.7% |
| 2022 | $3,067 -4.9% | $45,080 +9.3% |
| 2021 | $3,223 +3.6% | $41,230 +8.2% |
| 2020 | $3,113 +3.6% | $38,110 +8.1% |
| 2019 | $3,005 | $35,270 +9.1% |
| 2018 | $3,005 +0.5% | $32,330 +3.2% |
| 2017 | $2,989 +8.5% | $31,330 +11.2% |
| 2016 | $2,754 +9.6% | $28,180 +8.8% |
| 2015 | $2,514 | $25,900 +26.8% |
| 2014 | -- | $20,420 +9.9% |
| 2013 | -- | $18,580 -11.1% |
| 2012 | -- | $20,910 -16% |
| 2011 | -- | $24,900 -20.1% |
| 2010 | -- | $31,150 -12.8% |
| 2009 | -- | $35,720 -16.2% |
| 2008 | -- | $42,600 +20.3% |
| 2007 | -- | $35,400 +51.9% |
| 2006 | -- | $23,300 |
| 2005 | -- | $23,300 +13.7% |
| 2004 | -- | $20,500 |
| 2003 | -- | $20,500 +28.9% |
| 2002 | -- | $15,900 |
Find assessor info on the county website
Monthly payment
Est. payment
Payment breakdown
Explore the cost of this home by adjusting the details. Changes won't be saved.Climate risks
Neighborhood: 85383
Nearby schools
GreatSchools rating
- 7/10Zuni Hills Elementary SchoolGrades: PK-8Distance: 1 mi
- 6/10Liberty High SchoolGrades: 7-12Distance: 1.5 mi
Schools provided by the listing agent
- Elementary: Zuni Hills Elementary School
- Middle: Zuni Hills Elementary School
- High: Liberty High School
- District: Peoria Unified School District
Source: ARMLS. This data may not be complete. We recommend contacting the local school district to confirm school assignments for this home.
- $249,900-- bd-- ba-- sqft10409 W Avenida Del Sol, Peoria, AZ 85383Off Market
- $35,000-- bd-- ba-- sqft10346 W Avenida Del Sol, Peoria, AZ 85383Off Market
- $807,100-- bd3 ba2.1k sqft23717 N 104th Ave, Peoria, AZ 85383Off Market
- $975,0004 bd3 ba2.6k sqft23705 N 104th Ave, Peoria, AZ 85383Pending
- $272,700-- bd-- ba-- sqft23830 N 104th Ave, Peoria, AZ 85383Off Market
- $1,601,8004 bd4 ba3.1k sqft10408 W Camino De Oro, Peoria, AZ 85383Off Market
- $474,0001.13 acres104XX W Avenida Del Sol #0, Peoria, AZ 85383Sold
- $1,296,8004 bd3 ba3.2k sqft10408 W Avenida Del Sol, Peoria, AZ 85383Off Market
A local agent can set up tours, give advice and negotiate with sellers.
Similar homes

- $835,0004 bd4 ba3.5k sqft12071 W MORNING VISTA Drive, Peoria, AZ 85383For Sale
 MLS ID #7031256, Celina Garcia, My Home Group Real Estate. ARMLS
 - $860,0004 bd3 ba3.3k sqft5442 W FALLEN LEAF Lane, Glendale, AZ 85310For Sale
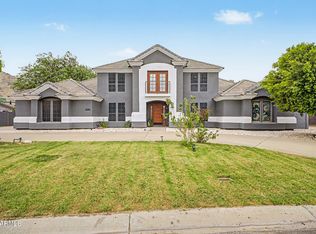 MLS ID #7063200, Rindi Lee, My Home Group Real Estate. ARMLS
 - $765,0004 bd3 ba3.1k sqft30766 N 126TH Lane, Peoria, AZ 85383For Sale
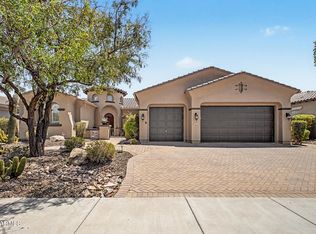 MLS ID #7060184, Jennifer R Alvarez, Compass. ARMLS
 - $1,065,0005 bd3 ba3.6k sqft4936 W Buckskin Trail, Phoenix, AZ 85083For Sale
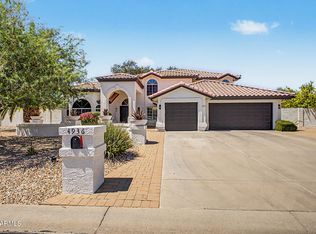 MLS ID #7058724, Randy P Wiest, Delex Realty. ARMLS
 - $579,0004 bd3 ba3.1k sqft10621 W SANDS Drive, Peoria, AZ 85383For SaleMLS ID #7021571, Beth Ann Savage, Realty ONE Group. ARMLS
- $749,9004 bd4 ba3.2k sqft10043 W LOS GATOS Drive, Peoria, AZ 85383For SaleMLS ID #7019543, Dawn M Fisher, Realty ONE Group. ARMLS
- $725,0005 bd4 ba2.9k sqft8004 W DONALD Drive, Peoria, AZ 85383For SaleMLS ID #6993204, Jason P Bonal, Citiea. ARMLS
- $905,0003 bd3 ba3k sqft23223 N PADARO Court, Sun City West, AZ 85375For SaleMLS ID #7045794, Charles Patrick, HomeSmart. ARMLS
- $865,0005 bd3 ba2.8k sqft13653 N 69TH Drive, Peoria, AZ 85381For SaleMLS ID #7058897, Thomas Devor, Jason Mitchell Real Estate. ARMLS
- $625,0003 bd2 ba2.4k sqft25424 N 73RD Avenue, Peoria, AZ 85383For SaleMLS ID #7059064, Annette Dalton, RE/MAX Fine Properties. ARMLS
- $545,0004 bd3 ba2.2k sqft8227 W HARMONY Lane, Peoria, AZ 85382For SaleMLS ID #7060206, Amanda N Cardenas, eXp Realty. ARMLS
- $989,0004 bd4 ba3.1k sqft3114 N 190TH Drive, Litchfield Park, AZ 85340For SaleMLS ID #7060892, Blake Anderson, RE/MAX Desert Showcase. ARMLS
- $549,9003 bd2 ba2.2k sqft20439 N 110th Avenue, Sun City, AZ 85373For SaleMLS ID #7063105, David S Mendel, eXp Realty. ARMLS
- $525,0003 bd2 ba2.2k sqft9202 W BENT TREE Drive, Peoria, AZ 85383For SaleMLS ID #7033238, Kort M Linden, HomeSmart. ARMLS
- $950,0004 bd3 ba2.9k sqft12918 W SAN JUAN Avenue, Litchfield Park, AZ 85340For SaleMLS ID #7050335, Matthew Caren, SERHANT.. ARMLS
- $650,0004 bd2 ba2.3k sqft21096 N 64TH Avenue, Glendale, AZ 85308For SaleMLS ID #7062688, Matt M. Borkowski, HomeSmart. ARMLS
- $910,0005 bd3 ba2.3k sqft6620 N 185TH Avenue, Waddell, AZ 85355For SaleMLS ID #7058650, Nikki Doherty, My Home Group Real Estate. ARMLS
- $999,0004 bd3 ba3.6k sqft37809 N 9th Place, Phoenix, AZ 85086For SaleMLS ID #6978374, David Patterson, Patterson Real Estate Group. ARMLS
- $549,0004 bd2 ba2.5k sqft13388 W CHAPAROSA Way, Peoria, AZ 85383For SaleMLS ID #7045337, Cam Morrier, Occasio Realty. ARMLS
- $1,150,0004 bd4 ba3.4k sqft4648 W MISTY WILLOW Lane, Glendale, AZ 85310For SaleMLS ID #7010646, Lisa L Hoffman, Delex Realty. ARMLS
