The American Dream is alive and well in Westgate. Situated on a nearly half-acre premium lot in one of Lakewood's hidden-gem neighborhoods, this home blends timeless character with modern updates.
Completely reimagined in 2022 with a 20-month, down-to-the-studs renovation, nearly every surface and system has been thoughtfully redesigned with quality finishes throughout.Step inside to vaulted ceilings highlighted by a 23-foot exposed beam and one of two fireplaces that anchor the main living space. The kitchen is the centerpiece, featuring custom cabinetry, black quartz countertops, professional-grade JennAir appliances, and an oversized French island.
The family room offers 16-foot ceilings, a gas fireplace, and large windows that fill the space with natural light while overlooking the enclosed sunroom and beautifully landscaped backyard. A laundry room is also located on the lower level.
The private upper-level primary suite features a five-piece bath with premium tile, a freestanding soaking tub, an oversized walk-in shower with a rain shower head, a spacious walk-in closet, a second laundry area, and a private balcony overlooking the backyard. A second bedroom and full bathroom complete the upper level.
The finished basement provides additional living space with a bedroom and family room, ideal for guests, a home office, or recreation. Nearly every major system has been updated, including the roof, HVAC, plumbing, and electrical (no aluminum wiring).
Outside, enjoy the covered patio, pergola with a stone fireplace, mature trees, and exceptional privacy with plenty of room for an ADU in back.
Located just blocks from the Bear Creek Greenbelt and Trail; 17 minutes from downtown Denver and 12 minutes to Red Rocks, this is a rare opportunity to own a fully renovated home on a large lot in Lakewood's sweet spot.
**Listing Broker is the owner of the property and is a licensed Colorado real estate broker.**
Pending
$1,150,000
2372 S Carr Court, Denver, CO 80227
4beds
2,881sqft
:
Get pre-qualified$6,812/mo
Single Family Residence
Built in 1970
0.4 Acres Lot
$-- Zestimate®
$399/sqft
$-- HOA
What's special
- 32 days |
- 290 |
- 60 |
Zillow last checked:
Listing updated:
Listed by:
Erik Martin 920-251-7616 erik.martin@yourcastle.com,
Your Castle Realty LLC
Source: REcolorado as distributed by MLS GRID,MLS#: 4659069
Facts & features
Interior
Bedrooms & bathrooms
- Bedrooms: 4
- Bathrooms: 3
- Full bathrooms: 2
- 3/4 bathrooms: 1
- Main level bathrooms: 1
Bedroom
- Features: Primary Suite
- Level: Upper
Bedroom
- Features: Primary Suite
- Level: Upper
Bedroom
- Level: Lower
Bedroom
- Level: Basement
Bathroom
- Level: Main
Bathroom
- Features: En Suite Bathroom
- Level: Upper
Bathroom
- Level: Upper
Heating
- Forced Air
Cooling
- Central Air
Appliances
- Included: Dishwasher, Disposal, Dryer, Range, Refrigerator, Washer
Features
- Ceiling Fan(s), Five Piece Bath, High Ceilings, Kitchen Island, Marble Counters, Open Floorplan, Pantry, Primary Suite, Radon Mitigation System, Smart Thermostat, Smoke Free, Solid Surface Counters, Vaulted Ceiling(s), Walk-In Closet(s)
- Flooring: Wood
- Windows: Bay Window(s), Double Pane Windows, Skylight(s), Storm Window(s), Window Coverings, Window Treatments
- Basement: Finished
- Has fireplace: Yes
- Fireplace features: Dining Room, Family Room, Gas, Outside, Wood Burning
Interior area
- Total structure area: 2,881
- Total interior livable area: 2,881 sqft
- Finished area above ground: 2,161
- Finished area below ground: 0
Property
Parking
- Total spaces: 2
- Parking features: Garage - Attached
- Attached garage spaces: 2
Features
- Levels: Multi/Split
- Patio & porch: Covered, Deck
- Exterior features: Balcony, Fire Pit, Garden, Rain Gutters
- Fencing: Full
- Has view: Yes
- View description: City
Lot
- Size: 0.4 Acres
Details
- Parcel number: 084119
- Special conditions: Standard
Construction
Type & style
- Home type: SingleFamily
- Architectural style: Mid-Century Modern
- Property subtype: Single Family Residence
Materials
- Brick, Frame, Wood Siding
- Foundation: Slab
- Roof: Composition
Condition
- Updated/Remodeled
- Year built: 1970
Utilities & green energy
- Sewer: Public Sewer
- Water: Public
Community & HOA
Community
- Security: Carbon Monoxide Detector(s), Radon Detector
- Subdivision: Westgate
HOA
- Has HOA: No
Location
- Region: Lakewood
Financial & listing details
- Price per square foot: $399/sqft
- Tax assessed value: $840,850
- Annual tax amount: $5,320
- Date on market: 7/6/2026
- Listing terms: 1031 Exchange,Cash,Conventional,FHA,Jumbo
- Exclusions: Personal Items, Furniture, Sauna
- Ownership: Agent Owner
- Road surface type: Paved
Estimated market value
Not available
Estimated sales range
Not available
Not available
Price history
| Date | Event | Price |
|---|---|---|
| 7/12/2026 | Pending sale | $1,150,000$399/sqft |
Source:  REcolorado as distributed by MLS GRID #4659069 Report a problem REcolorado as distributed by MLS GRID #4659069 Report a problem | ||
| 7/6/2026 | Listed for sale | $1,150,000+4.5%$399/sqft |
Source: REcolorado as distributed by MLS GRID #4659069 Report a problem | ||
| 11/29/2023 | Sold | $1,100,000+1.4%$382/sqft |
Source: REcolorado as distributed by MLS GRID #3746232 Report a problem | ||
| 10/31/2023 | Pending sale | $1,085,000$377/sqft |
Source: REcolorado as distributed by MLS GRID #3746232 Report a problem | ||
| 10/27/2023 | Listed for sale | $1,085,000+83.9%$377/sqft |
Source: REcolorado as distributed by MLS GRID #3746232 Report a problem | ||
| 8/15/2019 | Sold | $590,000$205/sqft |
Source: Public Record Report a problem | ||
| 6/1/2019 | Pending sale | $590,000$205/sqft |
Source: Keller Williams Realty Success #8665693 Report a problem | ||
| 5/31/2019 | Listed for sale | $590,000+20.4%$205/sqft |
Source: Keller Williams Realty Success #8665693 Report a problem | ||
| 7/31/2017 | Sold | $490,000+2.1%$170/sqft |
Source: Public Record Report a problem | ||
| 6/17/2017 | Listed for sale | $479,900+77.4%$167/sqft |
Source: RE/MAX Professionals #6984302 Report a problem | ||
| 10/13/2006 | Sold | $270,500+9.7%$94/sqft |
Source: Public Record Report a problem | ||
| 6/20/2001 | Sold | $246,650+43.9%$86/sqft |
Source: Public Record Report a problem | ||
| 9/1/1995 | Sold | $171,400$59/sqft |
Source: Public Record Report a problem | ||
Public tax history
| Year | Property taxes | Tax assessment |
|---|---|---|
| 2025 | $5,249 +0.7% | $52,554 -5.3% |
| 2024 | $5,212 +25.5% | $55,492 |
| 2023 | $4,154 -1.2% | $55,492 +28.7% |
| 2022 | $4,204 +24.3% | $43,112 -2.8% |
| 2021 | $3,383 | $44,353 +23.9% |
| 2020 | $3,383 +1.5% | $35,795 |
| 2019 | $3,334 +6.1% | $35,795 +9.9% |
| 2018 | $3,142 | $32,574 |
| 2017 | $3,142 +15.9% | $32,574 +10.2% |
| 2016 | $2,710 | $29,551 |
| 2015 | $2,710 +19% | $29,551 +29% |
| 2014 | $2,277 +3.5% | $22,899 |
| 2013 | $2,200 +1.9% | $22,899 +2.5% |
| 2012 | $2,158 -4.6% | $22,338 |
| 2011 | $2,262 +0.1% | $22,338 -5.2% |
| 2010 | $2,261 -2.1% | $23,560 |
| 2009 | $2,310 +0.2% | $23,560 -2% |
| 2008 | $2,306 -0.6% | $24,030 |
| 2007 | $2,320 +2.3% | $24,030 +0.3% |
| 2006 | $2,268 -4.3% | $23,950 -2% |
| 2005 | $2,369 +8.6% | $24,430 |
| 2004 | $2,182 +10.2% | $24,430 |
| 2003 | $1,980 +1.5% | $24,430 +11.7% |
| 2002 | $1,952 +6.8% | $21,880 +17.1% |
| 2001 | $1,828 -0.9% | $18,690 |
| 2000 | $1,845 | $18,690 |
Find assessor info on the county website
Monthly payment
Est. payment
Payment breakdown
Explore the cost of this home by adjusting the details. Changes won't be saved.Climate risks
Neighborhood: Westgate
Nearby schools
GreatSchools rating
- 5/10Westgate Elementary SchoolGrades: PK-5Distance: 0.3 mi
- 5/10Carmody Middle SchoolGrades: 6-8Distance: 1 mi
- 8/10Bear Creek High SchoolGrades: 9-12Distance: 1.5 mi
Schools provided by the listing agent
- Elementary: Westgate
- Middle: Carmody
- High: Bear Creek
- District: Jefferson County R-1
Source: REcolorado as distributed by MLS GRID. This data may not be complete. We recommend contacting the local school district to confirm school assignments for this home.
- $644,9004 bd3 ba2.1k sqft2381 S Brentwood St, Lakewood, CO 80227Off Market
- $739,4004 bd3 ba2.3k sqft2362 S Carr Ct, Lakewood, CO 80227Off Market
- $680,4004 bd3 ba2.8k sqft2371 S Brentwood St, Lakewood, CO 80227Off Market
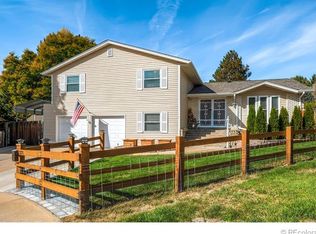
- $734,8004 bd4 ba2.9k sqft2382 S Carr Ct, Lakewood, CO 80227Off Market

- $653,1003 bd3 ba2.1k sqft2401 S Brentwood St, Lakewood, CO 80227Off Market
- $765,0004 bd3 ba2.8k sqft2422 S Carr Ct, Lakewood, CO 80227Sold
- $697,8004 bd4 ba2k sqft2421 S Brentwood St, Lakewood, CO 80227Off Market
- $757,3004 bd4 ba2k sqft2373 S Carr Ct, Lakewood, CO 80227Off Market
A local agent can set up tours, give advice and negotiate with sellers.
Similar homes
- $1,199,0004 bd6 ba3.7k sqft2005 Nelson Street, Lakewood, CO 80215For Sale

 MLS ID #7829519, Bobby Reginelli, MODUS Real Estate. REcolorado as distributed by MLS GRID
 - $1,100,0005 bd3 ba3.6k sqft5314 S Youngfield Court, Littleton, CO 80127For Sale
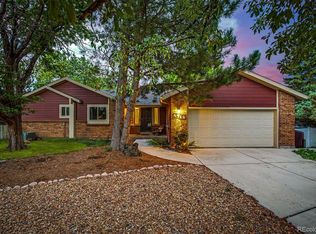 MLS ID #8398504, The Dixon Group, Keller Williams Trilogy. REcolorado as distributed by MLS GRID
 - $1,100,0004 bd3 ba3k sqft6490 S Clarkson Street, Littleton, CO 80121For Sale
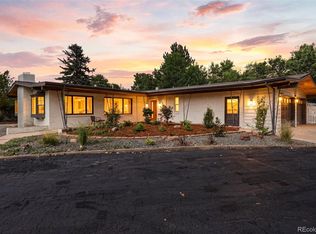 MLS ID #8098972, Kimberlee Prechodko, HomeSmart. REcolorado as distributed by MLS GRID
 - $1,149,0004 bd3 ba2.5k sqft2300 E Florida Avenue, Denver, CO 80210For Sale
 MLS ID #9476206, Tom Snyder, Snyder Realty Team. REcolorado as distributed by MLS GRID
 - $1,200,0004 bd3 ba3.3k sqft7773 S Oneida Court, Centennial, CO 80112For SaleMLS ID #9612450, Sara Katt, Corcoran Perry & Co.. REcolorado as distributed by MLS GRID
- $995,0004 bd4 ba2.9k sqft3831 S Hillcrest Drive, Denver, CO 80237For SaleMLS ID #3291525, Mark Risley, Compass - Denver. REcolorado as distributed by MLS GRID
- $999,0005 bd4 ba3.7k sqft6751 S Lamar Street, Littleton, CO 80128For SaleMLS ID #9569126, Jim Loveridge, Real Broker, LLC DBA Real. REcolorado as distributed by MLS GRID
- $814,9005 bd3 ba2.3k sqft1569 S Lee Street, Lakewood, CO 80232For SaleMLS ID #6552178, Javier Aranda, Compass - Denver. REcolorado as distributed by MLS GRID
- $1,200,0004 bd3 ba2.6k sqft1710 S Madison Street, Denver, CO 80210New ConstructionMLS ID #7295745, Kate Kazell, West and Main Homes Inc. REcolorado as distributed by MLS GRID
- $1,175,0003 bd4 ba3.4k sqft642 S Pontiac Street, Denver, CO 80224For SaleMLS ID #6891469, Julie Bonicelli-Oliva, Brokers Guild Homes. REcolorado as distributed by MLS GRID
- $1,125,0003 bd4 ba2.3k sqft2283 S Sherman Street, Denver, CO 80210New ConstructionMLS ID #2655708, Rachel Gallegos, Compass - Denver. REcolorado as distributed by MLS GRID
- $724,9004 bd3 ba2.2k sqft10248 W Arkansas Avenue, Lakewood, CO 80232For SaleMLS ID #1905341, Jesus Chacon Duran, Megastar Realty. REcolorado as distributed by MLS GRID
- $749,9995 bd3 ba3.1k sqft3970 S Delaware Street, Englewood, CO 80110For SaleMLS ID #4017389, Tabitha Tobias, Compass - Denver. REcolorado as distributed by MLS GRID
- $1,149,9993 bd3 ba2k sqft2480 Yates Street, Denver, CO 80212For SaleMLS ID #3794654, Mike Gebhardt, Coldwell Banker Realty 14. REcolorado as distributed by MLS GRID
- $999,0004 bd5 ba3.2k sqft2575 S Acoma Street, Denver, CO 80223For SaleMLS ID #4596103, Travis Talaric, Blue Pebble Homes. REcolorado as distributed by MLS GRID
- $999,7314 bd3 ba2.7k sqft3135 S Gilpin Street, Englewood, CO 80113For SaleMLS ID #9029114, Vali Hooker, Novella Real Estate. REcolorado as distributed by MLS GRID
- $999,5004 bd5 ba3.2k sqft2596 S Bannock Street, Denver, CO 80223For SaleMLS ID #4756204, Andrew W. Schiff, Scout Real Estate Group. REcolorado as distributed by MLS GRID
- $1,169,0003 bd4 ba2.3k sqft2417 S Lafayette Street, Denver, CO 80210New ConstructionMLS ID #7573151, Rachel Gallegos, Compass - Denver. REcolorado as distributed by MLS GRID
- $1,175,0003 bd4 ba2.3k sqft2411 S Lafayette Street, Denver, CO 80210New ConstructionMLS ID #6189457, Jon Mottern, Compass - Denver. REcolorado as distributed by MLS GRID
- $1,249,0006 bd3 ba1.7k sqft5325 S Crocker Street, Littleton, CO 80120For SaleMLS ID #7731576, Taylor Bunney, eXp Realty, LLC. REcolorado as distributed by MLS GRID
