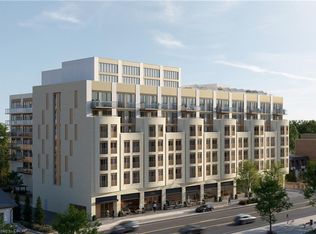
PRE-CONSTRUCTION DIRECT FROM BUILDER. Price is net of HST rebate and builder incentives, offering brand new at pricing comparable to resale. Construction beginning November 2026. Total 770 sqft: 645 sqft interior plus 125 sqft balcony. Capturing the essence of Lakeshore living, Claystone is located at 2375 Lakeshore Rd. W in the heart of Bronte Village in South Oakville, a prime address that pairs small-town charm with the convenience of urban amenities. Rising seven storeys, this boutique condominium with just 105 units is the work of award-winning Diamond Schmitt Architects and features thoughtfully designed floorplans across a full collection of 1 + den, 2 bedroom, 2 + den, and 3 bedroom + den residences. Additional floorplans available beyond those listed. Amenities blend lakeside elegance with modern comfort, including welcoming social spaces, a state-of-the-art fitness studio, a versatile party and gathering room for every occasion, a dog park, an outdoor BBQ area, and only a five minute walk to the lake. Private rooftop terraces with BBQ hookups also available for purchase. An unbeatable location in one of Ontario’s most coveted communities. Parking included. Integrated fridge and dishwasher, stove, hood fan, microwave, washer, dryer.
For sale
C$720,345
2375 Lakeshore Rd W #215, Oakville, ON L6L 1H4
2beds
645sqft
Condo/Apt Unit, Residential, Condominium
Built in ----
-- sqft lot
$-- Zestimate®
C$1,117/sqft
C$477/mo HOA
What's special
Thoughtfully designed floorplansDog parkOutdoor bbq areaIntegrated fridge and dishwasherStove hood fan microwaveWasher dryer
- 12 hours
- 1
- 0
Zillow last checked:
Listing updated:
Listed by:
Tina Manojlovic, Salesperson,
The Agency
Source: ITSO,MLS®#: 40877760Originating MLS®#: Cornerstone Association of REALTORS®
Facts & features
Interior
Bedrooms & bathrooms
- Bedrooms: 2
- Bathrooms: 2
- Full bathrooms: 2
- Main level bathrooms: 2
- Main level bedrooms: 2
Other
- Features: Carpet Free, Ensuite
- Level: Main
Bedroom
- Features: Carpet Free
- Level: Main
Bathroom
- Features: 4-Piece
- Level: Main
Other
- Features: 3-Piece, Ensuite
- Level: Main
Other
- Features: Balcony/Deck, Carpet Free
- Level: Main
Living room
- Features: Balcony/Deck, Carpet Free
- Level: Main
Heating
- Electric, Forced Air
Cooling
- Central Air
Appliances
- Included: Dishwasher, Dryer, Microwave, Range Hood, Refrigerator, Stove, Washer
- Laundry: In-Suite
Features
- Auto Garage Door Remote(s)
- Basement: None
- Has fireplace: No
Interior area
- Total structure area: 645
- Total interior livable area: 645 sqft
- Finished area above ground: 645
Property
Parking
- Total spaces: 2
- Parking features: No Driveway Parking
- Garage spaces: 1
- Uncovered spaces: 1
Features
- Stories: 2
- Patio & porch: Open
- Frontage type: West
Lot
- Features: Urban, Dog Park, Marina, Park, Shopping Nearby
Details
- Parcel number: 111111111
- Zoning: TBD
Construction
Type & style
- Home type: Condo
- Architectural style: Apartment
- Property subtype: Condo/Apt Unit, Residential, Condominium
- Attached to another structure: Yes
Materials
- Brick
- Foundation: Poured Concrete
- Roof: Flat
Condition
- New Construction
- New construction: No
Utilities & green energy
- Sewer: Sewer (Municipal)
- Water: Municipal
Community & HOA
HOA
- Has HOA: Yes
- Amenities included: Barbecue, Concierge, Elevator(s), Fitness Center, Party Room, Parking
- Services included: Insurance, Central Air Conditioning, Common Elements
- HOA fee: C$477 monthly
Location
- Region: Oakville
Financial & listing details
- Price per square foot: C$1,117/sqft
- Date on market: 11/12/2026
- Inclusions: Dishwasher, Dryer, Microwave, Range Hood, Refrigerator, Stove, Washer
Price history
| Date | Event | Price |
|---|---|---|
| 11/12/2026 | Listed for sale | C$720,345C$1,117/sqft |
Source:  TRREB #W14176330 Report a problem | ||
Public tax history
Tax history is unavailable.
Climate risks
Neighborhood: Bronte
Nearby schools
GreatSchools rating
No schools nearby
We couldn't find any schools near this home.
- C$955,7432 bd2 ba930 sqft2375 Lakeshore Rd W #513, Oakville, ON L6L1H4For Sale
- C$2,399,9902 bd3 ba1.8k sqft2375 Lakeshore Rd W #704, Oakville, ON L6L1H4For Sale
- C$1,234,9902 bd2 ba1.2k sqft2375 Lakeshore Rd W #614, Oakville, ON L6L1H4For Sale
- C$1,469,9003 bd1 ba-- sqft2386 Sovereign St, Oakville, ON L6L1L8For Sale

Similar homes
- C$955,7432 bd2 ba930 sqft2375 Lakeshore Rd W #513, Oakville, ON L6L 1H4For SaleMLS ID #40878078, Tina Manojlovic, Salesperson, The Agency. ITSO
- C$599,0002 bd2 ba900 sqftWyndham Place, Oakville, ON L6K 0H7For Sale
 MLS ID #40877893, Emily Jones, Salesperson, Keller Williams Edge Realty. ITSO
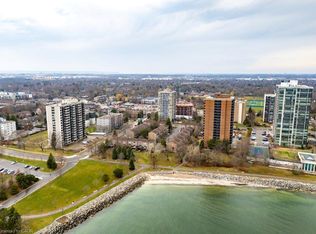
- C$499,9002 bd1 ba956 sqft2263 Marine Dr #301, Oakville, ON L6L 5K1For Sale
 MLS ID #40873410, Sarah Stephenson Logue, Broker of Record, RE/MAX Escarpment Team Logue Realty Inc.. ITSO
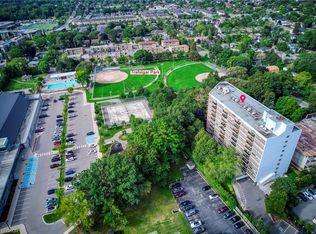
- C$445,0002 bd1 ba930 sqftArbour Glen, Oakville, ON L6K 3B1For Sale
 MLS ID #40877626, Ishrani Henry, Salesperson, RE/MAX Aboutowne Realty Corp.. ITSO
