Rare opportunity in one of Aldie's most established, low-turnover communities - Westbury Glen. The best homes don't just meet your needs today; they leave room for the life you'll grow into tomorrow. Built in 2017 on a private 0.21-acre lot backing to mature trees, this beautifully maintained Lennar Chamberlain-model home offers 4,460 finished square feet, five bedrooms, and 5.5 baths across three thoughtfully designed levels. A standout main-level bedroom with a full en-suite bath offers rare flexibility rarely found in homes at this price point - ideal for extended family, aging parents, or overnight guests who want their own private retreat without stairs. Upstairs, the primary suite anchors a spacious secondary level with three additional bedrooms, three full baths, a laundry room, and a private flex room behind French doors - perfect for a home office, media room, or creative studio. The finished walk-out lower level continues the home's versatility with a large recreation room, full wet bar, a private bonus room adjacent to a full bath, and an unfinished area currently used as a home gym. The heart of the home is a gourmet kitchen with soaring cabinetry, a dramatic waterfall-edge island, a butler's pantry, and a walk-in pantry, flowing seamlessly into a family room with a cozy gas fireplace. Outside, enjoy a fully fenced backyard and custom composite deck backing to mature trees — a rare sense of privacy for the neighborhood. Thoughtful updates provide peace of mind: 2022 whole-home water purification system, new washer/dryer (2025), professionally power-washed exterior (2025), ADT security system, Ring floodlight cameras, and Ruckus Wi-Fi access points throughout. A 2-car attached garage with front entry rounds out the home's everyday functionality. Low $91/month HOA covers trash and snow removal — no amenity assessments, no surprises. Zoned for some of Loudoun County's newest schools — Lightridge High School (ranked #22 in Virginia and top 5% nationally by U.S. News), Willard Middle School, and Hovatter and Henrietta Lacks Elementary Schools. Whether you're welcoming extended family, embracing multigenerational living, or simply creating room for life's next chapter - this home is designed to grow with you, in one of Aldie's most welcoming communities.
Pending
$1,250,000
23766 Kilkerran Dr, Aldie, VA 20105
5beds
4,460sqft
:
Get pre-qualified$7,488/mo
Single Family Residence
Built in 2017
9,148 Square Feet Lot
$1,251,800 Zestimate®
$280/sqft
$91/mo HOA
What's special
Finished walk-out lower levelFully fenced backyardFull wet barDramatic waterfall-edge islandFive bedroomsLarge recreation roomWalk-in pantry
- 19 days |
- 861 |
- 41 |
Likely to sell faster than
Zillow last checked:
Listing updated:
Listed by:
Janelle Brevard 202-373-4536,
Hunt Country Sotheby's International Realty (540) 687-8500
Source: Bright MLS,MLS#: VALO2129910
Facts & features
Interior
Bedrooms & bathrooms
- Bedrooms: 5
- Bathrooms: 6
- Full bathrooms: 5
- 1/2 bathrooms: 1
- Main level bathrooms: 2
- Main level bedrooms: 1
Rooms
- Room types: Bonus Room
Bonus room
- Level: Upper
Bonus room
- Level: Lower
Heating
- Forced Air, Natural Gas
Cooling
- Central Air, Programmable Thermostat, Natural Gas
Appliances
- Included: Cooktop, Dishwasher, Disposal, Instant Hot Water, Oven, Refrigerator, Tankless Water Heater
Features
- Butlers Pantry, Crown Molding, Dining Area, Family Room Off Kitchen, Floor Plan - Traditional, Kitchen - Galley, Kitchen - Gourmet, Kitchen Island, Other, Primary Bath(s), Upgraded Countertops, 9'+ Ceilings, Tray Ceiling(s)
- Windows: Low Emissivity Windows
- Basement: Full
- Number of fireplaces: 1
Interior area
- Total structure area: 4,460
- Total interior livable area: 4,460 sqft
- Finished area above ground: 3,512
- Finished area below ground: 948
Property
Parking
- Total spaces: 2
- Parking features: Garage Faces Front, Garage Door Opener, Attached
- Attached garage spaces: 2
Accessibility
- Accessibility features: Other
Features
- Levels: Three
- Stories: 3
- Pool features: None
Lot
- Size: 9,148 Square Feet
Details
- Additional structures: Above Grade, Below Grade
- Parcel number: 285369304000
- Zoning: TR1UBF
- Special conditions: Standard
Construction
Type & style
- Home type: SingleFamily
- Architectural style: Colonial
- Property subtype: Single Family Residence
Materials
- Stone, Vinyl Siding
- Foundation: Other
- Roof: Shingle
Condition
- New construction: No
- Year built: 2017
Details
- Builder model: CHAMBERLAIN
- Builder name: LENNAR
Utilities & green energy
- Sewer: Public Septic, Public Sewer
- Water: Public, Filter
Community & HOA
Community
- Security: Security System
- Subdivision: Westbury Glen
HOA
- Has HOA: Yes
- Services included: Road Maintenance, Trash
- HOA fee: $91 monthly
- HOA name: WESTBURY GLEN HOA
Location
- Region: Aldie
Financial & listing details
- Price per square foot: $280/sqft
- Tax assessed value: $1,185,970
- Annual tax amount: $9,546
- Date on market: 7/11/2026
- Listing agreement: Exclusive Right To Sell
- Ownership: Fee Simple
Estimated market value
$1,251,800
$1.19M - $1.31M
$5,578/mo
Price history
| Date | Event | Price |
|---|---|---|
| 7/20/2026 | Pending sale | $1,250,000$280/sqft |
Source:  Bright MLS #VALO2129910 Report a problem Bright MLS #VALO2129910 Report a problem | ||
| 7/14/2026 | Contingent | $1,250,000$280/sqft |
Source: Bright MLS #VALO2129910 Report a problem | ||
| 7/11/2026 | Listed for sale | $1,250,000-6.4%$280/sqft |
Source: Bright MLS #VALO2129910 Report a problem | ||
| 10/16/2025 | Listing removed | $4,795$1/sqft |
Source: Zillow Rentals Report a problem | ||
| 10/2/2025 | Listing removed | $1,335,999$300/sqft |
Source: Bright MLS #VALO2104416 Report a problem | ||
| 9/27/2025 | Price change | $4,795-1.1%$1/sqft |
Source: Zillow Rentals Report a problem | ||
| 9/20/2025 | Listed for rent | $4,850$1/sqft |
Source: Zillow Rentals Report a problem | ||
| 9/5/2025 | Price change | $1,335,999-1%$300/sqft |
Source: Bright MLS #VALO2104416 Report a problem | ||
| 8/22/2025 | Price change | $1,349,999-1.5%$303/sqft |
Source: Bright MLS #VALO2104416 Report a problem | ||
| 8/9/2025 | Listed for sale | $1,369,999+40.5%$307/sqft |
Source: Bright MLS #VALO2104416 Report a problem | ||
| 4/16/2023 | Listing removed | -- |
Source: Bright MLS #VALO432616 Report a problem | ||
| 4/15/2021 | Sold | $975,000+11.4%$219/sqft |
Source: Public Record Report a problem | ||
| 3/27/2021 | Pending sale | $875,000$196/sqft |
Source: Bright MLS #VALO432616 Report a problem | ||
| 3/23/2021 | Contingent | $875,000$196/sqft |
Source: Bright MLS #VALO432616 Report a problem | ||
| 3/19/2021 | Listed for sale | $875,000+23.9%$196/sqft |
Source: Bright MLS #VALO432616 Report a problem | ||
| 2/5/2018 | Sold | $706,386$158/sqft |
Source: Public Record Report a problem | ||
Public tax history
| Year | Property taxes | Tax assessment |
|---|---|---|
| 2025 | $9,496 +3.2% | $1,179,590 +10.9% |
| 2024 | $9,200 +3.1% | $1,063,580 +4.3% |
| 2023 | $8,926 +7.1% | $1,020,080 +9% |
| 2022 | $8,332 +8.4% | $936,180 +19.4% |
| 2021 | $7,686 +4.6% | $784,290 +10.5% |
| 2020 | $7,345 | $709,650 +3.8% |
| 2019 | $7,345 +1.3% | $683,960 +2.3% |
| 2018 | $7,251 +427.9% | $668,330 +447.4% |
| 2017 | $1,374 | $122,100 |
Find assessor info on the county website
Monthly payment
Est. payment
Payment breakdown
Explore the cost of this home by adjusting the details. Changes won't be saved.Climate risks
Neighborhood: 20105
Nearby schools
GreatSchools rating
- 9/10Goshen Post ElementaryGrades: PK-5Distance: 2.7 mi
- 9/10Willard Intermediate SchoolGrades: 6-8Distance: 2.1 mi
- 9/10Lightridge High SchoolGrades: 9-12Distance: 2.7 mi
Schools provided by the listing agent
- Elementary: Hovatter
- Middle: Willard
- High: Lightridge
- District: Loudoun County Public Schools
Source: Bright MLS. This data may not be complete. We recommend contacting the local school district to confirm school assignments for this home.
- $1,384,9005 bd5 ba3.8k sqft23795 Kilkerran Dr, Aldie, VA 20105Off Market
- $1,415,3006 bd6 ba5.3k sqft23791 Kilkerran Dr, Aldie, VA 20105Off Market
- $1,179,6005 bd4 ba3.3k sqft23790 Kilkerran Dr, Aldie, VA 20105Off Market
- $1,127,9004 bd3 ba3.2k sqft23787 Kilkerran Dr, Aldie, VA 20105Off Market
- $1,163,8004 bd4 ba3.1k sqft23786 Kilkerran Dr, Aldie, VA 20105Off Market
- $1,439,5005 bd5 ba3.8k sqft23782 Kilkerran Dr, Aldie, VA 20105Off Market
- $1,402,7006 bd6 ba3.8k sqft40751 Orkney Ct, Aldie, VA 20105Off Market
- $1,424,2006 bd6 ba3.8k sqft40747 Orkney Ct, Aldie, VA 20105Off Market
A local agent can set up tours, give advice and negotiate with sellers.
Similar homes
- $1,249,0005 bd5 ba4.8k sqft41443 Carriage Horse Dr, Aldie, VA 20105For Sale
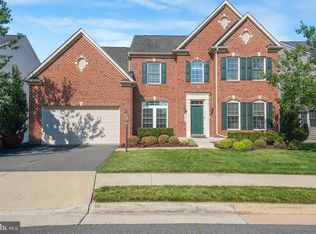
 MLS ID #VALO2130430, Kimberly Campbell, Samson Properties. Bright MLS
 - $975,0004 bd4 ba3.4k sqft25501 Frosty Meadow Ln, Aldie, VA 20105For Sale
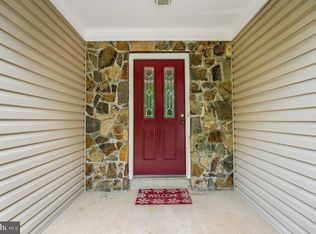 MLS ID #VALO2132814, Jeanette Johnson, Long & Foster Real Estate, Inc.. Bright MLS
 - $1,360,0006 bd5 ba5k sqft24823 Barrington Grove Ct, Aldie, VA 20105For Sale
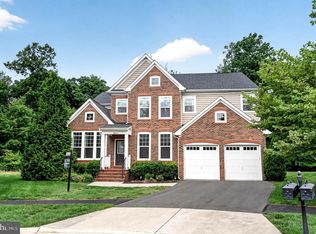 MLS ID #VALO2123536, Victor Elian, Pearson Smith Realty, LLC. Bright MLS
 - $1,195,0005 bd5 ba4.3k sqft23276 Fallen Hills Dr, Ashburn, VA 20148For Sale
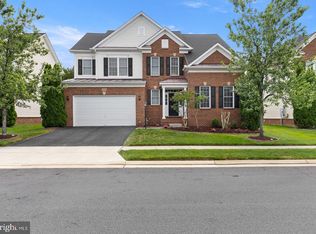 MLS ID #VALO2132536, Shivam Vashi, DMV Realty, INC.. Bright MLS
 - $1,750,0005 bd6 ba5.8k sqft24696 Crested Butte Ct, Aldie, VA 20105For SaleMLS ID #VALO2131696, GABRIEL MALDONADO VALLADOLID, RE Smart, LLC. Bright MLS
- $1,357,0005 bd5 ba5.6k sqftShenstone Farm, Leesburg, VA 20175For SaleMLS ID #VALO2132764, Ed Huebner, RE/MAX Executives. Bright MLS
- $1,295,0005 bd5 ba5.2k sqft43100 Addlestone Pl, Ashburn, VA 20148For SaleMLS ID #VALO2129336, Chetan Parakh, Samson Properties. Bright MLS
- $1,199,0004 bd5 ba4.1k sqft21054 Hooded Crow Dr, Leesburg, VA 20175For SaleMLS ID #VALO2130962, Adam Alami, Real Broker, LLC. Bright MLS
- $1,175,0004 bd4 ba3.6k sqft23054 Bronstein Ln, Ashburn, VA 20148For SaleMLS ID #VALO2129810, Jason Smith, RE/MAX Gateway, LLC. Bright MLS
- $1,225,0005 bd5 ba4.5k sqft16119 Turning Leaf Ln, Leesburg, VA 20176For SaleMLS ID #VALO2131134, Giorgio Danso, Coldwell Banker Realty. Bright MLS
- $1,197,0004 bd3 ba3.2k sqft13870 Shelter Manor Dr, Haymarket, VA 20169For SaleMLS ID #VAPW2122800, Patty Young, Pearson Smith Realty, LLC. Bright MLS
- $1,249,9006 bd5 ba5.1k sqft43020 Cattail Marsh Pl, Leesburg, VA 20175For SaleMLS ID #VALO2126570, Nishes Bhattarai, Spring Hill Real Estate, LLC.. Bright MLS
- $1,275,0005 bd5 ba5k sqft7600 Great Dover St, Gainesville, VA 20155For SaleMLS ID #VAPW2124472, Karyl Allen, Pearson Smith Realty LLC. Bright MLS
- $1,275,0005 bd5 ba5.4k sqft38786 Rambling Farm Dr, Hamilton, VA 20158For SaleMLS ID #VALO2130192, Rod Appleton, CENTURY 21 New Millennium. Bright MLS
- $999,9004 bd4 ba3.6k sqft42071 Pepperbush Pl, Aldie, VA 20105For SaleMLS ID #VALO2126896, Raju Alluri, Alluri Realty, Inc.. Bright MLS
- $1,850,0006 bd5 ba6.6k sqft22411 Conservancy Dr, Ashburn, VA 20148For SaleMLS ID #VALO2132308, Ram Balasubramanian, Samson Properties. Bright MLS
- $1,149,0005 bd5 ba4.6k sqft5431 Lick River Ln, Gainesville, VA 20155For SaleMLS ID #VAPW2123594, Sabrina Oropeza, TTR Sotheby's International Realty. Bright MLS
- $1,135,0005 bd5 ba4.1k sqft42706 Chisholm Dr, Ashburn, VA 20148For SaleMLS ID #VALO2129656, Ritu Desai, Samson Properties. Bright MLS
- $1,325,0004 bd5 ba4.8k sqft22561 Howardsville Woods Ct, Ashburn, VA 20148For SaleMLS ID #VALO2126648, Ms. Sameera parimi, Samson Properties. Bright MLS
- $1,189,0005 bd5 ba4.9k sqft15300 Turning Leaf Pl, Haymarket, VA 20169For SaleMLS ID #VAPW2120934, Ivan Rakela Gutierrez, River City Elite Properties, LLC. Bright MLS
