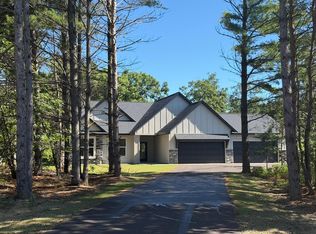
Welcome to luxury lake-community living in the highly sought-after Shores of Eagle Lake! This exceptional former model home showcases the coveted Somerset upgraded floor plan and offers a rare combination of upscale finishes, breathtaking natural surroundings, and deeded access to Eagle Lake with over 1,800 feet of shared shoreline.
Nestled among mature trees and abundant wildlife, this beautifully maintained home features elevated lake views, direct access to community trails, and backs to public land and wooded pathways for ultimate privacy, tranquility, and year-round outdoor enjoyment. Spend your days exploring miles of scenic trails, enjoying the community beach, docks, pavilion, and nearby public boat launch, or cruising the neighborhood by golf cart while taking in the beauty of every season.
Inside, you'll find thoughtful upgrades throughout, including a stunning sunroom with lake views, a gourmet kitchen including 8’ island, double wall ovens, stainless steel appliances, quartz counters, soft close 42” cabinets, and gas stove top. The home also features a stone fireplace, wet bar, crown molding, upgraded lighting fixtures, additional windows for abundant natural light, 8-foot garage doors, and an impressive 4-car garage. The spacious primary suite features a custom-designed walk-in closet, while the garage is prepped for a future heater and has additional work space. Need more bedrooms? No problem! Easily turn the current office or exercise room into 4th and 5th bedrooms with the addition of doors to each.
All the finishing touches have been completed for you, including gorgeous professional landscaping, custom concrete edging, a maintenance-free deck off the sunroom, custom patio, irrigation system, and fencing with future expansion potential. The home truly feels brand new, with every detail carefully considered and completed.
Residents of Shores of Eagle Lake enjoy outstanding community amenities including water features, walking trails, flags, beautifully maintained common areas, and shared well and septic services. Monthly HOA dues conveniently include water and sewer, along with mowing and irrigation of all common areas.
This is more than a home—it's a lifestyle. Enjoy lake living, nature, recreation, and luxury all in one remarkable property.
Pending
$649,900
23861 186th St NW, Big Lake, MN 55309
3beds
3,025sqft
:
Get pre-qualified$4,408/mo
Single Family
Built in 2023
0.59 Acres Lot
$649,500 Zestimate®
$215/sqft
$310/mo HOA
What's special
Stone fireplaceUpscale finishesCustom patioSpacious primary suiteElevated lake viewsIrrigation systemCrown molding
- 47 days |
- 163 |
- 14 |
Zillow last checked:
Listing updated:
Listed by:
Elizabeth Fagen 763-772-8011,
RE/MAX Results
Source: NorthstarMLS as distributed by MLS GRID,MLS#: 7091237
Facts & features
Interior
Bedrooms & bathrooms
- Bedrooms: 3
- Bathrooms: 3
- Full bathrooms: 2
- 3/4 bathrooms: 1
Bedroom
- Level: Main
- Area: 180 Square Feet
- Dimensions: 15x12
Bedroom 2
- Level: Main
- Area: 121 Square Feet
- Dimensions: 11x11
Bedroom 3
- Level: Lower
- Area: 120 Square Feet
- Dimensions: 12x10
Other
- Level: Lower
- Area: 229.68 Square Feet
- Dimensions: 19.8x11.6
Bonus room
- Level: Lower
- Area: 166.4 Square Feet
- Dimensions: 13x12.8
Dining room
- Level: Main
- Area: 120 Square Feet
- Dimensions: 12x10
Family room
- Level: Lower
- Area: 247 Square Feet
- Dimensions: 19x13
Kitchen
- Level: Main
- Area: 117 Square Feet
- Dimensions: 13x9
Laundry
- Level: Main
- Area: 90 Square Feet
- Dimensions: 10x9
Living room
- Level: Main
- Area: 208 Square Feet
- Dimensions: 16x13
Office
- Level: Main
- Area: 143 Square Feet
- Dimensions: 13x11
Other
- Level: Main
- Area: 20 Square Feet
- Dimensions: 4x5
Porch
- Level: Main
- Area: 48 Square Feet
- Dimensions: 8x6
Sun room
- Level: Main
- Area: 127.6 Square Feet
- Dimensions: 11.6x11
Walk in closet
- Level: Main
- Area: 88 Square Feet
- Dimensions: 11x8
Heating
- Forced Air, Fireplace(s)
Cooling
- Central Air
Appliances
- Included: Air-To-Air Exchanger, Cooktop, Dishwasher, Double Oven, Dryer, Exhaust Fan, Gas Water Heater, Microwave, Range, Refrigerator, Stainless Steel Appliance(s), Wall Oven, Washer, Water Softener Owned
- Laundry: Laundry Room, Main Level, Sink
Features
- Basement: Drain Tiled,Egress Window(s),Finished,Full,Storage Space,Sump Pump,Walk-Out Access
- Number of fireplaces: 1
- Fireplace features: Gas, Living Room, Stone
Interior area
- Total structure area: 3,025
- Total interior livable area: 3,025 sqft
- Finished area above ground: 1,846
- Finished area below ground: 1,179
Video & virtual tour
Property
Parking
- Total spaces: 4
- Parking features: Attached, Asphalt, Garage Door Opener, Insulated Garage
- Attached garage spaces: 4
- Has uncovered spaces: Yes
Accessibility
- Accessibility features: None
Features
- Levels: One
- Stories: 1
- Patio & porch: Composite Decking, Deck, Front Porch, Patio
- Fencing: Chain Link
- Waterfront features: Association Access, Deeded Access, Dock, Shared
Lot
- Size: 0.59 Acres
- Features: Accessible Shoreline, Tree Coverage - Light
Details
- Foundation area: 1846
- Parcel number: 35004920845
- Zoning description: Residential-Single Family
Construction
Type & style
- Home type: SingleFamily
- Property subtype: Single Family
Materials
- Roof: Age 8 Years or Less,Asphalt
Condition
- New construction: No
- Year built: 2023
Utilities & green energy
- Gas: Natural Gas
- Sewer: Shared Septic
- Water: Shared System, Well
Community & HOA
Community
- Subdivision: Shores Of Eagle Lake Second Add
HOA
- Has HOA: Yes
- Services included: Dock, Sewer, Shared Amenities, Water
- HOA fee: $310 monthly
- HOA name: Shores of Eagle Lake
- HOA phone: 763-645-5980
Location
- Region: Big Lake
Financial & listing details
- Price per square foot: $215/sqft
- Tax assessed value: $561,000
- Annual tax amount: $5,892
- Date on market: 6/12/2026
- Cumulative days on market: 48 days
- Road surface type: Paved
Estimated market value
$649,500
$617,000 - $682,000
$3,222/mo
Price history
| Date | Event | Price |
|---|---|---|
| 6/26/2026 | Pending sale | $649,900$215/sqft |
Source:  NorthstarMLS as distributed by MLS GRID #7091237 Report a problem NorthstarMLS as distributed by MLS GRID #7091237 Report a problem | ||
| 6/12/2026 | Listed for sale | $649,900+6.5%$215/sqft |
Source: NorthstarMLS as distributed by MLS GRID #7091237 Report a problem | ||
| 4/11/2024 | Sold | $610,000+0%$202/sqft |
Source: NorthstarMLS as distributed by MLS GRID #6485555 Report a problem | ||
| 3/15/2024 | Pending sale | $609,900$202/sqft |
Source: NorthstarMLS as distributed by MLS GRID #6485555 Report a problem | ||
| 2/5/2024 | Listed for sale | $609,900$202/sqft |
Source: NorthstarMLS as distributed by MLS GRID #6485555 Report a problem | ||
| 1/30/2024 | Listing removed | -- |
Source: NorthstarMLS as distributed by MLS GRID #6463604 Report a problem | ||
| 11/28/2023 | Listed for sale | $609,900-1.6%$202/sqft |
Source: NorthstarMLS as distributed by MLS GRID #6463604 Report a problem | ||
| 11/27/2023 | Listing removed | -- |
Source: NorthstarMLS as distributed by MLS GRID #6434044 Report a problem | ||
| 9/27/2023 | Price change | $619,900-1.6%$205/sqft |
Source: NorthstarMLS as distributed by MLS GRID #6434044 Report a problem | ||
| 9/15/2023 | Listed for sale | $629,900+1474.8%$208/sqft |
Source: NorthstarMLS as distributed by MLS GRID #6434044 Report a problem | ||
| 9/14/2023 | Listing removed | -- |
Source: NorthstarMLS as distributed by MLS GRID #6340358 Report a problem | ||
| 4/14/2023 | Sold | $40,000-93.7%$13/sqft |
Source: Public Record Report a problem | ||
| 3/8/2023 | Listed for sale | $639,900-25.6%$212/sqft |
Source: NorthstarMLS as distributed by MLS GRID #6340358 Report a problem | ||
| 7/7/2022 | Sold | $860,463+102.5%$284/sqft |
Source: Public Record Report a problem | ||
| 1/10/2022 | Sold | $424,900$140/sqft |
Source: Public Record Report a problem | ||
Public tax history
| Year | Property taxes | Tax assessment |
|---|---|---|
| 2025 | $5,606 +622.4% | $561,000 +4.5% |
| 2024 | $776 +19.8% | $536,800 +752.1% |
| 2023 | $648 +61.2% | $63,000 +23.8% |
| 2022 | $402 +24.1% | $50,900 +142.4% |
| 2021 | $324 -4.1% | $21,000 |
| 2020 | $338 +4.3% | $21,000 |
| 2019 | $324 -4.1% | $21,000 +6.1% |
| 2018 | $338 +3% | $19,800 +10% |
| 2017 | $328 +7.2% | $18,000 |
| 2016 | $306 +17.7% | $18,000 +20% |
| 2015 | $260 | $15,000 |
| 2014 | $260 +5.7% | $15,000 |
| 2013 | $246 -46.1% | $15,000 -50% |
| 2012 | $456 -15.6% | $30,000 -14.8% |
| 2011 | $540 -25% | $35,200 -31% |
| 2010 | $720 +21.6% | $51,000 +22.6% |
| 2009 | $592 +46.5% | $41,600 +29.2% |
| 2008 | $404 | $32,200 |
Find assessor info on the county website
Monthly payment
Est. payment
Payment breakdown
Explore the cost of this home by adjusting the details. Changes won't be saved.Climate risks
Neighborhood: 55309
Nearby schools
GreatSchools rating
- NALiberty Elementary SchoolGrades: PK-2Distance: 4.3 mi
- 5/10Big Lake Middle SchoolGrades: 6-8Distance: 4.6 mi
- 9/10Big Lake Senior High SchoolGrades: 9-12Distance: 4.4 mi
- $477,1004 bd-- ba1.4k sqft23851 186th St NW, Big Lake, MN 55309Off Market
- $609,9005 bd4 ba3.4k sqft23871 186th St NW, Big Lake, MN 55309Sold

- $561,1005 bd3 ba2.7k sqft23839 186th St NW, Big Lake, MN 55309Off Market
- $427,9003 bd2 ba1.7k sqft23856 186th St NW, Big Lake, MN 55309Off Market
- $479,0003 bd-- ba1.4k sqft23876 186th St NW, Big Lake, MN 55309Off Market
- $511,0002 bd2 ba-- sqft23774 186th St NE, Big Lake, MN 55309Sold
- $524,3003 bd-- ba1.6k sqft23842 186th St NW, Big Lake, MN 55309Off Market
- $559,9005 bd3 ba2.7k sqft23881 186th St NW, Big Lake, MN 55309Sold
A local agent can set up tours, give advice and negotiate with sellers.
Similar homes
- $699,9003 bd2 ba1.9k sqft17894 262nd Ave NW, Big Lake, MN 55309New Construction
 MLS ID #7029981, Price Realty, eXp Realty. NorthstarMLS as distributed by MLS GRID
 - $489,9006 bd4 ba3k sqft20091 Delta St, Big Lake, MN 55309For Sale
 MLS ID #7081669, Chad A Strand, RE/MAX Results. NorthstarMLS as distributed by MLS GRID
 - $814,0004 bd3 ba3.9k sqft17648 262nd Ave NW, Big Lake, MN 55309For Sale
 MLS ID #7078823, Kirk Kroll, LPT Realty, LLC. NorthstarMLS as distributed by MLS GRID
 - $589,9004 bd4 ba3k sqft5243 Randolph Ave NE, Otsego, MN 55374For Sale
 MLS ID #7114447, Alex Murray, Engel & Volkers Blaine. NorthstarMLS as distributed by MLS GRID
 - $659,9005 bd3 ba3.2k sqft9867 Kahler Ave NE, Otsego, MN 55362For SaleMLS ID #7081962, Stacy Zachman-Zachman Realty Group, RE/MAX Results. NorthstarMLS as distributed by MLS GRID
- $649,9904 bd4 ba3.1k sqft9758 Jordan Ct NE, Hanover, MN 55341For SaleMLS ID #7095976, Daryl B Bonderson, Keller Williams Integrity NW. NorthstarMLS as distributed by MLS GRID
- $499,9005 bd3 ba2.4k sqft26561 8th St, Zimmerman, MN 55398For SaleMLS ID #7115087, Jared Stoneman, Pemberton RE. NorthstarMLS as distributed by MLS GRID
- $589,0005 bd4 ba3.6k sqft6284 Marlowe Ave NE, Otsego, MN 55301For SaleMLS ID #7080494, Anna Liashkovich, Bridge Realty, LLC. NorthstarMLS as distributed by MLS GRID
- $625,0004 bd4 ba2.9k sqft17617 51st St NE, Otsego, MN 55374For SaleMLS ID #7040672, Marie Suchy, Compass. NorthstarMLS as distributed by MLS GRID
- $655,0005 bd4 ba3.5k sqft16837 58th St NE, Otsego, MN 55330For SaleMLS ID #7085418, Taylor Matzoll, Coldwell Banker Realty. NorthstarMLS as distributed by MLS GRID
- $700,0005 bd4 ba4k sqft10708 29th St NE, Saint Michael, MN 55376For SaleMLS ID #7113772, Search Houses Now Team, Keller Williams Classic Rlty NW. NorthstarMLS as distributed by MLS GRID
- $679,0005 bd3 ba3.2k sqft7502 Ocean Ave NE, Otsego, MN 55330For SaleMLS ID #7069424, Steve J Comstock, Coldwell Banker Realty. NorthstarMLS as distributed by MLS GRID
- $579,9995 bd4 ba3.3k sqft7566 159th Ave NW, Ramsey, MN 55303For SaleMLS ID #7066567, Barbara Donaldson Janasz, Ashworth Real Estate. NorthstarMLS as distributed by MLS GRID
- $585,0003 bd3 ba2.7k sqft10061 90th Way NE, Otsego, MN 55362For SaleMLS ID #7064594, Cari Lindeland, Keller Williams Integrity NW. NorthstarMLS as distributed by MLS GRID
- $549,9004 bd3 ba2.2k sqft13776 189th Ave NW, Elk River, MN 55330For SaleMLS ID #7114383, Rosalie Choromanski, RE/MAX Results. NorthstarMLS as distributed by MLS GRID
- $630,0004 bd3 ba3k sqft24232 Edgewater Dr, Rogers, MN 55374For SaleMLS ID #7103748, Troy Bauer, Source One Realty, LLC. NorthstarMLS as distributed by MLS GRID
- $529,0004 bd4 ba3.4k sqft10349 Karston Ct NE, Albertville, MN 55301For SaleMLS ID #7094691, Jeremy L Glass, Edina Realty, Inc.. NorthstarMLS as distributed by MLS GRID
- $584,9005 bd3 ba3k sqft23743 Vintage St NW, Saint Francis, MN 55070New ConstructionMLS ID #7115575, Allison Boreen, JPW Realty. NorthstarMLS as distributed by MLS GRID
- $875,0005 bd4 ba3.5k sqft9952 105th St NE, Otsego, MN 55362For SaleMLS ID #7111333, Regan Y Englund, Keller Williams Classic Rlty NW. NorthstarMLS as distributed by MLS GRID
- $584,9004 bd4 ba3.4k sqft19564 Prairieview Dr S, Rogers, MN 55374For SaleMLS ID #7058092, Peterson & Co., Keller Williams Integrity NW. NorthstarMLS as distributed by MLS GRID
