Welcome home to this beautifully updated ranch in the desirable Lawton Addition! Situated on a quiet corner lot with a partially wooded backdrop, this move-in ready home offers quality updates, generous living space, and exceptional outdoor amenities. The inviting floor plan features a formal living room with a gas fireplace, a spacious family room, and an updated kitchen with new countertops, abundant cabinetry, and newer appliances including a 2021 range and refrigerator, plus a 2020 dishwasher and garbage disposal. The primary suite offers an updated private bath, while a dedicated office/den provides flexible living space. Recent improvements include a new roof and oversized 6-inch gutters (2020), tankless water heater, luxury vinyl plank flooring, new carpeting, fresh interior paint, updated bathrooms, and a high-efficiency 5-stage Trane furnace with heat pump (2018) featuring a transferable warranty and new ductwork to the family room. The gas fireplace was professionally serviced, cleaned, and leak tested in July 2026. Outside, enjoy a beautifully landscaped, fully fenced backyard complete with a paver patio, spacious deck, sidewalk leading to the mini barn, and plenty of room to entertain or relax. Additional highlights include a laundry room with utility sink, abundant closet space, a large walk-in attic for storage, and an attached two-car garage. Meticulously maintained and truly move-in ready, this is a home you won't want to miss!
Pending
$439,000
239 W Lawton Cir, Rushville, IN 46173
3beds
2,695sqft
Residential, Single Family Residence
Built in 1983
0.71 Acres Lot
$-- Zestimate®
$163/sqft
$-- HOA
What's special
Partially wooded backdropSpacious deckAttached two-car garageSpacious family roomAbundant closet spaceQuiet corner lotUpdated bathrooms
- 37 days |
- 397 |
- 12 |
Zillow last checked:
Listing updated:
Listed by:
Timothy Yazel 317-512-1533,
Yazel Group Real Estate Sales
Source: MIBOR as distributed by MLS GRID,MLS#: 22113855
Facts & features
Interior
Bedrooms & bathrooms
- Bedrooms: 3
- Bathrooms: 3
- Full bathrooms: 2
- 1/2 bathrooms: 1
- Main level bathrooms: 2
- Main level bedrooms: 1
Primary bedroom
- Level: Main
- Area: 210 Square Feet
- Dimensions: 15X14
Bedroom 2
- Level: Upper
- Area: 110 Square Feet
- Dimensions: 10X11
Bedroom 3
- Level: Upper
- Area: 169 Square Feet
- Dimensions: 13X13
Dining room
- Level: Main
- Area: 130 Square Feet
- Dimensions: 13X10
Family room
- Level: Main
- Area: 322 Square Feet
- Dimensions: 14X23
Kitchen
- Level: Main
- Area: 140 Square Feet
- Dimensions: 14X10
Laundry
- Level: Main
- Area: 70 Square Feet
- Dimensions: 10X7
Living room
- Level: Main
- Area: 315 Square Feet
- Dimensions: 21X15
Office
- Level: Main
- Area: 135 Square Feet
- Dimensions: 9X15
Heating
- Forced Air, Natural Gas
Cooling
- Central Air, Attic Fan, Heat Pump
Appliances
- Included: Dishwasher, Down Draft, Disposal, Gas Water Heater, Induction Cooktop, Microwave, Electric Oven, Refrigerator, Tankless Water Heater, Water Softener Owned
- Laundry: Induction Cooktop, Laundry Room, Sink
Features
- Attic Access, Double Vanity, Built-in Features, Cathedral Ceiling(s), Ceiling Fan(s), Hardwood Floors, High Speed Internet
- Flooring: Hardwood
- Has basement: No
- Attic: Access Only
- Number of fireplaces: 1
- Fireplace features: Gas Log, Living Room, Masonry
Interior area
- Total structure area: 2,695
- Total interior livable area: 2,695 sqft
Property
Parking
- Total spaces: 2
- Parking features: Attached
- Attached garage spaces: 2
- Details: Garage Parking Other(Finished Garage, Garage Door Opener, Keyless Entry)
Features
- Levels: Two
- Stories: 2
- Patio & porch: Patio
- Fencing: Fenced,Full
Lot
- Size: 0.71 Acres
- Features: Trees-Small (Under 20 Ft)
Details
- Additional structures: Barn Mini, Storage
- Parcel number: 701107277013000011
- Horse amenities: None
Construction
Type & style
- Home type: SingleFamily
- Architectural style: Other
- Property subtype: Residential, Single Family Residence
Materials
- Wood Brick
- Foundation: Block
Condition
- Updated/Remodeled
- New construction: No
- Year built: 1983
Utilities & green energy
- Electric: 200+ Amp Service
- Water: Well, Public
- Utilities for property: Electricity Connected, Sewer Connected, Water Connected
Community & HOA
Community
- Security: Smoke Detector(s)
- Subdivision: Lawton
HOA
- Has HOA: No
Location
- Region: Rushville
Financial & listing details
- Price per square foot: $163/sqft
- Tax assessed value: $255,600
- Annual tax amount: $2,388
- Date on market: 7/15/2026
- Cumulative days on market: 38 days
- Electric utility on property: Yes
Estimated market value
Not available
Estimated sales range
Not available
Not available
Price history
| Date | Event | Price |
|---|---|---|
| 8/19/2026 | Pending sale | $439,000$163/sqft |
Source:  MIBOR as distributed by MLS GRID #22113855 Report a problem MIBOR as distributed by MLS GRID #22113855 Report a problem | ||
| 7/15/2026 | Listed for sale | $439,000+124%$163/sqft |
Source: MIBOR as distributed by MLS GRID #22113855 Report a problem | ||
| 10/6/2017 | Sold | $196,000-1.8%$73/sqft |
Source: MIBOR as distributed by MLS GRID #21505510 Report a problem | ||
| 9/1/2017 | Listed for sale | $199,500$74/sqft |
Source: MIBOR REALTOR Association #21505510 Report a problem | ||
Public tax history
| Year | Property taxes | Tax assessment |
|---|---|---|
| 2025 | $2,563 +6.8% | $255,600 -0.3% |
| 2024 | $2,399 +7.9% | $256,300 +6.6% |
| 2023 | $2,224 +7.2% | $240,400 +7.9% |
| 2022 | $2,075 +2.2% | $222,900 +7.2% |
| 2021 | $2,030 +4.7% | $208,000 +3% |
| 2020 | $1,939 +2.4% | $202,000 +4.7% |
| 2019 | $1,894 +20.5% | $192,900 +2.4% |
| 2018 | $1,572 +1.1% | $188,400 +20.6% |
| 2017 | $1,555 +1% | $156,200 +1.5% |
| 2016 | $1,540 +1.3% | $153,900 +1.7% |
| 2014 | $1,520 -2.3% | $151,400 -2.3% |
| 2013 | $1,556 +1.5% | $155,000 +1.5% |
| 2012 | $1,533 +1.1% | $152,700 +1.1% |
| 2011 | $1,516 +0.2% | $151,000 |
| 2010 | $1,513 -0.1% | $151,000 -0.1% |
| 2009 | $1,514 +138.7% | $151,100 +10.9% |
| 2007 | $634 | $136,200 +0.7% |
| 2006 | -- | $135,200 +14.3% |
| 2005 | -- | $118,300 |
Find assessor info on the county website
Monthly payment
Est. payment
Payment breakdown
Explore the cost of this home by adjusting the details. Changes won't be saved.Climate risks
Neighborhood: 46173
Nearby schools
GreatSchools rating
- 4/10Rushville Elementary School EastGrades: PK-6Distance: 2.4 mi
- 6/10Benjamin Rush Middle SchoolGrades: 7-8Distance: 2.4 mi
- 7/10Rushville Consolidated High SchoolGrades: 9-12Distance: 1.9 mi
Schools provided by the listing agent
- Middle: Benjamin Rush Middle School
- High: Rushville Consolidated High School
Source: MIBOR as distributed by MLS GRID. This data may not be complete. We recommend contacting the local school district to confirm school assignments for this home.
- $298,5003 bd2 ba1.7k sqft273 W Lawton Cir, Rushville, IN 46173Off Market
- $425,7003 bd3 ba3.8k sqft486 W Lawton Cir, Rushville, IN 46173Sold
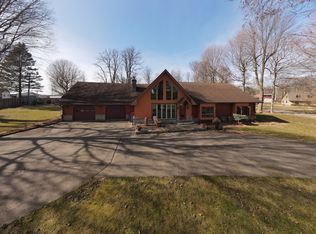
- $18,300-- bd-- ba-- sqft485 W Lawton Cir, Rushville, IN 46173Off Market
- $275,8003 bd2 ba1.8k sqft236 W Lawton Cir, Rushville, IN 46173Off Market

- $274,0003 bd2 ba1.6k sqft211 W Trane Ln, Rushville, IN 46173Off Market
- $287,2003 bd2 ba1.8k sqft224 W Lawton Cir, Rushville, IN 46173Off Market
- $253,0003 bd2 ba1.6k sqft214 W Trane Ln, Rushville, IN 46173Off Market
- $360,6003 bd3 ba1.8k sqft475 W Lawton Cir, Rushville, IN 46173Off Market
A local agent can set up tours, give advice and negotiate with sellers.
A local lender can help you make sure your offer is ready when you are.
Similar homes
- $389,0004 bd3 ba2.2k sqft1080 S 350 E, Rushville, IN 46173Active
 MLS ID #22120584, Claire Foster, Exodus Realty. MIBOR as distributed by MLS GRID
 - $--3 bd2 ba3k sqft247 W 450 N, Rushville, IN 46173AuctionAuction.com 2
- $399,9003 bd3 ba3.7k sqft353 E Rivercrest Dr, Rushville, IN 46173Active
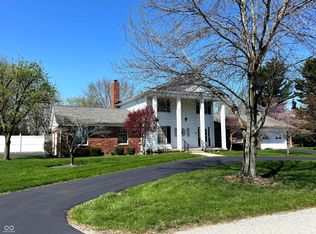 MLS ID #22094008, Christie Mclaughlin, Maximum Results Real Estate. MIBOR as distributed by MLS GRID
 - $459,9993 bd4 ba3.3k sqft113-115 E 3rd St, Rushville, IN 46173For Sale
 MLS ID #10054011, Susannah Holtsclaw-Creech. RLMS
 - $310,0003 bd3 ba2.4k sqft1712 S Flatrock River Rd, Rushville, IN 46173ActiveMLS ID #22111583, Michelle McClain, Smythe & Co, Inc. MIBOR as distributed by MLS GRID
- $482,5003 bd2 ba3.5k sqft1485 N Monroe Way, Rushville, IN 46173ActiveMLS ID #22086538, Timothy Yazel, Yazel Group Real Estate Sales. MIBOR as distributed by MLS GRID
- $437,7504 bd2 ba2.6k sqft4867 W County Road 650 N, Saint Paul, IN 47272ActiveMLS ID #22116905, Jennifer Louden, Maximum Results Real Estate. MIBOR as distributed by MLS GRID
- $259,0003 bd2 ba2.9k sqft1141 Sugar Hill Dr, Rushville, IN 46173ActiveMLS ID #22106561, Samantha Yarbrough, Exodus Realty. MIBOR as distributed by MLS GRID
- $479,9005 bd3 ba2.7k sqft5399 E Range Rd, Shelbyville, IN 46176ActiveMLS ID #22120576, Linda D West, Carpenter, REALTORS®. MIBOR as distributed by MLS GRID
- $410,0005 bd3 ba2.3k sqft1407 N Washington St, Rushville, IN 46173ActiveMLS ID #22099575, Catrina Ward, S & W Real Estate LLC. MIBOR as distributed by MLS GRID
- $599,9004 bd3 ba3.2k sqft2335 N Main St, Rushville, IN 46173ActiveMLS ID #22097105, Timothy Yazel, Yazel Group Real Estate Sales. MIBOR as distributed by MLS GRID
- $275,0004 bd2 ba3.3k sqft231 E 6th St, Rushville, IN 46173ActiveMLS ID #22113731, Michelle McClain, Smythe & Co, Inc. MIBOR as distributed by MLS GRID
- $479,9003 bd1 ba2.3k sqft4263 W County Road 150 N, Connersville, IN 47331For SaleMLS ID #208127, Brian Bauman. MLS of Southeastern Indiana
- $338,9004 bd2 ba3.5k sqft1115 N Main St, Rushville, IN 46173ActiveMLS ID #22085826, Julia Dragoo, Yazel Group Real Estate Sales. MIBOR as distributed by MLS GRID
- $249,9004 bd2 ba2.8k sqft411 N Perkins St, Rushville, IN 46173ActiveMLS ID #22101002, Christie Mclaughlin, Maximum Results Real Estate. MIBOR as distributed by MLS GRID
- $309,9003 bd2 ba1.5k sqft1207 N Monroe Way, Rushville, IN 46173ActiveMLS ID #22096597, Timothy Yazel, Yazel Group Real Estate Sales. MIBOR as distributed by MLS GRID
- $260,0004 bd2 ba2.7k sqft1024 N Harrison St, Rushville, IN 46173ActiveMLS ID #22109735, Tanner Leisure, RE/MAX Tower. MIBOR as distributed by MLS GRID
- $230,0003 bd2 ba1.9k sqft1024 N Arthur St, Rushville, IN 46173ActiveMLS ID #22110779, Julia Dragoo, Yazel Group Real Estate Sales. MIBOR as distributed by MLS GRID
- $239,9003 bd2 ba1.4k sqft825 Parkview Dr, Rushville, IN 46173ActiveMLS ID #22094915, Christie Mclaughlin, Maximum Results Real Estate. MIBOR as distributed by MLS GRID
- $425,0004 bd3 ba2k sqft10170 N 725 W, Carthage, IN 46115ActiveMLS ID #22115099, Brittany Burke, Turnkey Realty of Indiana LLC. MIBOR as distributed by MLS GRID
