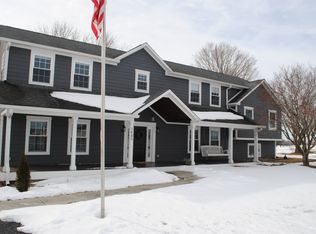
An exceptional opportunity awaits at 1485 N Monroe WAY in RUSHVILLE, IN, USA, where this newly constructed single-family residence, completed in 2022, stands as an attractive property in great condition. The heart of this home, an inviting living room, embraces an open floor plan, reaching skyward with both high and vaulted ceilings, creating an expansive atmosphere perfect for relaxation and gathering. Culinary aspirations find their perfect setting within a sophisticated kitchen, thoughtfully appointed with a built-in oven, stainless appliances, a convenient kitchen bar, and a generously sized kitchen island. The aesthetic appeal is further enhanced by classic shaker cabinets, a tasteful backsplash, and a prominent gas stovetop complemented by a custom range hood and pot filler, offering both beauty and exceptional functionality. You'll also appreciate the spacious walk-in pantry, mudroom with storage benches, and laundry room complete with washer, dryer, upright freezer, 2nd refrigerator, and utility sink. A serene bedroom suite offers a private sanctuary, distinguished by a graceful tray ceiling and an indulgent ensuite bathroom, ensuring personal comfort. This retreat also includes the convenience of a spacious walk-in closet, providing ample storage. Within the ensuite bathroom, a luxurious double vanity provides abundant space, while an invigorating walk-in shower promises a refreshing start or end to any day. This single-family residence, spanning a generous 2339 square feet of living area across one convenient story, encompasses two full bathrooms and three comfortable bedrooms, basement, and oversized garage. The expansive 10237 square foot lot provides ample outdoor potential, complemented by a welcoming porch, expanded patio/gazebo, perfect for enjoying the residential surroundings. This attractive and thoughtfully designed residence offers an exceptional setting for a desirable life.
Active
Price cut: $32.9K (5/28)
$492,000
1485 N Monroe Way, Rushville, IN 46173
3beds
3,509sqft
:
Get pre-qualified$3,181/mo
Residential, Single Family Residence
Built in 2022
10,454 Square Feet Lot
$-- Zestimate®
$140/sqft
$75/mo HOA
What's special
- 146 days |
- 256 |
- 11 |
Zillow last checked:
Listing updated:
Listed by:
Timothy Yazel 317-512-1533,
Yazel Group Real Estate Sales
Source: MIBOR as distributed by MLS GRID,MLS#: 22086538
Facts & features
Interior
Bedrooms & bathrooms
- Bedrooms: 3
- Bathrooms: 2
- Full bathrooms: 2
- Main level bathrooms: 2
- Main level bedrooms: 3
Primary bedroom
- Level: Main
- Area: 196 Square Feet
- Dimensions: 14x14
Bedroom 2
- Level: Main
- Area: 144 Square Feet
- Dimensions: 12x12
Bedroom 3
- Level: Main
- Area: 132 Square Feet
- Dimensions: 12x11
Dining room
- Level: Main
- Area: 168 Square Feet
- Dimensions: 12x14
Kitchen
- Level: Main
- Area: 312 Square Feet
- Dimensions: 24x13
Laundry
- Level: Main
- Area: 100 Square Feet
- Dimensions: 10x10
Library
- Level: Main
- Area: 110 Square Feet
- Dimensions: 11x10
Living room
- Level: Main
- Area: 196 Square Feet
- Dimensions: 14x14
Heating
- Forced Air, Natural Gas
Cooling
- Central Air
Appliances
- Included: Gas Cooktop, Dishwasher, Dryer, Electric Water Heater, Disposal, Exhaust Fan, MicroHood, Microwave, Oven, Electric Oven, Refrigerator, Free-Standing Freezer, Washer, Water Purifier, Water Softener Rented, Range Hood
- Laundry: Laundry Room, Main Level, Sink
Features
- Attic Access, Double Vanity, Breakfast Bar, Cathedral Ceiling(s), Kitchen Island, Ceiling Fan(s), High Speed Internet, Eat-in Kitchen, Walk-In Closet(s), Tray Ceiling(s)
- Basement: Ceiling - 9+ feet,Egress Window(s),Partial,Roughed In,Storage Space
- Attic: Access Only
Interior area
- Total structure area: 3,509
- Total interior livable area: 3,509 sqft
- Finished area below ground: 0
Property
Parking
- Total spaces: 2
- Parking features: Attached, Garage Door Opener
- Attached garage spaces: 2
- Details: Garage Parking Other(Finished Garage, Garage Door Opener, Guest Street Parking, Service Door)
Features
- Levels: One
- Stories: 1
- Patio & porch: Covered, Patio
- Has view: Yes
- View description: Neighborhood, Pond
- Water view: Pond
- Waterfront features: Water View
Lot
- Size: 10,454 Square Feet
- Features: Trees-Small (Under 20 Ft)
Details
- Parcel number: 700731127028000011
- Horse amenities: None
Construction
Type & style
- Home type: SingleFamily
- Architectural style: Craftsman
- Property subtype: Residential, Single Family Residence
Materials
- Cement Siding, Wood Siding, Wood With Stone, Brick, Stone
- Foundation: Concrete Perimeter
Condition
- New construction: No
- Year built: 2022
Details
- Builder name: Joyner
Utilities & green energy
- Water: Public
Community & HOA
Community
- Security: Smoke Detector(s)
- Subdivision: No Subdivision
HOA
- Has HOA: Yes
- Amenities included: Insurance, Maintenance, Snow Removal
- Services included: Entrance Common, Insurance, Maintenance, Snow Removal
- HOA fee: $900 annually
- HOA phone: 317-682-0571
Location
- Region: Rushville
Financial & listing details
- Price per square foot: $140/sqft
- Tax assessed value: $422,600
- Annual tax amount: $4,190
- Date on market: 3/1/2026
- Cumulative days on market: 148 days
Estimated market value
Not available
Estimated sales range
Not available
Not available
Price history
| Date | Event | Price |
|---|---|---|
| 5/28/2026 | Price change | $492,000-6.3%$140/sqft |
Source:  MIBOR as distributed by MLS GRID #22086538 Report a problem MIBOR as distributed by MLS GRID #22086538 Report a problem | ||
| 3/1/2026 | Listed for sale | $524,900$150/sqft |
Source: MIBOR as distributed by MLS GRID #22086538 Report a problem | ||
Public tax history
| Year | Property taxes | Tax assessment |
|---|---|---|
| 2025 | $4,190 +11.6% | $422,600 +0.9% |
| 2024 | $3,754 +62466.7% | $419,000 +11.6% |
| 2023 | $6 | $375,400 +125033.3% |
| 2022 | -- | $300 |
Find assessor info on the county website
Monthly payment
Est. payment
Payment breakdown
Explore the cost of this home by adjusting the details. Changes won't be saved.Climate risks
Neighborhood: 46173
Nearby schools
GreatSchools rating
- 6/10Rushville Elementary School EastGrades: PK-6Distance: 0.6 mi
- 6/10Benjamin Rush Middle SchoolGrades: 7-8Distance: 0.4 mi
- 8/10Rushville Consolidated High SchoolGrades: 9-12Distance: 0.5 mi
Schools provided by the listing agent
- Middle: Benjamin Rush Middle School
- High: Rushville Consolidated High School
Source: MIBOR as distributed by MLS GRID. This data may not be complete. We recommend contacting the local school district to confirm school assignments for this home.
- $319,8003 bd2 ba2k sqft1334 N Spencer St, Rushville, IN 46173Off Market
- $202,4003 bd2 ba1k sqft1328 N Spencer St, Rushville, IN 46173Off Market

- $393,7003 bd2 ba2.4k sqft1519 Monroe Ct, Rushville, IN 46173Off Market
- $250,100-- bd1 ba1.5k sqft1322 N Spencer St, Rushville, IN 46173Off Market
- $228,6003 bd2 ba1.2k sqft1316 N Spencer St, Rushville, IN 46173Off Market
- $225,4003 bd2 ba1.5k sqft1329 N Spencer St, Rushville, IN 46173Off Market
- $191,000-- bd1 ba1.4k sqft1341 N Spencer St, Rushville, IN 46173Off Market
- $232,100-- bd2 ba1.5k sqft1226 Waggoner Dr, Rushville, IN 46173Off Market
A local agent can set up tours, give advice and negotiate with sellers.
A local lender can help you make sure your offer is ready when you are.
Similar homes
- $439,0003 bd3 ba2.6k sqft239 W Lawton Cir, Rushville, IN 46173Active
 MLS ID #22113855, Timothy Yazel, Yazel Group Real Estate Sales. MIBOR as distributed by MLS GRID
 - $479,0005 bd4 ba5.1k sqft1485 W Old 44, Rushville, IN 46173Active
 MLS ID #22084149, Torry Miller, Mossy Oak Properties. MIBOR as distributed by MLS GRID
 - $599,9993 bd4 ba3.3k sqft113-115 E 3rd St, Rushville, IN 46173For Sale
 MLS ID #10054011, Susannah Holtsclaw-Creech. RLMS
 - $535,0004 bd4 ba5.1k sqft872 S Colorado St, Rushville, IN 46173Active
 MLS ID #22079874, Sarah Milner, Carpenter, REALTORS®. MIBOR as distributed by MLS GRID
 - $599,9004 bd3 ba3.2k sqft2335 N Main St, Rushville, IN 46173ActiveMLS ID #22097105, Timothy Yazel, Yazel Group Real Estate Sales. MIBOR as distributed by MLS GRID
- $399,9003 bd3 ba3.7k sqft353 E Rivercrest Dr, Rushville, IN 46173ActiveMLS ID #22094008, Christie Mclaughlin, Maximum Results Real Estate. MIBOR as distributed by MLS GRID
- $259,0003 bd2 ba2.9k sqft1141 Sugar Hill Dr, Rushville, IN 46173ActiveMLS ID #22106561, Samantha Yarbrough, Exodus Realty. MIBOR as distributed by MLS GRID
- $338,9004 bd2 ba3.5k sqft1115 N Main St, Rushville, IN 46173ActiveMLS ID #22085826, Julia Dragoo, Yazel Group Real Estate Sales. MIBOR as distributed by MLS GRID
- $410,0005 bd3 ba2.3k sqft1407 N Washington St, Rushville, IN 46173ActiveMLS ID #22099575, Catrina Ward, S & W Real Estate LLC. MIBOR as distributed by MLS GRID
- $375,0004 bd2 ba4.2k sqft434 N Main St, Rushville, IN 46173ActiveMLS ID #22104140, Timothy Yazel, Yazel Group Real Estate Sales. MIBOR as distributed by MLS GRID
- $280,0004 bd2 ba3.3k sqft231 E 6th St, Rushville, IN 46173ActiveMLS ID #22113731, Michelle McClain, Smythe & Co, Inc. MIBOR as distributed by MLS GRID
- $260,0004 bd2 ba2.7k sqft1024 N Harrison St, Rushville, IN 46173ActiveMLS ID #22109735, Tanner Leisure, RE/MAX Tower. MIBOR as distributed by MLS GRID
- $310,0003 bd3 ba2.4k sqft1712 S Flatrock River Rd, Rushville, IN 46173ActiveMLS ID #22111583, Michelle McClain, Smythe & Co, Inc. MIBOR as distributed by MLS GRID
- $319,9004 bd3 ba2.5k sqft530 N Perkins St, Rushville, IN 46173ActiveMLS ID #22105819, Timothy Yazel, Yazel Group Real Estate Sales. MIBOR as distributed by MLS GRID
- $265,0004 bd2 ba2.8k sqft411 N Perkins St, Rushville, IN 46173ActiveMLS ID #22101002, Christie Mclaughlin, Maximum Results Real Estate. MIBOR as distributed by MLS GRID
- $270,0005 bd2 ba2.7k sqft917 N Main St, Rushville, IN 46173ActiveMLS ID #22098510, Nathaniel Bennett, F.C. Tucker/Crossroads. MIBOR as distributed by MLS GRID
- $324,9003 bd3 ba4.1k sqft5130 S The Farm Rd, Rushville, IN 46173ActiveMLS ID #22110459, Claire Foster, Exodus Realty. MIBOR as distributed by MLS GRID
- $510,0003 bd2 ba2.2k sqft2109 W County Road 750 N, Greensburg, IN 47240ActiveMLS ID #22106480, Christie Mclaughlin, Maximum Results Real Estate. MIBOR as distributed by MLS GRID
- $499,9004 bd3 ba4.7k sqft825 W 8th St, Connersville, IN 47331For SaleMLS ID #10053421, Trish Smith. RLMS
- $425,0004 bd3 ba2k sqft10170 N 725 W, Carthage, IN 46115ActiveMLS ID #22115099, Brittany Burke, Turnkey Realty of Indiana LLC. MIBOR as distributed by MLS GRID
