Renovated sprawling ranch with open floor plan, NEW KITCHEN AND BATHS, owner suite, and large fenced backyard - near 52-acre Dunegant Park (playgrounds, sports, disc golf and bbq/picnic areas). Fantastic curb appeal with brick detail, grid windows, attached garage, and COVERED FRONT PORCH with double door entry. Welcoming foyer and bright open-concept living/dining rooms - ideal for gatherings. New water-resistant luxury vinyl WIDE PLANK flooring throughout - not a stitch of carpet! Family room with FIREPLACE, modern mantel, extra storage closet, plus sliding doors to backyard patio. Well-planned kitchen with timeless white cabinets, GRANITE COUNTERS, butcherblock accent island bar, STAINLESS APPLIANCES, smooth-top range with front controls, microwave hood, dishwasher, upgraded pull-down faucet and storage pantry. OWNER SUITE with full bath, glass-enclosed step-in shower. Secondary bedrooms share hall bath with tub/shower combo. Updated designer ebony hardware/fixtures, recessed lights and 2-panel interior doors. Downstairs full basement with laundry area and TONS OF STORAGE. Backyard is fenced with plenty of space to garden and relax - lined by trees for privacy. Close to Highways 270/367 with most daily errands within a mile.
Pending
Listed by: Narrative Real Estate • Jessica B Berchtold • 314-703-7201
$265,000
2390 Grassland Dr, Florissant, MO 63033
4beds
1,653sqft
Single Family Residence
Built in 1963
8,842 Square Feet Lot
$-- Zestimate®
$160/sqft
$-- HOA
What's special
Attached garageLarge fenced backyardGranite countersRenovated sprawling ranchStorage pantryOpen floor planRecessed lights
- 18 days |
- 77 |
- 5 |
Zillow last checked:
Listing updated:
Listed by:
Jessica B Berchtold 314-703-7201,
Narrative Real Estate
Source: MARIS,MLS#: 26042381 Originating MLS: St. Louis Association of REALTORS
Originating MLS: St. Louis Association of REALTORSFacts & features
Interior
Bedrooms & bathrooms
- Bedrooms: 4
- Bathrooms: 2
- Full bathrooms: 2
- Main level bathrooms: 2
- Main level bedrooms: 4
Heating
- Forced Air
Cooling
- Ceiling Fan(s), Central Air
Appliances
- Included: Stainless Steel Appliance(s), Dishwasher, Disposal, Microwave, Electric Range, Gas Water Heater
- Laundry: Inside, Lower Level
Features
- Ceiling Fan(s), Entrance Foyer, Granite Counters, Kitchen Island, Open Floorplan, Pantry, Recessed Lighting, Separate Dining, Separate Shower, Shower, Storage, Tub
- Flooring: Luxury Vinyl, Plank, Simulated Wood
- Doors: Panel Door(s), Sliding Doors, Storm Door(s)
- Basement: Concrete,Full,Storage Space
- Number of fireplaces: 1
- Fireplace features: Family Room
Interior area
- Total structure area: 1,653
- Total interior livable area: 1,653 sqft
- Finished area above ground: 1,653
Property
Parking
- Total spaces: 3
- Parking features: Attached, Concrete, Driveway, Garage, Garage Door Opener, Garage Faces Front, Lighted, Off Street, Parking Pad, Paved, Private, RV Access/Parking, Storage
- Attached garage spaces: 1
- Has uncovered spaces: Yes
Features
- Levels: One
- Patio & porch: Covered, Front Porch, Patio
- Exterior features: Lighting, Private Entrance, Private Yard, Storage
- Fencing: Back Yard,Chain Link,Gate
Lot
- Size: 8,842 Square Feet
- Dimensions: 155 x 104 appro x
- Features: Back Yard, Front Yard, Level, Near Public Transit, Private, Rectangular Lot, Some Trees
Details
- Parcel number: 08G110144
- Special conditions: Standard
Construction
Type & style
- Home type: SingleFamily
- Architectural style: Bungalow,Cottage,Ranch,Traditional
- Property subtype: Single Family Residence
Materials
- Brick Veneer, Other
- Foundation: Concrete Perimeter
- Roof: Architectural Shingle
Condition
- Updated/Remodeled
- New construction: No
- Year built: 1963
Utilities & green energy
- Electric: Single Phase
- Sewer: Public Sewer
- Water: Public
- Utilities for property: Electricity Connected, Natural Gas Connected, Sewer Connected, Water Connected
Community & HOA
Community
- Features: Fishing, Golf, Lake, Park, Playground, Pool, Sidewalks, Street Lights, Suburban, Tennis Court(s), Public Bus, Trail(s)
- Subdivision: Paddock Meadows 6
HOA
- Has HOA: No
Location
- Region: Florissant
Financial & listing details
- Price per square foot: $160/sqft
- Tax assessed value: $198,800
- Annual tax amount: $2,859
- Date on market: 7/10/2026
- Cumulative days on market: 18 days
- Listing terms: Cash,Conventional,FHA,Other,VA Loan
- Ownership: Private
- Electric utility on property: Yes
Estimated market value
Not available
Estimated sales range
Not available
Not available
Price history
| Date | Event | Price |
|---|---|---|
| 7/22/2026 | Pending sale | $265,000$160/sqft |
Source:  MARIS #26042381 Report a problem MARIS #26042381 Report a problem | ||
| 7/10/2026 | Listed for sale | $265,000+51.4%$160/sqft |
Source: MARIS #26042381 Report a problem | ||
| 2/10/2026 | Sold | -- |
Source: MARIS #26004102 Report a problem | ||
| 1/24/2026 | Pending sale | $175,000$106/sqft |
Source: MARIS #26004102 Report a problem | ||
| 1/22/2026 | Listed for sale | $175,000$106/sqft |
Source: MARIS #26004102 Report a problem | ||
Public tax history
| Year | Property taxes | Tax assessment |
|---|---|---|
| 2025 | $2,859 +15.4% | $37,780 +17.8% |
| 2024 | $2,478 +0.3% | $32,060 |
| 2023 | $2,469 +9.3% | $32,060 +24.4% |
| 2022 | $2,259 +1.7% | $25,770 |
| 2021 | $2,221 -0.2% | $25,770 +6.2% |
| 2020 | $2,225 +4.4% | $24,270 |
| 2019 | $2,130 | $24,270 +14.6% |
| 2018 | $2,130 | $21,170 |
| 2017 | $2,130 +0.5% | $21,170 +6.4% |
| 2016 | $2,119 +3.7% | $19,890 |
| 2015 | $2,044 | $19,890 -4.6% |
| 2014 | $2,044 -2% | $20,840 |
| 2013 | $2,085 | $20,840 -7.6% |
| 2012 | -- | $22,550 |
| 2011 | -- | $22,550 -5.5% |
| 2010 | $2,038 +7% | $23,850 |
| 2009 | $1,904 -12.2% | $23,850 -15.2% |
| 2008 | $2,169 +38.3% | $28,140 |
| 2007 | $1,568 | $28,140 +52.5% |
| 2006 | $1,568 -0.3% | $18,450 |
| 2005 | $1,573 +13.6% | $18,450 +2% |
| 2003 | $1,385 +2.6% | $18,090 +14.4% |
| 2002 | $1,350 +2.4% | $15,810 |
| 2001 | $1,319 | $15,810 |
Find assessor info on the county website
Monthly payment
Est. payment
Payment breakdown
Explore the cost of this home by adjusting the details. Changes won't be saved.Climate risks
Neighborhood: 63033
Nearby schools
GreatSchools rating
- NACommons Lane Elementary SchoolGrades: PK-2Distance: 0.4 mi
- 4/10Cross Keys Middle SchoolGrades: 7-8Distance: 2 mi
- 2/10Mccluer North High SchoolGrades: 9-12Distance: 1.3 mi
Schools provided by the listing agent
- Elementary: Halls Ferry Elem.
- Middle: Cross Keys Middle
- High: Mccluer North High
Source: MARIS. This data may not be complete. We recommend contacting the local school district to confirm school assignments for this home.
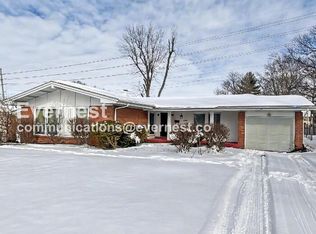
- $220,8004 bd2 ba1.6k sqft2380 Grassland Dr, Florissant, MO 63033Off Market
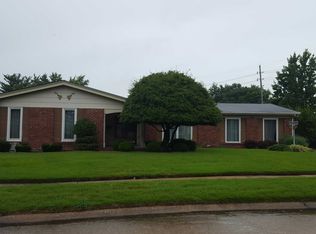
- $275,9004 bd3 ba2.3k sqft4095 Highwillow Dr, Florissant, MO 63033Off Market
- $253,7005 bd2 ba2.4k sqft2370 Grassland Dr, Florissant, MO 63033Off Market
- $260,8003 bd3 ba1.6k sqft4085 Highwillow Dr, Florissant, MO 63033Off Market

- $251,1003 bd2 ba1.8k sqft4090 Highwillow Dr, Florissant, MO 63033Off Market
- $239,6003 bd2 ba1.7k sqft4120 Greengrass Dr, Florissant, MO 63033Off Market
- $196,8003 bd2 ba1.3k sqft4080 Highwillow Dr, Florissant, MO 63033Off Market
- $232,9003 bd2 ba1.8k sqft4075 Highwillow Dr, Florissant, MO 63033Off Market
A local agent can set up tours, give advice and negotiate with sellers.
A local lender can help you make sure your offer is ready when you are.
Similar homes
- $250,0004 bd2 ba1.7k sqft1460 Fox Run Dr, Florissant, MO 63033For Sale

 MLS ID #26054375, Deshaun T Curry Tilson, Curry Tilson Estates. MARIS
 - $275,0004 bd3 ba2.1k sqft1515 Lisa Dr, Florissant, MO 63033For Sale
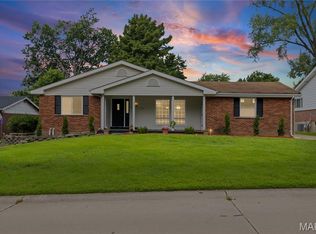 MLS ID #26051621, Rikaya Davis, Nettwork Global. MARIS
 - $260,0004 bd2 ba1.9k sqft245 Humes Ln, Florissant, MO 63031For Sale
 MLS ID #26054073, Shayne Sowers, EXP Realty, LLC. MARIS
 - $289,9004 bd3 ba2.3k sqft12050 Maidstone Ct, Florissant, MO 63033For Sale
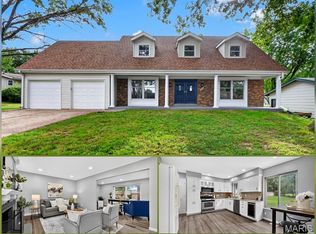 MLS ID #26045653, Robert Kesselring, Chapa Realty. MARIS
 - $280,0004 bd3 ba1.9k sqft3855 Belcroft Dr, Florissant, MO 63034For SaleMLS ID #26048850, David B Lee, Ascend Real Estate Advisors. MARIS
- $264,9003 bd2 ba1.6k sqft160 Saint Patrick Ln, Florissant, MO 63031For SaleMLS ID #26049103, Laurie B Wuestling, Coldwell Banker Realty - Gundaker. MARIS
- $250,0003 bd2 ba1.3k sqft1356 Boardwalk Ave, Florissant, MO 63031For SaleMLS ID #26053960, Kim M Slaughter, Realty Resource Partners, LLC. MARIS
- $245,0004 bd2 ba1.3k sqft280 S Lafayette St, Florissant, MO 63031For SaleMLS ID #26043820, Jessica B Berchtold, Narrative Real Estate. MARIS
- $279,9004 bd3 ba1.5k sqft225 Day Dr, Saint Louis, MO 63135For SaleMLS ID #26043018, Thalisa Walton, Ellis Luxury Homes, LLC. MARIS
- $322,9004 bd3 ba2.1k sqft4351 Alderwood Dr, Florissant, MO 63033For SaleMLS ID #26036272, Jeff X Zheng, RE/MAX Platinum. MARIS
- $249,0003 bd2 ba1.4k sqft14000 Davey Dr, Florissant, MO 63034For SaleMLS ID #26023876, Sanora Mitchem, Nettwork Global. MARIS
- $209,9003 bd2 ba1.4k sqft2065 Tahoe Dr, Florissant, MO 63031For SaleMLS ID #26052551, Joshua A Hunt, Keller Williams Realty West. MARIS
- $235,0003 bd2 ba1.3k sqft445 Washington St, Florissant, MO 63031For SaleMLS ID #26017168, Jessica B Berchtold, Narrative Real Estate. MARIS
- $324,0004 bd3 ba1.9k sqft3464 Woodpath Dr, Florissant, MO 63031For SaleMLS ID #26051801, Sandra Fernandez, Worth Clark Realty. MARIS
- $209,9003 bd2 ba1k sqft11644 Altozano Ln, Florissant, MO 63033For SaleMLS ID #26035562, Duan Lee, BHHS Select Properties. MARIS
- $315,0003 bd2 ba2.3k sqft16460 Old Jamestown Rd, Florissant, MO 63034For SaleMLS ID #26044938, Jessica B Berchtold, Narrative Real Estate. MARIS
- $244,0004 bd2 ba1.3k sqft1265 Central Pkwy, Florissant, MO 63031For SaleMLS ID #25076020, Cheryl R Carosone, Campbell House & Home. MARIS
- $269,9004 bd2 ba1.3k sqft4508 Saint Leo Ln, Saint Ann, MO 63074For SaleMLS ID #26041086, Mila Schumacher, Coldwell Banker Realty - Gundaker. MARIS
- $235,0003 bd2 ba936 sqft1496 El Camino Dr, Florissant, MO 63031For SaleMLS ID #26045100, Kelli D Gorla, DRG - Delhougne Realty Group. MARIS
- $297,9004 bd3 ba1.9k sqft2 Sterling At River Bluffs Mnrs, Florissant, MO 63031New ConstructionMARIS
