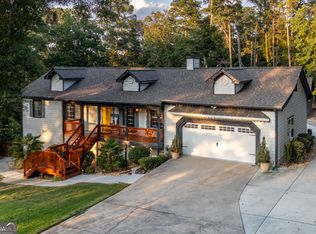
Welcome to 2390 Stone Drive! This renovated ranch offers 4 bedrooms and 2 full bathrooms, with an ADU consisting of 1 bedroom and 1 full bathroom. The primary suite is conveniently located on the main level with a carefully thought, showroom ready bathroom. The heart of the home features a beautiful kitchen island with a dining area to the side, all flowing seamlessly into the fireside living room. The open floor plan has been complemented by a full renovation in 2022 consisting of brand new LVP flooring, fresh paint, and stylish updates throughout, including new backsplash, appliances, roof, septic system, and countertops. A separate dining room, open porch, and bright living spaces make this home perfect for everyday living or entertaining. This house includes a walkout basement that provides even more space and flexibility. This property offers a unique opportunity to live in one unit and rent out the other - let the rental income help offset your mortgage and reduce your monthly expenses. Additional highlights include a flat driveway, automatic garage, and a prime location near Stone Mountain Park, Hwy. 78, and I-285. If you're interested, don't wait-schedule a showing today and see firsthand what this home has to offer!
Active
$675,000
2390 Stone Dr, Lilburn, GA 30047
3beds
--sqft
Single Family Residence, Residential
Built in 1991
0.95 Acres Lot
$660,100 Zestimate®
$--/sqft
$-- HOA
What's special
Automatic garageOpen floor planOpen porchBright living spacesSeparate dining roomNew backsplashStylish updates throughout
- 47 days |
- 66 |
- 6 |
Zillow last checked:
Listing updated:
Listed by:
Johan Cabrera,
Rudhil Companies, LLC 678-878-3888
Source: FMLS GA,MLS#: 7777541
Loading...
Facts & features
Interior
Bedrooms & bathrooms
- Bedrooms: 3
- Bathrooms: 2
- Full bathrooms: 2
- Main level bathrooms: 2
- Main level bedrooms: 3
Rooms
- Room types: Attic, Other
Primary bedroom
- Features: Master on Main
- Level: Master on Main
Bedroom
- Features: Master on Main
Primary bathroom
- Features: Separate Tub/Shower
Dining room
- Features: Open Concept
Kitchen
- Features: Solid Surface Counters
Heating
- Heat Pump
Cooling
- Central Air, Electric
Appliances
- Included: Dishwasher, Dryer
- Laundry: Laundry Closet
Features
- Other
- Flooring: Vinyl
- Windows: Double Pane Windows
- Basement: Exterior Entry,Finished,Interior Entry
- Number of fireplaces: 1
- Fireplace features: Living Room
- Common walls with other units/homes: No Common Walls
Interior area
- Total structure area: 0
- Finished area above ground: 2,254
- Finished area below ground: 0
Video & virtual tour
Property
Parking
- Total spaces: 2
- Parking features: Attached, Garage, Kitchen Level
- Attached garage spaces: 2
Accessibility
- Accessibility features: None
Features
- Levels: One
- Stories: 1
- Patio & porch: Covered, Screened
- Exterior features: Courtyard, Lighting, Permeable Paving, No Dock
- Pool features: None
- Spa features: None
- Fencing: None
- Has view: Yes
- View description: Trees/Woods
- Waterfront features: None
- Body of water: None
Lot
- Size: 0.95 Acres
- Features: Back Yard
Details
- Additional structures: None
- Parcel number: R6057 030
- Other equipment: None
- Horse amenities: None
Construction
Type & style
- Home type: SingleFamily
- Architectural style: Ranch
- Property subtype: Single Family Residence, Residential
Materials
- Vinyl Siding
- Foundation: Block
- Roof: Composition
Condition
- Resale
- New construction: No
- Year built: 1991
Utilities & green energy
- Electric: Other
- Sewer: Septic Tank
- Water: Public
- Utilities for property: Cable Available
Green energy
- Energy efficient items: None
- Energy generation: None
Community & HOA
Community
- Features: None
- Security: Fire Alarm
- Subdivision: None
HOA
- Has HOA: No
Location
- Region: Lilburn
Financial & listing details
- Annual tax amount: $5,030
- Date on market: 5/27/2026
- Cumulative days on market: 47 days
- Ownership: Fee Simple
- Road surface type: Asphalt
Estimated market value
$660,100
$627,000 - $693,000
$2,276/mo
Price history
| Date | Event | Price |
|---|---|---|
| 5/27/2026 | Listed for sale | $675,000+237.7% |
Source:  FMLS GA #7777541 Report a problem FMLS GA #7777541 Report a problem | ||
| 7/10/2021 | Listing removed | -- |
Source:  GAMLS #8993779 Report a problem GAMLS #8993779 Report a problem | ||
| 6/15/2021 | Pending sale | $199,900 |
Source: FMLS GA #6897101 Report a problem | ||
| 6/14/2021 | Contingent | $199,900 |
Source: FMLS GA #6897101 Report a problem | ||
| 6/12/2021 | Pending sale | $199,900 |
Source: GAMLS #8993779 Report a problem | ||
| 6/10/2021 | Listed for sale | $199,900 |
Source: FMLS GA #6897101 Report a problem | ||
Public tax history
Tax history is unavailable.
Monthly payment
Est. payment$--/mo
Payment breakdown
Explore the cost of this home by adjusting the details. Changes won't be saved.All calculations are estimates and provided by Zillow, Inc. for informational purposes only. Actual amounts may vary.
HOA fees may include property taxes on listings classified as Co-Ops. Contact the listing agent and/or owner for fee details.
Mortgage interest rates are dependent on a number of factors, including credit score, down payment, and repayment length. Interest rate data provided by Zillow Group Marketplace, Inc. as of 1/1/1970 from various mortgage lenders with which we have lead or other similar arrangements; the Estimated Payment is an average of those rates.
See how much you could borrow to make a competitive offer.
Climate risks
Neighborhood: 30047
Nearby schools
GreatSchools rating
- 6/10Shiloh Elementary SchoolGrades: PK-5Distance: 1.3 mi
- 5/10Shiloh Middle SchoolGrades: 6-8Distance: 1.4 mi
- 3/10Shiloh High SchoolGrades: 9-12Distance: 1.5 mi
Schools provided by the listing agent
- Elementary: Shiloh
- Middle: Shiloh
- High: Shiloh
Source: FMLS GA. This data may not be complete. We recommend contacting the local school district to confirm school assignments for this home.
- $675,0003 bd2 ba2.2k sqft2390 Stone Dr SW, Lilburn, GA 30047For Sale
- $291,7003 bd2 ba1.6k sqft2400 Stone Dr, Lilburn, GA 30047Off Market
- $331,3003 bd2 ba1.6k sqft2400 Stone Dr SW, Lilburn, GA 30047Off Market
- $307,6003 bd2 ba1.5k sqft2436 Stone Dr, Lilburn, GA 30047Off Market

- $52,300-- bd-- ba1.2k sqft2366 Stone Dr SW, Lilburn, GA 30047Off Market
- $511,3005 bd3 ba2.9k sqft2406 Stone Dr, Lilburn, GA 30047Off Market
- $355,9004 bd3 ba1.9k sqft4962 Stones Crossing Dr, Lilburn, GA 30047Off Market
- $13,0000.5 Acres2387 Dakota Trl, Lilburn, GA 30047Sold
A local agent can set up tours, give advice and negotiate with sellers.
Similar homes
- $550,0005 bd4 ba3.3k sqft2170 Thorndale Dr SW, Lilburn, GA 30047For Sale
 MLS ID #7768375, CATHY MARSHALL, HomeSmart. FMLS GA
 - $510,0005 bd4 ba3.3k sqft1074 Wash Lee Dr, Lilburn, GA 30047For Sale
 MLS ID #7774664, Veronique Taylor, Redfin Corporation. FMLS GA
 - $450,0004 bd4 ba3.3k sqft3672 Stonelake Ct SW, Lilburn, GA 30047For Sale
 MLS ID #7770544, STACY DEROGATIS, Keller Williams Realty Atlanta Partners. FMLS GA
 - $499,9005 bd3 ba2.5k sqft493 Greg Dr SW, Lilburn, GA 30047For Sale
 MLS ID #7759372, HOSSANA KEBEDE, Coldwell Banker Realty. FMLS GA
 - $459,0004 bd3 ba3.5k sqft507 Angie Way, Lilburn, GA 30047For SaleMLS ID #7788596, LISA FRENCH, NorthGroup Real Estate. FMLS GA
- $690,0004 bd3 ba3k sqft4156 Mill Stone Ct, Peachtree Corners, GA 30092For SaleMLS ID #7802098, Glen Sloan, Sloan & Company Real Estate, LLC. FMLS GA
- $649,9004 bd4 ba3.8k sqft1204 Heritage Hills Cir, Snellville, GA 30078For SaleMLS ID #7794761, BRENDA I COLOMBO, Virtual Properties Realty.com. FMLS GA
- $699,0003 bd3 ba2.7k sqft2299 Tristan Cir NE, Atlanta, GA 30345For SaleMLS ID #7796975, Daniel Buccini, ERA Foster & Bond. FMLS GA
- $587,7773 bd3 ba2.7k sqft3999 Chamblee Tucker Rd, Atlanta, GA 30340For SaleMLS ID #7802694, Kimberly Hollins, 1 Percent Lists Metro Atlanta. FMLS GA
- $720,0006 bd4 ba4.7k sqft1470 Blyth Walk, Snellville, GA 30078For SaleMLS ID #7772480, Dwight Roberts, Keller Williams Realty Community Partners. FMLS GA
- $650,0004 bd3 ba3.1k sqft3827 Lance Bluff Ct, Duluth, GA 30097For SaleMLS ID #7779067, Rip Pruitt, Century 21 Connect Realty. FMLS GA
- $625,0005 bd3 ba3.2k sqft1155 Landover Xing, Suwanee, GA 30024For SaleMLS ID #7801127, Eileen Hill, Keller Williams Realty Atlanta Partners. FMLS GA
- $469,9005 bd4 ba3k sqft3556 Hadley Pl, Snellville, GA 30039For SaleMLS ID #7787996, Duvan Vallejo, Keller Williams Realty Chattahoochee North, LLC. FMLS GA
- $480,0004 bd4 ba4.9k sqft4100 Na Ah Tee Trl, Snellville, GA 30039For SaleMLS ID #7781283, Anthony Forte, HomeSmart. FMLS GA
- $660,0006 bd5 ba4.1k sqft682 Montglade Ct, Suwanee, GA 30024For SaleMLS ID #7777228, Motunrayo Sanni, Keller Williams North Atlanta. FMLS GA
- $649,0004 bd3 ba2k sqft1564 Bubbling Creek Rd NE, Atlanta, GA 30319For SaleMLS ID #7780943, Dany Drouin, Century 21 Results. FMLS GA
- $459,0004 bd3 ba2.2k sqft994 Coach House Dr, Tucker, GA 30084For SaleMLS ID #7803624, Jessica Walker, Atlanta Communities. FMLS GA
- $569,9005 bd4 ba4.4k sqft185 Amberbrook Cir, Grayson, GA 30017For SaleMLS ID #7800533, CC Smith, HomeSmart. FMLS GA
- $689,9995 bd4 ba4.1k sqft9305 Delft Way, Johns Creek, GA 30022For SaleMLS ID #7730795, Kerri Gurley, Atlanta Fine Homes Sotheby's International. FMLS GA
- $370,0003 bd2 ba1.5k sqft10 Saratoga Dr, Lawrenceville, GA 30044For SaleMLS ID #7799160, Kathy DeOliveira, Keller Williams Realty Partners. FMLS GA
- Georgia
- Gwinnett County
- Lilburn
- 30047
- 2390 Stone Dr
Nearby cities
Nearby zip codes
Other Lilburn Topics
